



1 / 25


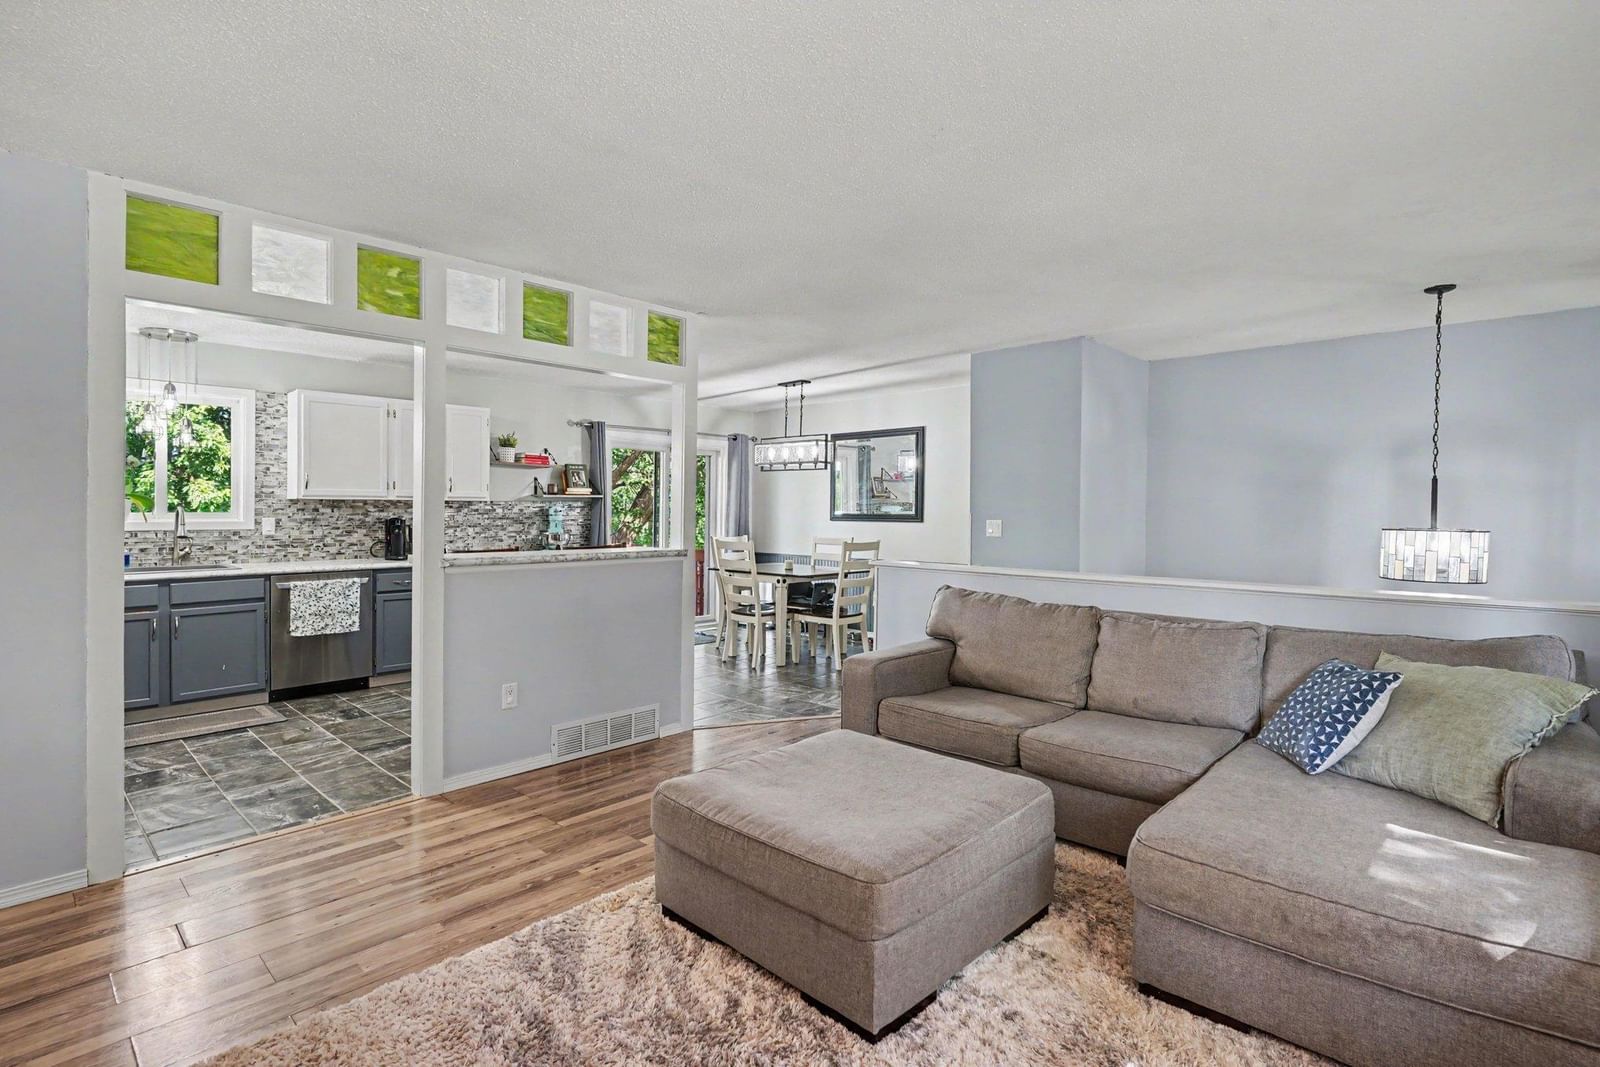
8166 Janero Avenue S, Cottage Grove, MN 55016 - MLS# 7106399
$359,900
$375,000↓ 4.0%
Bedrooms
4
Bathrooms
2
Square Feet
1,800
Acres
0.23
Year Built
1988
Property Type
Residential
Heating
Natural Gas, Forced Air
Cooling
Ceiling Fan(s), Central Air
Garages
2
School District
833 - South Washington County
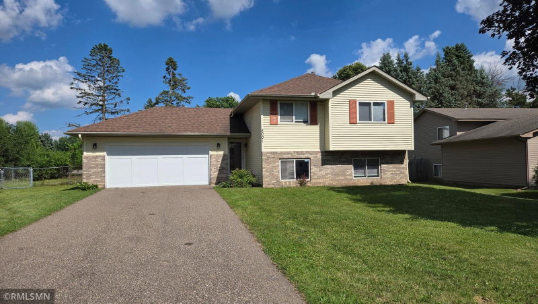
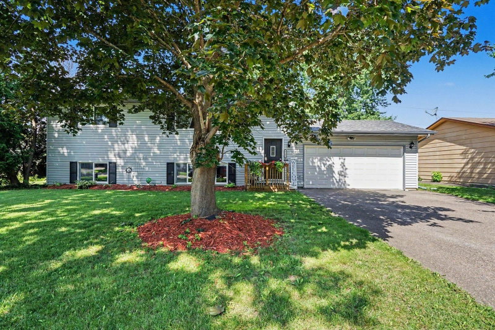
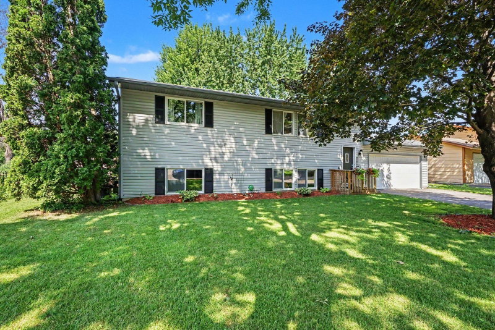
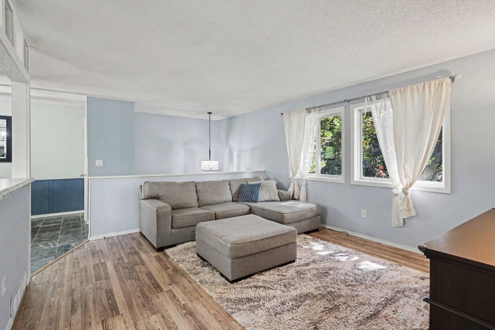
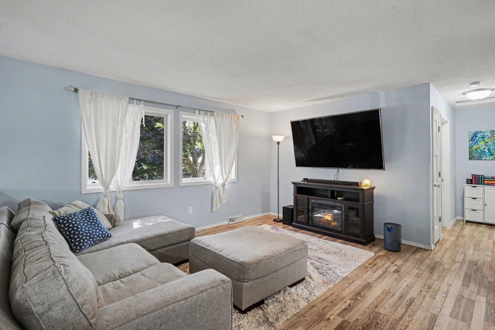
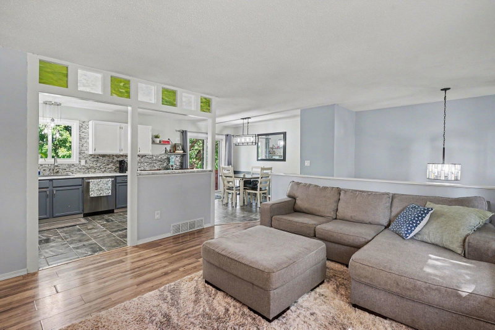
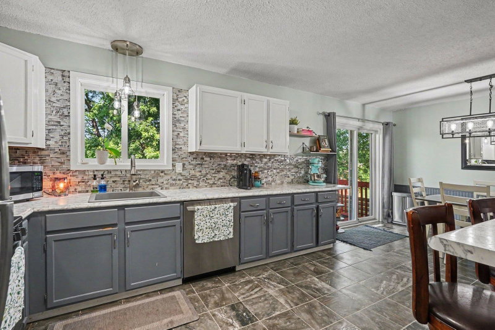
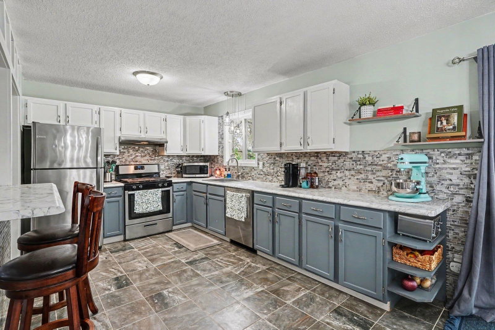
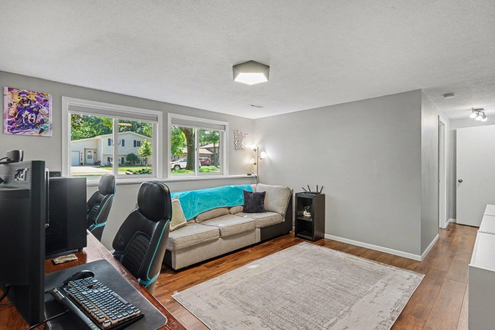
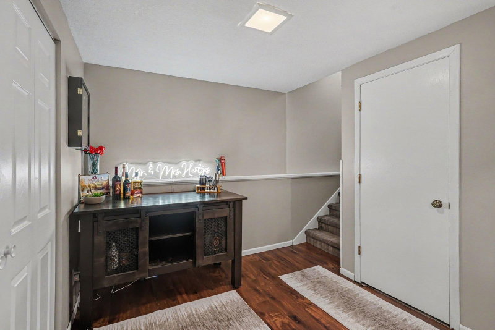
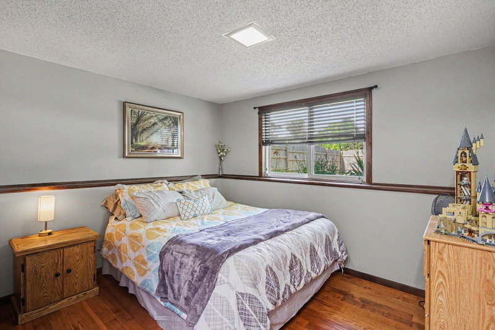
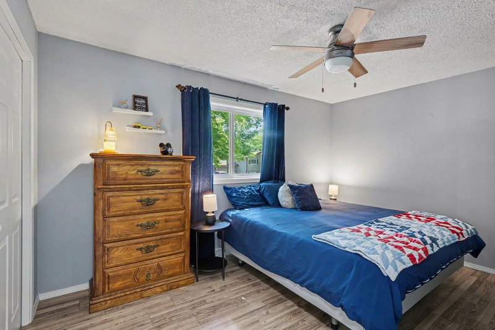
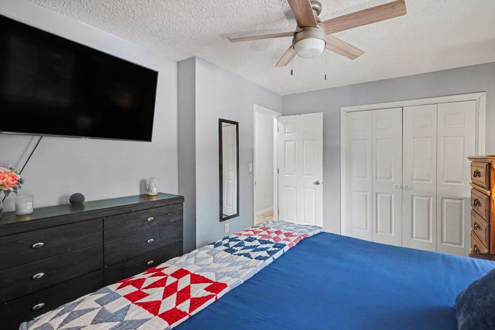
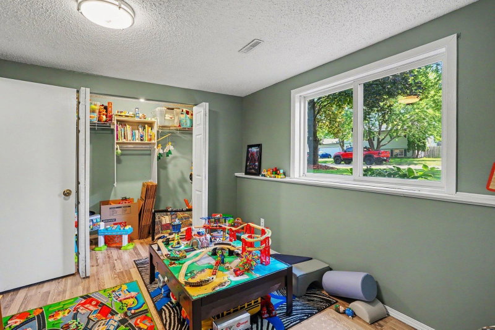
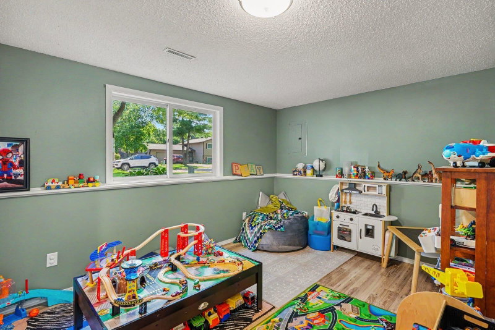
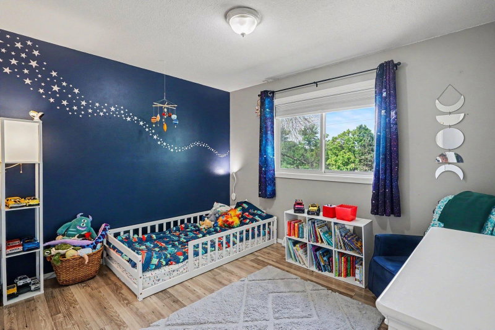
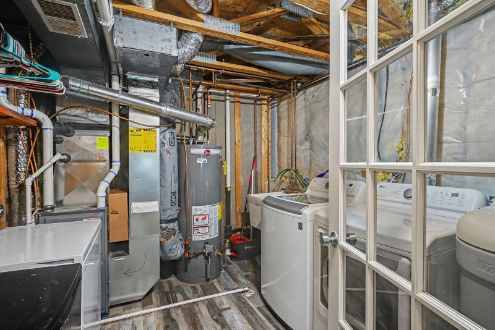
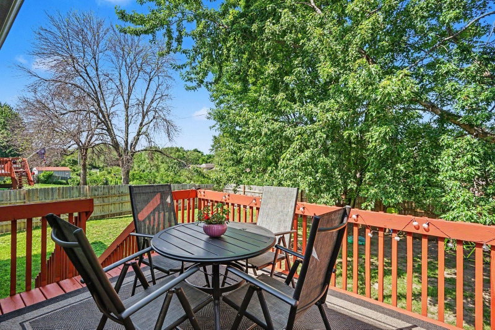
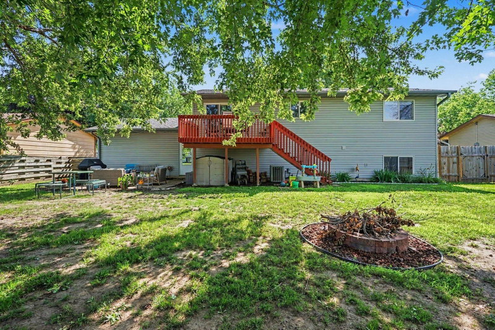
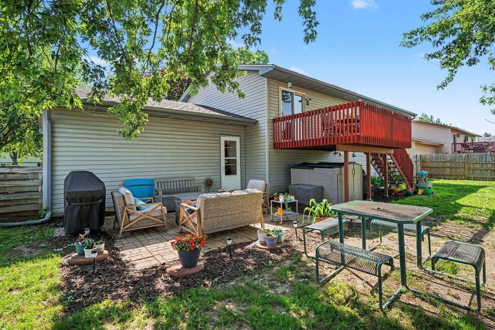
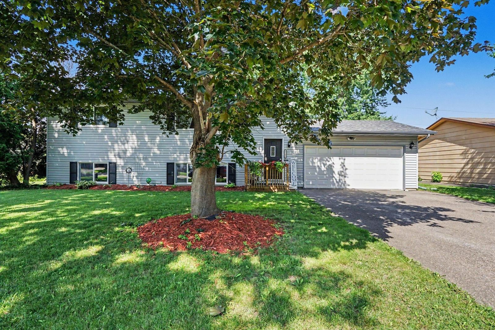
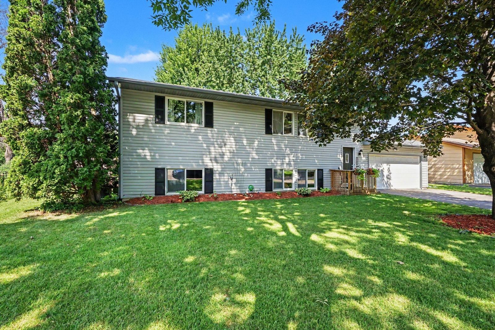
This home has it all, great location in C.G. 4BR 2Ba, 2 car garage,Lots of updates like new Anderson windows in the upper bedrooms, new front porch, storage shed out back, backyard patio, shutters,Bsmt living area has new flooring, trim & paint.Washer/Dryer,dishwasher,refinished deck, privacy fence, mulch & landscaping, new sliding glass door, just beautiful . New roof. Be first not sorry !!!!!
Interior Information
BasementDaylight/Lookout Windows, Drain Tiled, Finished, Full
AppliancesDishwasher, Dryer, Range, Refrigerator, Washer
CoolingCentral Air
HeatingForced Air
FuelNatural Gas
Dining RoomInformal Dining Room
Interior AmenitiesCeiling Fan(s), Deck, Kitchen Window
ElectricCircuit Breakers
Size & Levels
LevelsSplit Entry (Bi-Level)
Total Finished Sq Ft1,920 sq ft
Above Grade Finished960 sq ft
Below Grade Finished840 sq ft
Main Level Finished960 sq ft
Bathrooms
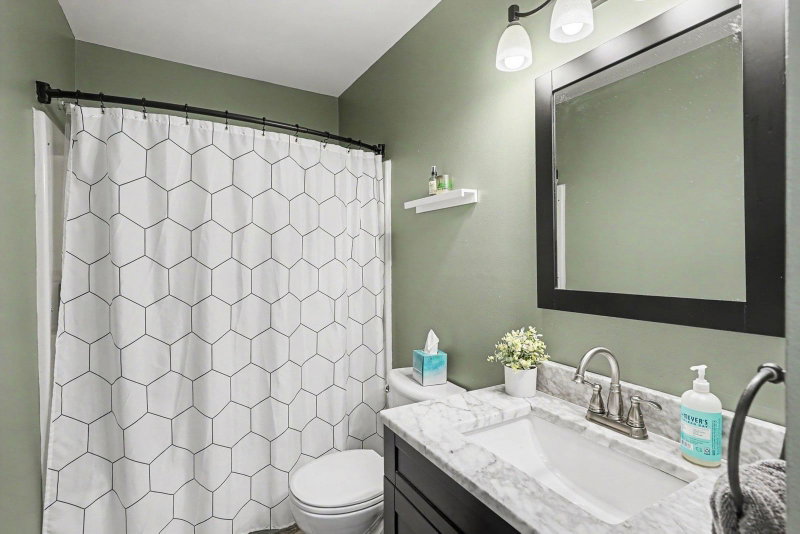
Full Baths1
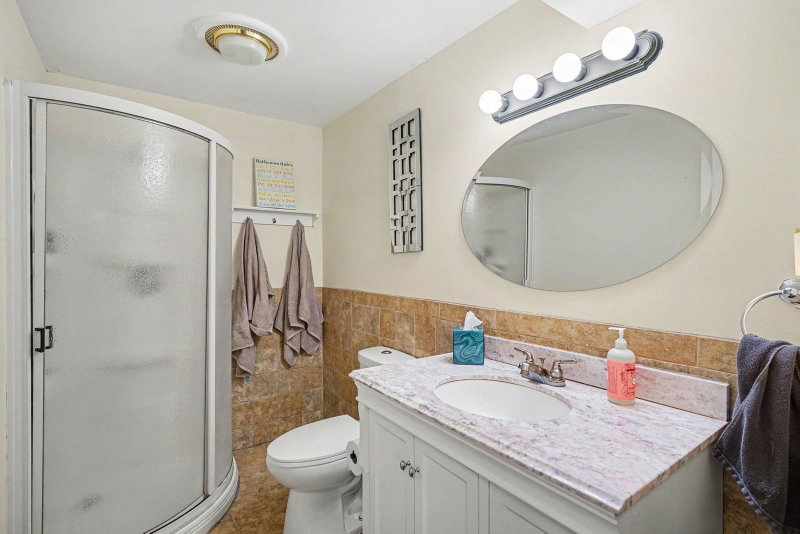
3/4 Baths1
Bathroom Details3/4 Basement, Main Floor Full Bath
Rooms
Main Level Rooms
Living Room15' x 13'
Dining Room11' x 9'
Kitchen13' x 10'
Bedroom14' x 11'
Bedroom 212' x 10'
Deck14' x 11'
Lower Level Rooms
Family Room15' x 11'
Den10' x 8'
Bedroom 313' x 10'
Bedroom 411' x 9'
Exterior & Parking
ExteriorMetal
FoundationBlock
Patio / PorchDeck
Garage Stalls2
ParkingAttached Garage, Asphalt
Lot & Utilities
Property SubtypeSingle Family
Lot Size0.23 acres
Lot Dimensions78*129
Lot DescriptionTree Coverage - Light
ZoningResidential-Single Family
SubdivisionJamaica Ridge
TownshipCottage Grove
CountyWashington
SewerCity Sewer/Connected
WaterCity Water/Connected
Road FrontageCity Street, Paved Streets
FencingPartial
Financial & Tax Information
Annual Taxes$4,205
Tax Year2026
Tax w/ Assessments$4,260
Assessment PendingNo
Parcel Number1502721220013
Financing OptionsConventional, VA, FHA, Cash
Assumable MortgageNot Assumable
List TypeExclusive Right To Sell
Location
Call 612-356-2121For Showings and Questions