



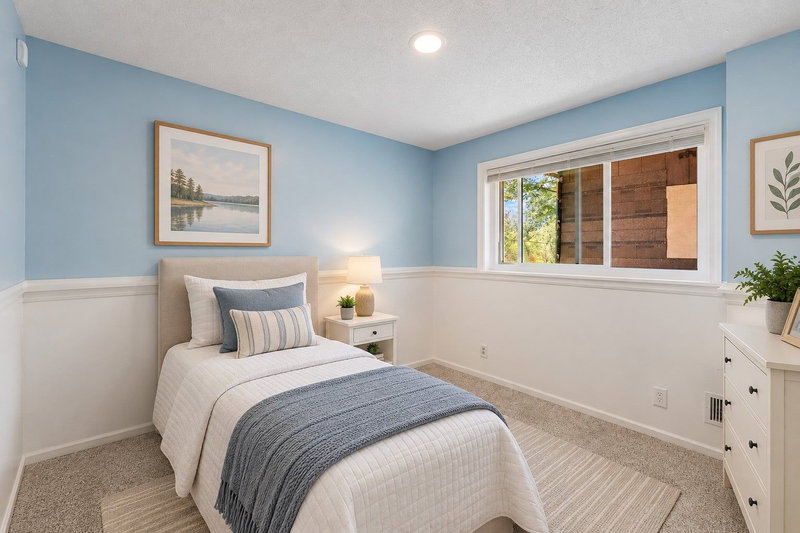


1 / 28


9748 Hames Court S, Cottage Grove, MN 55016 - MLS# 7145928
$359,700
$377,700↓ 4.8%
Bedrooms
4
Bathrooms
2
Square Feet
1,824
Acres
0.204
Year Built
1995
Property Type
Residential
Heating
Natural Gas, Active Solar, Forced Air
Cooling
Central Air
Garages
2
School District
833 - South Washington County
Perfect Setting! Great find backing up to Hidden Meadow Park with a tennis court, ball field, covered picnic area, and playground. Solar provides almost free electricity. Vaulted and filled with abundant natural light. Newer windows. Newer paint and ready for a quick move-in, all on a quiet, well-sought-after neighborhood. Maintenance-free deck and fenced-in yard! Virtually enhanced photos
Interior Information
BasementFinished
AppliancesDishwasher, Dryer, Exhaust Fan, Microwave, Range, Refrigerator, Washer
CoolingCentral Air
HeatingForced Air
FuelNatural Gas, Solar
Dining RoomKitchen/Dining Room
Interior AmenitiesDeck, Patio, Vaulted Ceiling(s)
Size & Levels
LevelsSplit Entry (Bi-Level)
Total Finished Sq Ft1,920 sq ft
Above Grade Finished960 sq ft
Below Grade Finished864 sq ft
Main Level Finished960 sq ft
Bathrooms
Full Baths1
3/4 Baths1
Bathroom Details3/4 Basement, Main Floor Full Bath
Rooms
Main Level Rooms
Living Room18' x 13'
Dining Room10' x 09'
Kitchen10' x 10'
Bedroom13' x 10'
Bedroom 213' x 12'
Deck16' x 16'
Patio26' x 12'
Lower Level Rooms
Family Room22' x 12'
Bedroom 312' x 10'
Bedroom 411' x 08'
Exterior & Parking
ExteriorVinyl
FoundationBlock
Garage Stalls2
ParkingAttached Garage
Lot & Utilities
Property SubtypeSingle Family
Lot Size0.204 acres
Lot Dimensions70x125x70x130
ZoningResidential-Single Family
SubdivisionPine Glen 2nd Add
TownshipCottage Grove
CountyWashington
SewerCity Sewer/Connected
WaterCity Water/Connected
Financial & Tax Information
Annual Taxes$4,252
Tax Year2026
Tax w/ Assessments$4,534
Assessment PendingNo
Parcel Number2002721330012
List TypeExclusive Right To Sell
Location
Call 612-356-2121For Showings and Questions