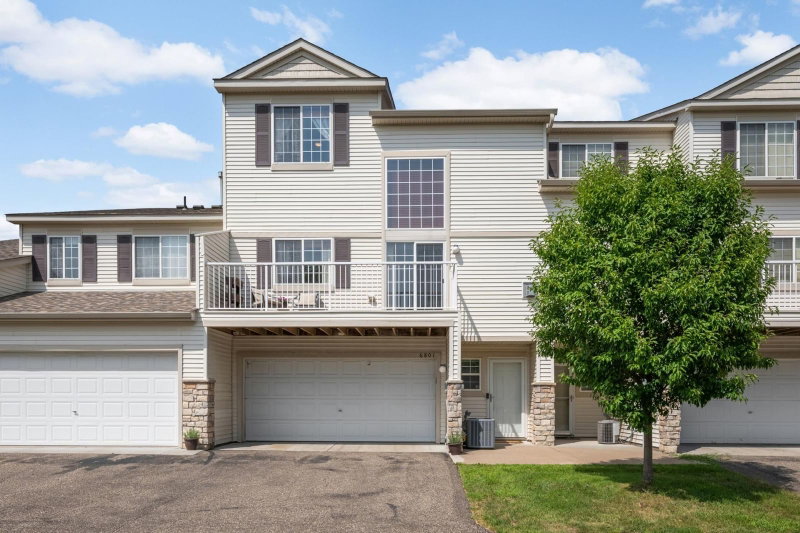
7886 72nd Street S - Photo 1
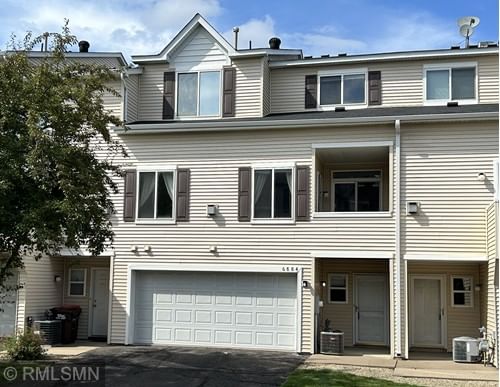
7886 72nd Street S - Photo 2
7886 72nd Street S - Photo 3
7886 72nd Street S - Photo 4
7886 72nd Street S - Photo 5
7886 72nd Street S - Photo 6
7886 72nd Street S - Photo 7
7886 72nd Street S - Photo 8
7886 72nd Street S - Photo 9
7886 72nd Street S - Photo 10
7886 72nd Street S - Photo 11
7886 72nd Street S - Photo 12
7886 72nd Street S - Photo 13
7886 72nd Street S - Photo 14
7886 72nd Street S - Photo 15
7886 72nd Street S - Photo 16
7886 72nd Street S - Photo 17
7886 72nd Street S - Photo 18
7886 72nd Street S - Photo 19
7886 72nd Street S - Photo 20
7886 72nd Street S - Photo 21
7886 72nd Street S - Photo 22
7886 72nd Street S - Photo 23
7886 72nd Street S - Photo 24
7886 72nd Street S - Photo 25
7886 72nd Street S - Photo 26
7886 72nd Street S - Photo 27
7886 72nd Street S - Photo 28
7886 72nd Street S - Photo 29
7886 72nd Street S - Photo 30
7886 72nd Street S - Photo 31
7886 72nd Street S - Photo 32
1 / 32
7886 72nd Street S
7886 72nd Street S
7886 72nd Street S
7886 72nd Street S
7886 72nd Street S

7886 72nd Street S, Cottage Grove, MN 55016 - MLS# 7152698

MLS® #: 7152698|Listed: Oct 7, 2026

$240,000

Bedrooms
2
Bathrooms
2
Square Feet
1,704
Acres
0.068
Year Built
1992
Property Type
Residential
Heating
Natural Gas, Forced Air, Fireplace(s)
Cooling
Ceiling Fan(s), Central Air
Garages
2
School District
833 - South Washington County

Welcome home to this spacious 2-bedroom, 2-bath townhome offering approximately 1,700 finished square feet, a versatile floor plan and plenty of natural light. Vaulted ceilings create an airy feel throughout the main-level kitchen, dining and living areas, while a gas-burning fireplace adds warmth and charm. The kitchen features a gas range, matching appliances, and abundant cabinet space. The living room opens to a deck overlooking mature trees, creating a peaceful spot to enjoy the outdoors. Two bedrooms, including the primary, are conveniently located on the main level and share a walkthrough full bath with a deep soaking tub and separate shower. The primary bedroom features a generous walk-in closet with built-in shelving and drawers. A beautiful stained-glass window adds character along the stairs to the upper-level loft, an ideal flex space for a home office, hobby area or additional living space. The lower level offers a large family room with walkout to the patio, 3/4 bath and laundry/utility area. Spacious 2-car garage. With a flexible layout, generous living spaces and room to make it your own, this is a great opportunity in a convenient Cottage Grove location.
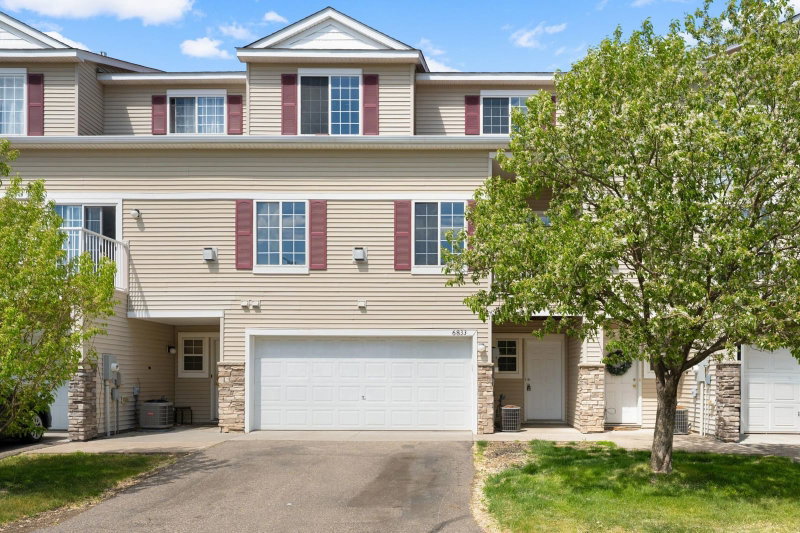
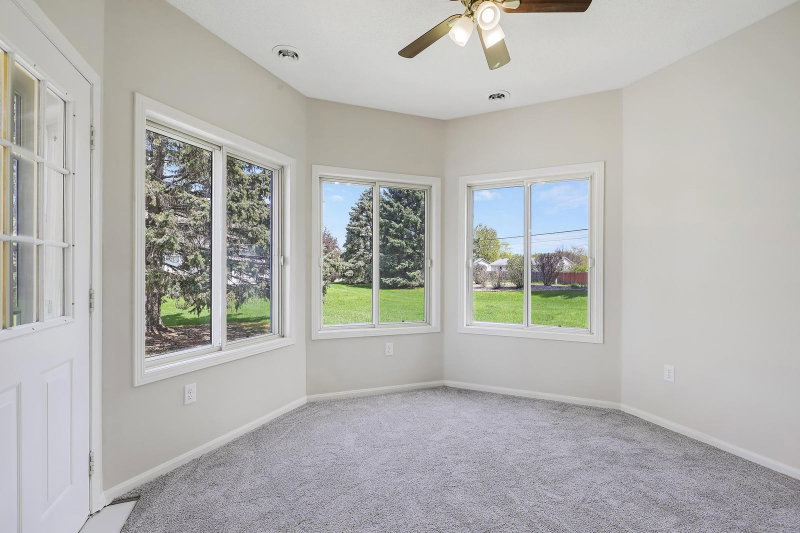
7886 72nd Street S, Cottage Grove, MN 55016

Ask an Agent

Interior Information

BasementDaylight/Lookout Windows, Finished, Walkout
AppliancesDishwasher, Disposal, Dryer, Microwave, Range, Refrigerator, Washer
CoolingCentral Air
HeatingForced Air, Fireplace(s)
FuelNatural Gas
Fireplaces1
Fireplace FeaturesBrick, Gas, Living Room
Dining RoomInformal Dining Room, Kitchen/Dining Room
Interior AmenitiesCeiling Fan(s), Deck, Primary Bedroom Walk-In Closet, Patio, Vaulted Ceiling(s), Washer/Dryer Hookup

Size & Levels

LevelsSplit Entry (Bi-Level)
Total Finished Sq Ft1,760 sq ft
Above Grade Finished1,704 sq ft
Main Level Finished997 sq ft

Bathrooms

Full Baths1
3/4 Baths1
Bathroom Details3/4 Basement, Main Floor Full Bath, Primary Walk-Thru

Rooms

Main Level Rooms

Living Room12'5" x 14'5"
Informal Dining Room9' x 8'5"
Kitchen11' x 8'
Bedroom10' x 15'5"
Bedroom 210' x 10'
Deck10' x 14'

Upper Level Rooms

Loft21' x 12'

Lower Level Rooms

Flex Room12' x 18'5"

Exterior & Parking

ExteriorMetal, Vinyl
RoofAge 8 Years or Less, Asphalt
FoundationBlock
Patio / PorchDeck, Patio
Garage Stalls2
Garage Size22x21 (462 sq ft)
ParkingAttached Garage, Asphalt, Tuckunder Garage

Lot & Utilities

Property Subtype(TH) Quad/4 Corners
Townhouse TypeEnd Unit,Multi-Level
Lot Size0.068 acres
Lot Dimensions52x57x52x57
Lot DescriptionCorner Lot
ZoningResidential-Single Family
SubdivisionHighland Town Homes
TownshipCottage Grove
CountyWashington
SewerCity Sewer/Connected
WaterCity Water/Connected
Road FrontageCity Street

Homeowners Association

Association Fee$346 / month
AssociationAssociation Team Management
Assessment PendingNo
Fee IncludesBuilding Exterior, Hazard Insurance, Lawn Care, Professional Mgmt, Sanitation, Snow Removal

Financial & Tax Information

Annual Taxes$2,958
Tax Year2026
Tax w/ Assessments$2,958
Assessment PendingNo
Parcel Number0802721110051
Financing OptionsConventional, VA, FHA, Cash
List TypeExclusive Right To Sell

Location

Call 612-356-2121For Showings and Questions
Broker Reciprocity logo
Listed by: Keller Williams Preferred Rlty
Source: NorthstarMLS

Copyright 2026 Regional Multiple Listing Service of Minnesota, Inc. All rights reserved. Information Deemed Reliable But Not Guaranteed. The data relating to real estate for sale on this web site comes in part from the Broker Reciprocity℠ Program of the Regional Multiple Listing Service of Minnesota, Inc. Real estate listings held by brokerage firms other than Pederson Realty are marked with the Broker Reciprocity℠ logo or the Broker Reciprocity℠ thumbnail logo (a little black house) and detailed information about them includes the name of the listing brokers.