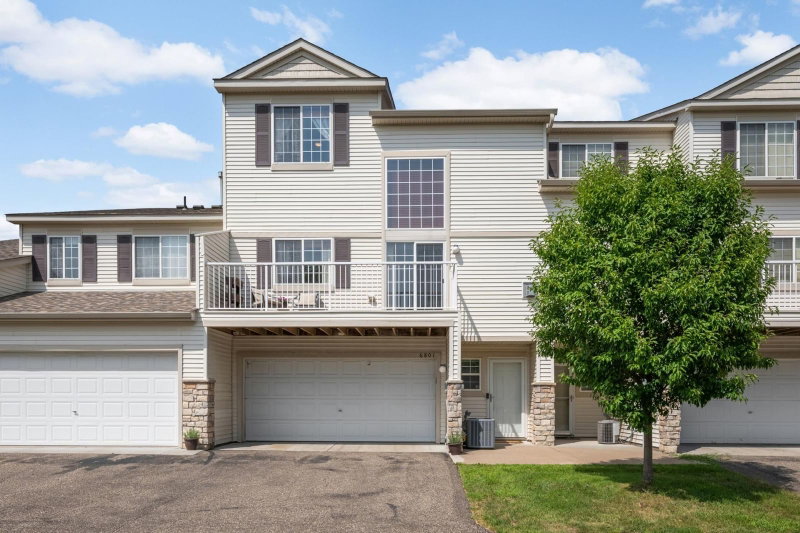
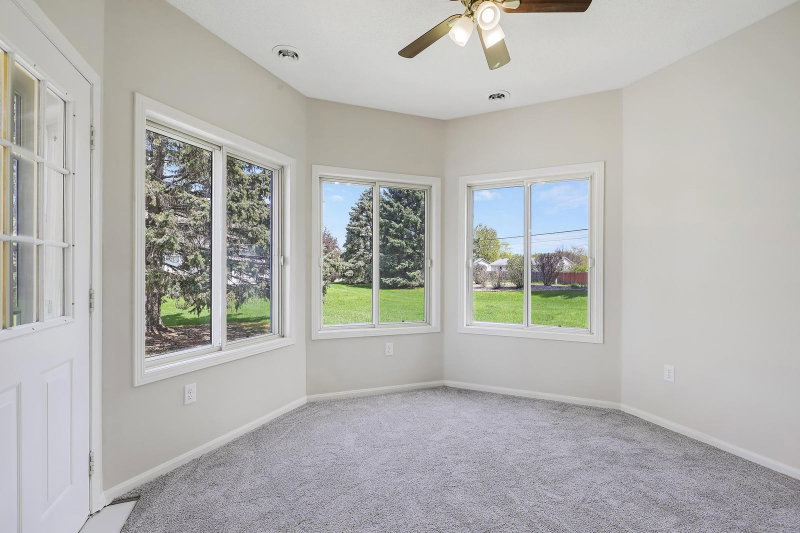
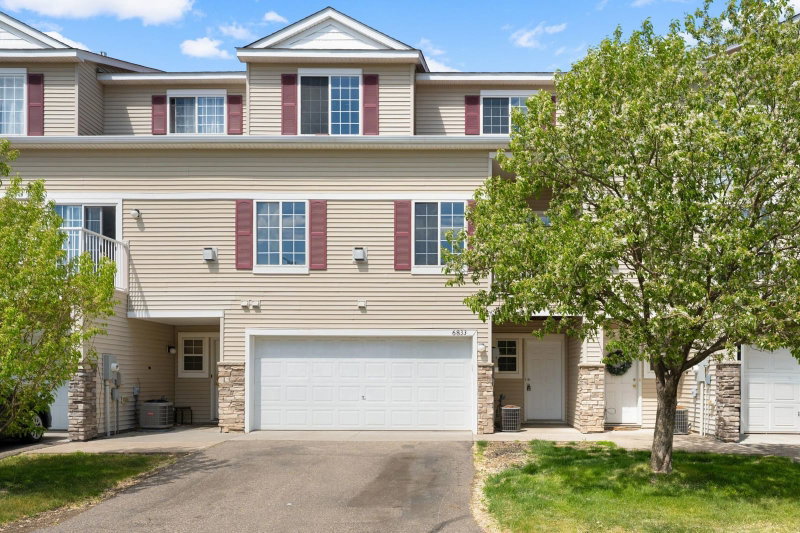
6784 Pine Crest Trail S - Photo 1
6784 Pine Crest Trail S - Photo 2
6784 Pine Crest Trail S - Photo 3
6784 Pine Crest Trail S - Photo 4
6784 Pine Crest Trail S - Photo 5
6784 Pine Crest Trail S - Photo 6
6784 Pine Crest Trail S - Photo 7
6784 Pine Crest Trail S - Photo 8
6784 Pine Crest Trail S - Photo 9
6784 Pine Crest Trail S - Photo 10
6784 Pine Crest Trail S - Photo 11
6784 Pine Crest Trail S - Photo 12
6784 Pine Crest Trail S - Photo 13
6784 Pine Crest Trail S - Photo 14
6784 Pine Crest Trail S - Photo 15
6784 Pine Crest Trail S - Photo 16
6784 Pine Crest Trail S - Photo 17
6784 Pine Crest Trail S - Photo 18
6784 Pine Crest Trail S - Photo 19
6784 Pine Crest Trail S - Photo 20
6784 Pine Crest Trail S - Photo 21
6784 Pine Crest Trail S - Photo 22
6784 Pine Crest Trail S - Photo 23
6784 Pine Crest Trail S - Photo 24
6784 Pine Crest Trail S - Photo 25
6784 Pine Crest Trail S - Photo 26
6784 Pine Crest Trail S - Photo 27
6784 Pine Crest Trail S - Photo 28
6784 Pine Crest Trail S - Photo 29
6784 Pine Crest Trail S - Photo 30
6784 Pine Crest Trail S - Photo 31
6784 Pine Crest Trail S - Photo 32
6784 Pine Crest Trail S - Photo 33
6784 Pine Crest Trail S - Photo 34
6784 Pine Crest Trail S - Photo 35
6784 Pine Crest Trail S - Photo 36
6784 Pine Crest Trail S - Photo 37
6784 Pine Crest Trail S - Photo 38
6784 Pine Crest Trail S - Photo 39
1 / 39
6784 Pine Crest Trail S

6784 Pine Crest Trail S, Cottage Grove, MN 55016 - MLS# 7133961

MLS® #: 7133961|Listed: Aug 27, 2026
Active-Contingent

$259,997

$265,000↓ 1.9%
Bedrooms
2
Bathrooms
2
Square Feet
1,392
Acres
0.208
Year Built
2005
Property Type
Residential
Heating
Natural Gas, Forced Air
Cooling
Central Air
Garages
2
School District
833 - South Washington County

Homeownership starts here. This move-in ready, end-unit townhome in Cottage Grove, Minnesota puts you in one of the Twin Cities southeast metro's most livable communities, at a price that finally makes the leap from renting to owning realistic. Fresh paint runs wall to wall, brand new carpet was just installed, and the updates that matter most are already done, so your first weeks here are for unpacking and hosting, not projects.

As an end unit, this home lives bigger and brighter than its neighbors, with extra windows, added privacy, and green space wrapping the corner lot. Step through the front door into a vaulted entry that opens straight to the great room, where a gas fireplace anchors the space, surround sound speakers are already installed, and the wall above the mantel is prewired and ready for your TV. Laminate flooring carries you through the dining area and into a kitchen that outperforms its price point: granite countertops, stainless steel appliances, and a wall of warm oak cabinetry. The deep under-the-stairs pantry swallows a month of groceries, and the built-in hutch with glass-front cabinets and granite counter handles coffee bar duty, cocktail hour, and holiday buffets with equal ease. Sliding glass doors off the dining room open to your own private patio, the natural spot for morning coffee, container gardens, and summer grilling.

The main level also delivers the practical wins every buyer hopes for: main-floor laundry, a convenient half bath for guests, and a water softener already in place. The attached two-car garage is finished, insulated, and lined with built-in shelving, so you can start January mornings warm and store bikes, tools, and gear.

Upstairs, a sunny loft makes a ready-made home office, homework station, or reading nook. Two comfortable bedrooms include a primary with a walk-in closet and direct access to the beautifully updated full bathroom, recently redone with new flooring, a new sink, and a new countertop. The headline feature: a jetted tub for long soaks plus a totally separate shower, a combination rarely found in townhomes at this level.

The setting is just as strong as the home. A community playground and open green space sit steps from the front door, backing up to a wooded hillside where everyone can stretch their legs. Minutes away, Cottage Grove Ravine Regional Park serves up more than 500 acres of wooded hiking and biking trails, a fishing pond, picnic areas, and winter sledding, while River Oaks Golf Course and Event Center adds 18 scenic holes above the Mississippi River. Cottage Grove itself is one of the fastest-growing communities in Washington County, with new restaurants, retail, and amenities arriving every year, plus a full calendar of community events and some of the best parks-per-resident numbers in the east metro. Students here attend sought-after South Washington County Schools, District 833.

Commuters are covered too. Highway 61 puts downtown St. Paul about 20 minutes away, Woodbury's shopping and dining scene is even closer, and both the 3M campus and Minneapolis-St. Paul International Airport are an easy drive. Weekend adventurers can follow the river south to scenic Hastings or east to the St. Croix Valley in well under half an hour.

Whether you are a first-time buyer ready to stop paying someone else's mortgage, a professional seeking low-maintenance living near the city, or anyone hunting for an affordable townhome for sale in Cottage Grove, MN, this one checks the boxes that matter: updated, well-located, and truly move-in ready. Homes at this price, in this condition, in this school district do not wait around. Schedule your private showing today and make your first move a smart one.

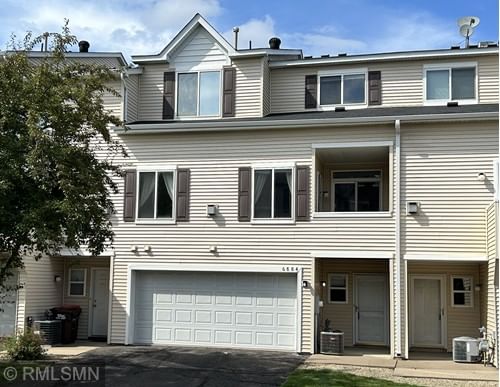
6784 Pine Crest Trail S, Cottage Grove, MN 55016

Ask an Agent

Interior Information

AppliancesDishwasher, Dryer, Exhaust Fan, Microwave, Range, Refrigerator, Washer, Water Softener Owned
CoolingCentral Air
HeatingForced Air
FuelNatural Gas
Fireplaces1
Fireplace FeaturesGas, Living Room
LaundryLaundry Room, Main Level
Dining RoomInformal Dining Room, Kitchen/Dining Room
Interior AmenitiesPatio
Electric100 Amp Service

Size & Levels

LevelsTwo
Total Finished Sq Ft1,392 sq ft
Above Grade Finished1,392 sq ft
Main Level Finished748 sq ft

Bathrooms

Full Baths1
1/2 Baths1
Bathroom DetailsMain Floor 1/2 Bath, Separate Tub & Shower, Upper Level Full Bath, Primary Walk-Thru, Jetted Tub

Rooms

Main Level Rooms

Living Room13' x 13'
Dining Room13' x 10'
Kitchen13' x 12'

Upper Level Rooms

Loft10' x 6'
Bedroom17' x 11'
Bedroom 213' x 10'

Exterior & Parking

ExteriorStone, Vinyl
RoofAsphalt
FoundationSlab
Garage Stalls2
Garage Size18x20 (360 sq ft)
ParkingAttached Garage, Asphalt, Insulated Garage

Lot & Utilities

Property Subtype(TH) Side x Side
Townhouse TypeEnd Unit,Multi-Level
Lot Size0.208 acres
ZoningResidential-Multi-Family
SubdivisionCic 228
TownshipCottage Grove
CountyWashington
SewerCity Sewer/Connected
WaterCity Water/Connected
Road FrontageCity Street, Private Road

Homeowners Association

Association Fee$346 / month
AssociationFirst Service Residential
Assessment PendingNo
Fee IncludesHazard Insurance, Lawn Care, Maintenance Grounds, Professional Mgmt, Sanitation, Shared Amenities, Snow Removal

Financial & Tax Information

Annual Taxes$3,146
Tax Year2026
Tax w/ Assessments$3,146
Assessment PendingNo
Parcel Number0502721340151
Financing OptionsConventional, Cash
List TypeExclusive Right To Sell

Location

Call 612-356-2121For Showings and Questions
Broker Reciprocity logo
Listed by: Keller Williams Select Realty
Source: NorthstarMLS

Copyright 2026 Regional Multiple Listing Service of Minnesota, Inc. All rights reserved. Information Deemed Reliable But Not Guaranteed. The data relating to real estate for sale on this web site comes in part from the Broker Reciprocity℠ Program of the Regional Multiple Listing Service of Minnesota, Inc. Real estate listings held by brokerage firms other than Pederson Realty are marked with the Broker Reciprocity℠ logo or the Broker Reciprocity℠ thumbnail logo (a little black house) and detailed information about them includes the name of the listing brokers.