1 / 22
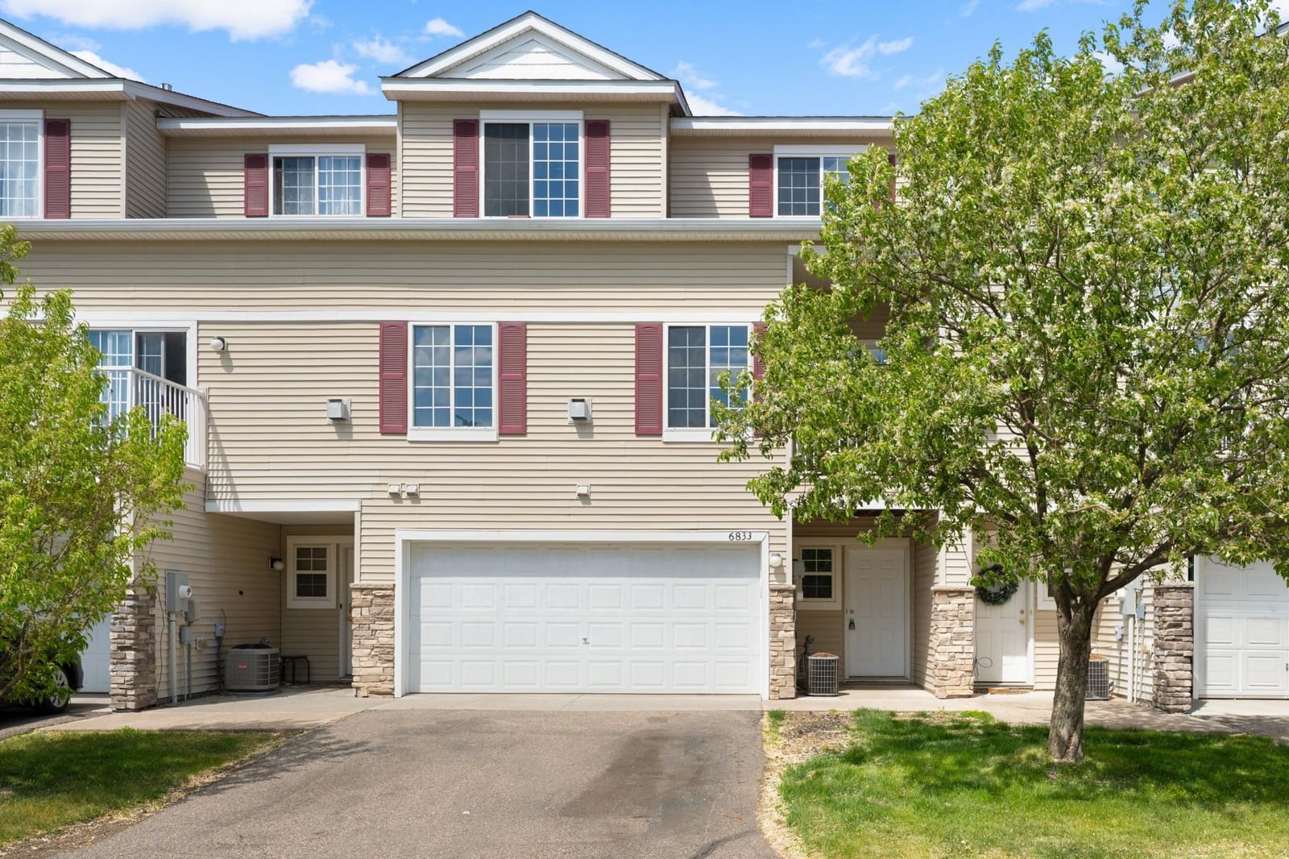
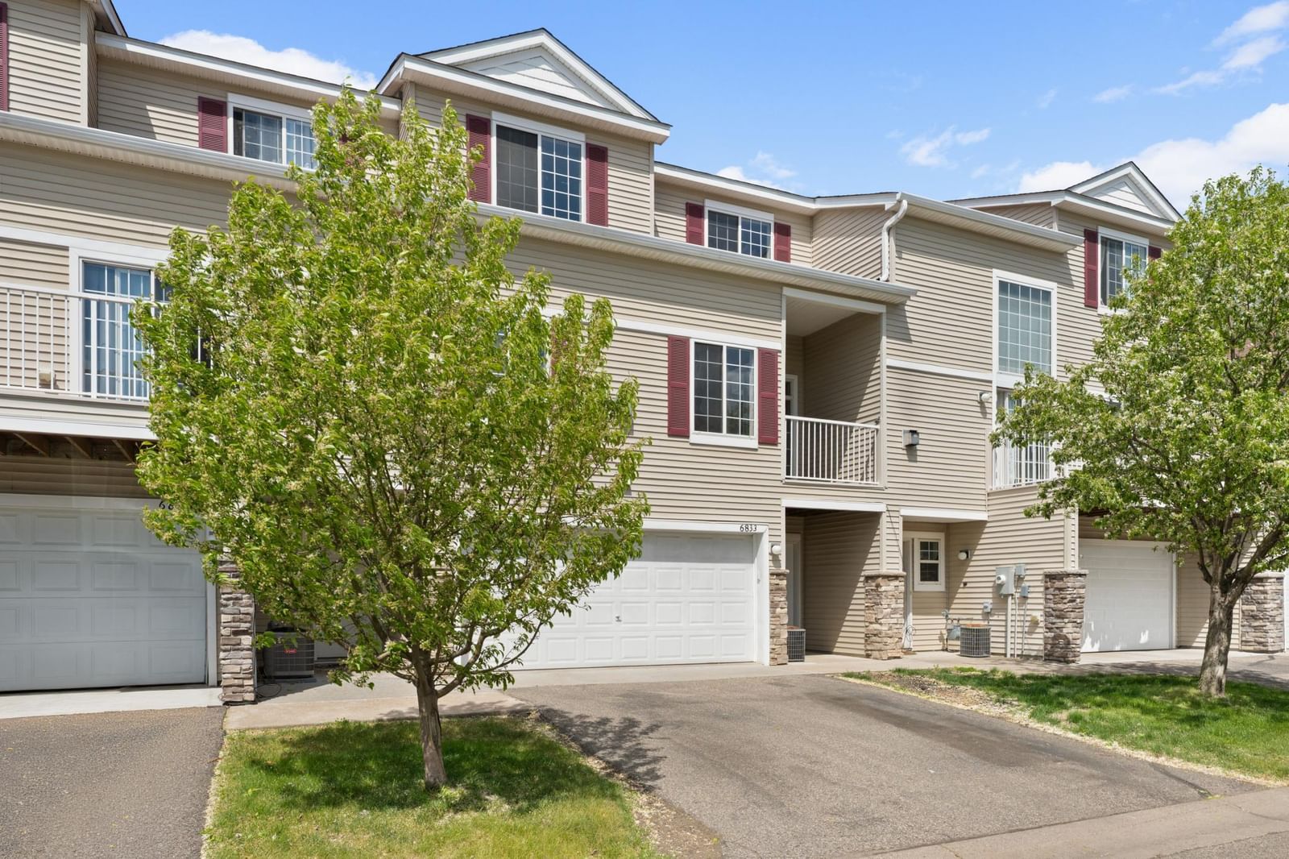
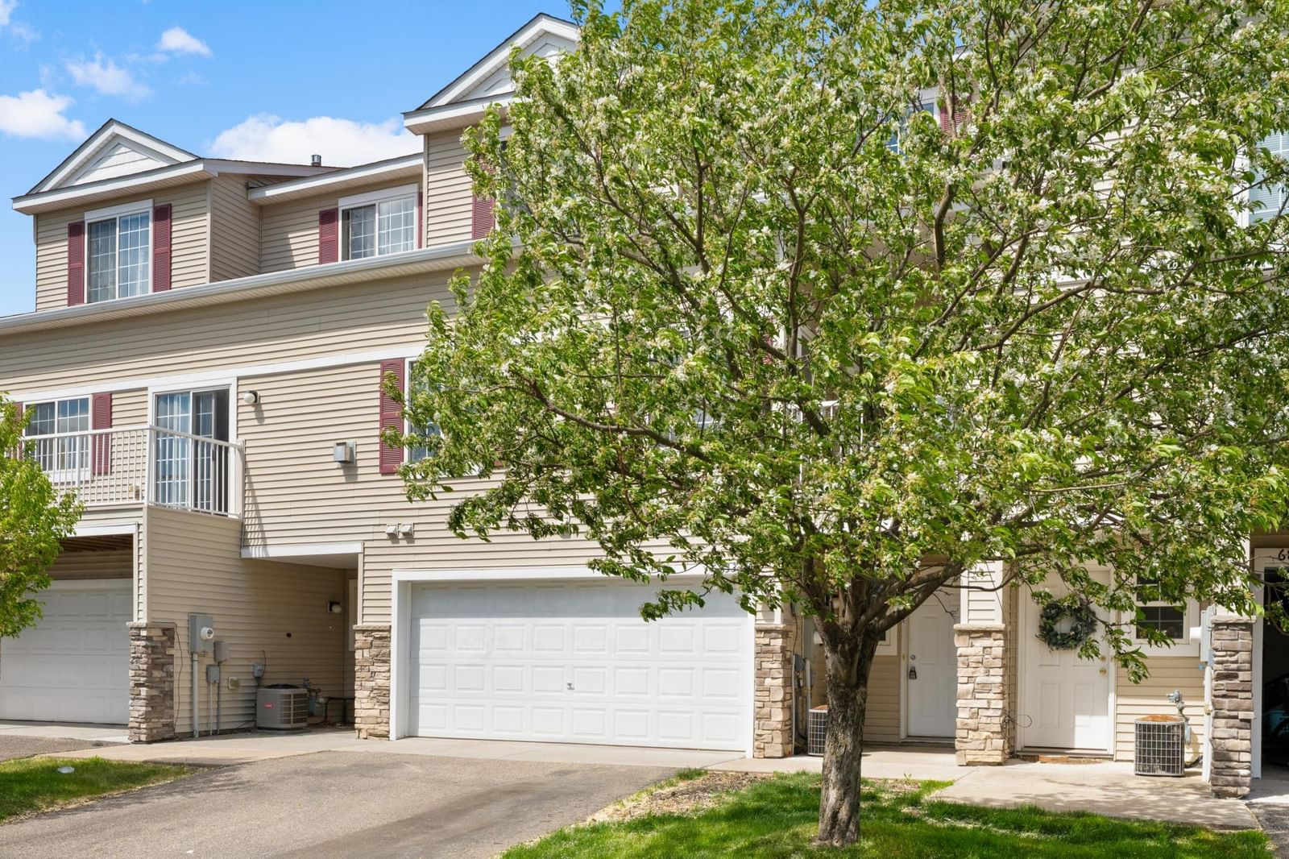
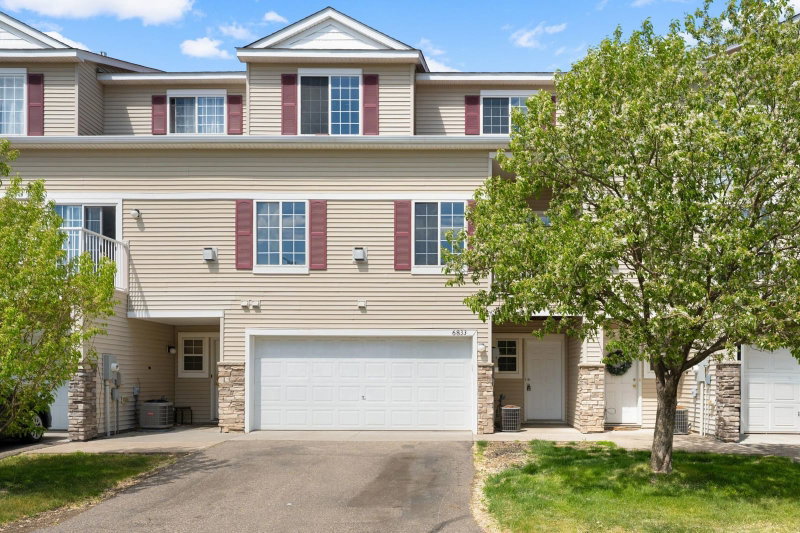
6833 Pine Crest Trl S TRL, Cottage Grove, MN 55016 - MLS# 7115399
$244,900
Bedrooms
2
Bathrooms
2
Square Feet
1,500
Year Built
2004
Property Type
Residential
Heating
Natural Gas, Forced Air
Cooling
Ceiling Fan(s), Central Air
Garages
2
School District
833 - South Washington County
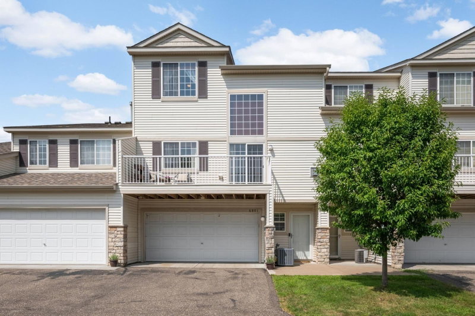
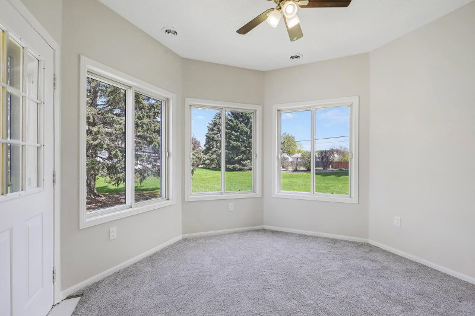
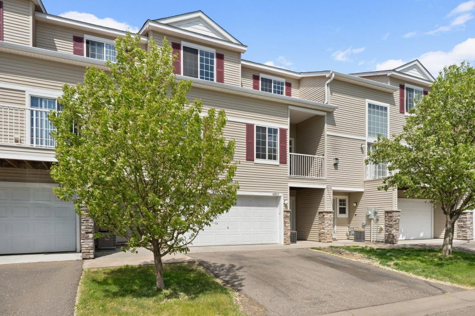
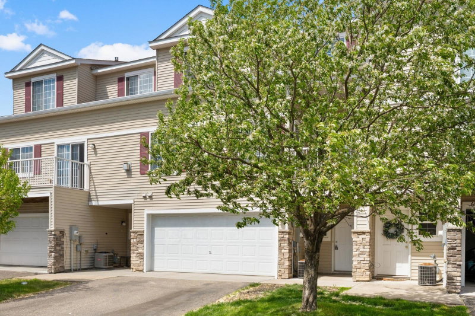
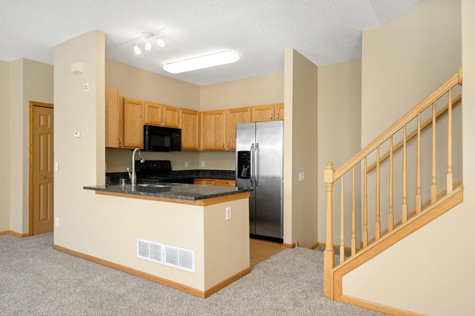
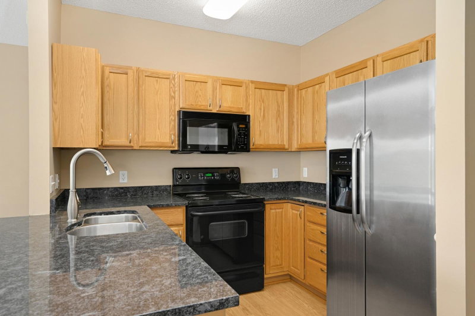
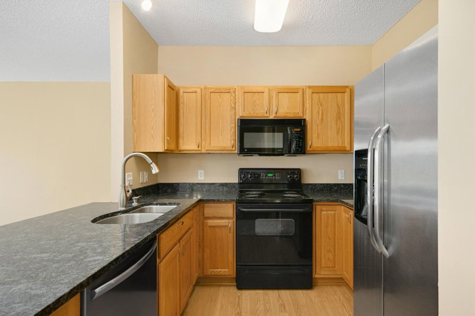
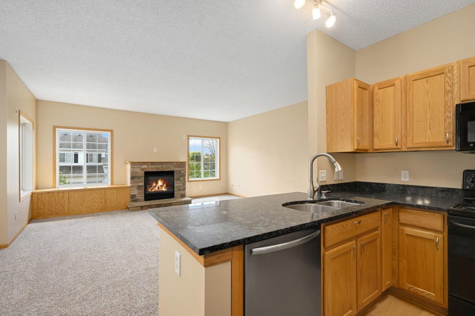
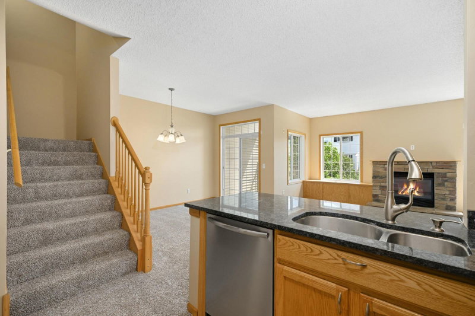
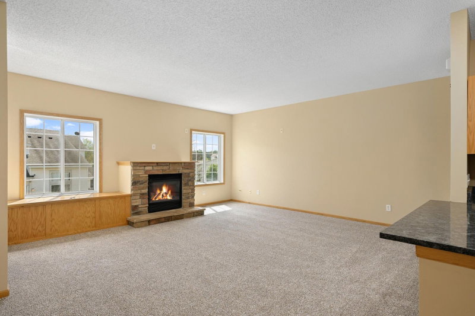
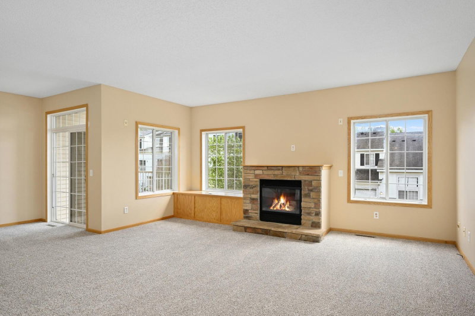
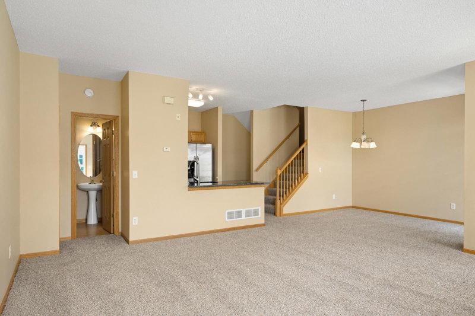
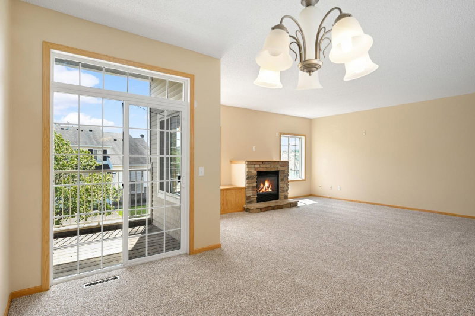
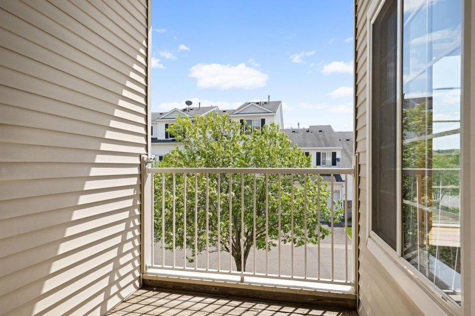
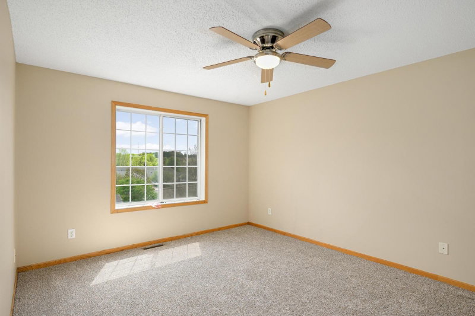
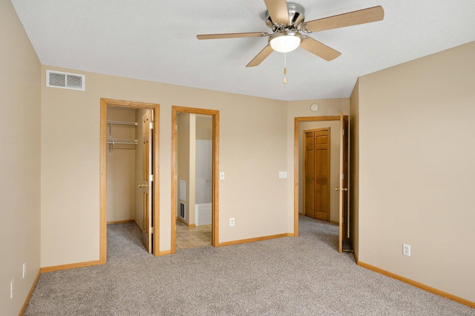
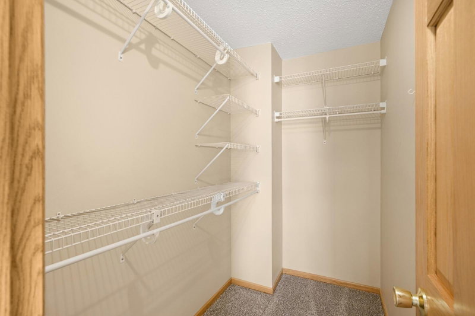
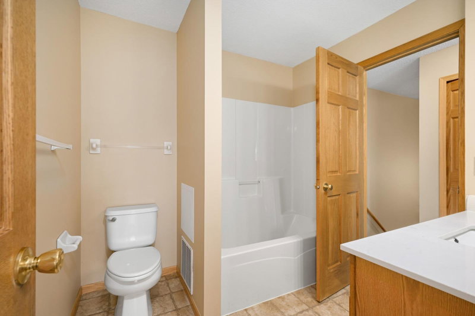
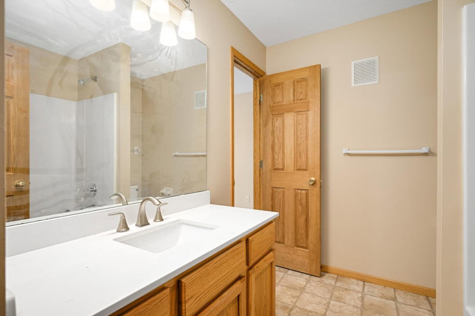
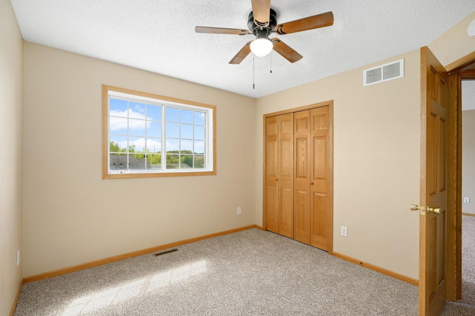
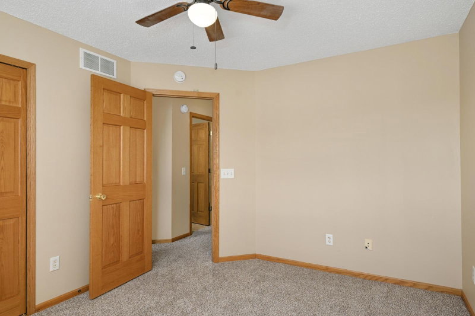
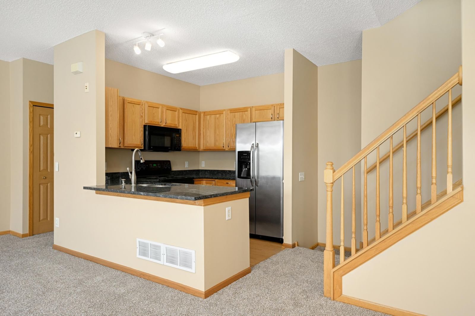
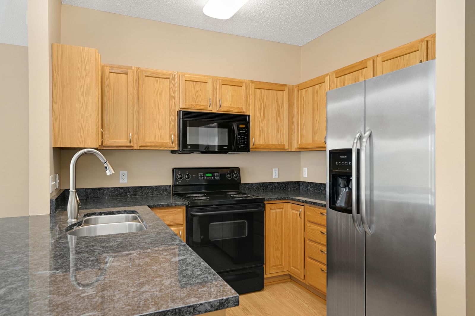
Welcome home to this charming 2 bedroom 2 bath townhome. The kitchen offers beautiful stained wood cabinetry, hardwood floors, and plenty of workspace; the spacious great room is filled with natural light from oversized windows and showcases a cozy gas-burning fireplace with stone surround and hearth. Step outside to enjoy the covered deck. Upper level features two bedrooms and a full bath, including a spacious primary suite with walk-in closet. Conveniently designed with comfortable living spaces and timeless finishes throughout. Additional features include laundry and 2-car attached garage. Close proximity to retail, restaurants, award-winning schools, parks and convenient highway access. Must see!
Interior Information
AppliancesDishwasher, Dryer, Microwave, Range, Refrigerator, Washer
CoolingCentral Air
HeatingForced Air
FuelNatural Gas
Fireplaces1
Fireplace FeaturesGas
LaundryLaundry Room
Dining RoomInformal Dining Room
Interior AmenitiesCeiling Fan(s), Deck, Hardwood Floors, Natural Woodwork, Paneled Doors, Washer/Dryer Hookup, Walk-In Closet
Size & Levels
LevelsTwo
Total Finished Sq Ft1,500 sq ft
Above Grade Finished1,500 sq ft
Main Level Finished672 sq ft
Bathrooms
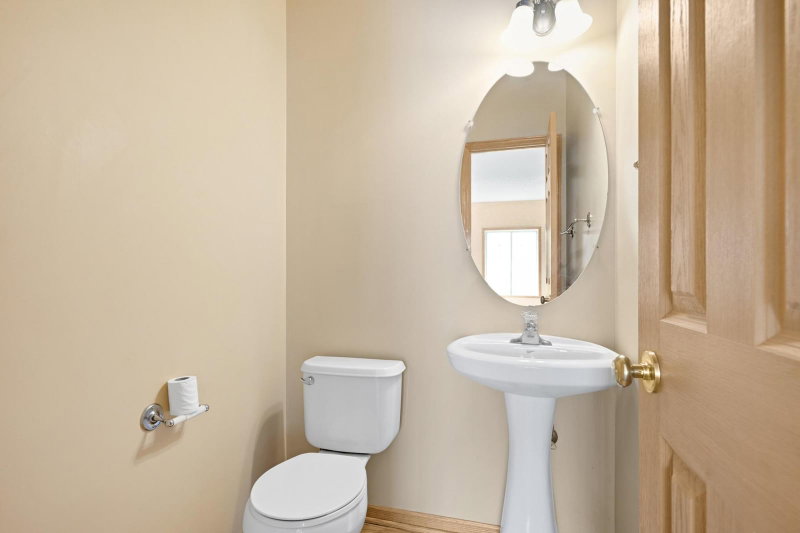
Full Baths1
1/2 Baths1
Bathroom DetailsMain Floor 1/2 Bath, Upper Level Full Bath
Rooms
Main Level Rooms
Living Room18' x 18'
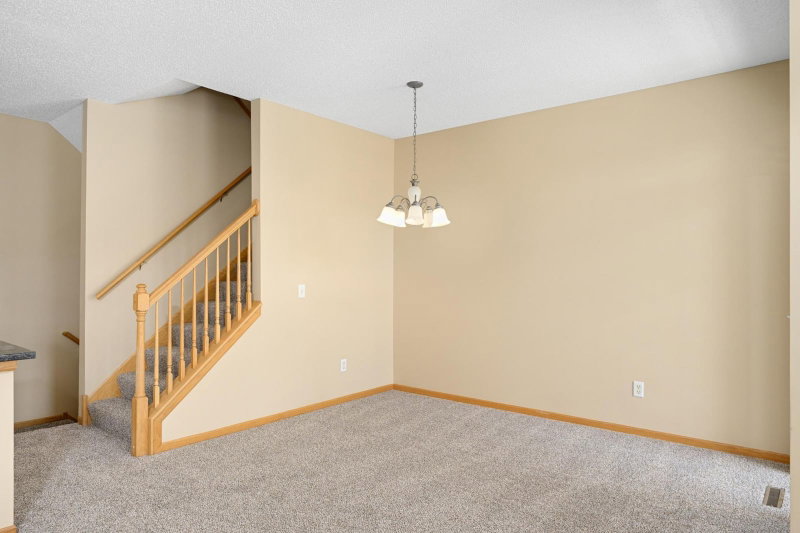
Informal Dining Room11' x 10'
Kitchen8' x 8'
Upper Level Rooms
Bedroom15' x 12'
Bedroom 212' x 10'
Lower Level Rooms
Laundry10' x 6'
Exterior & Parking
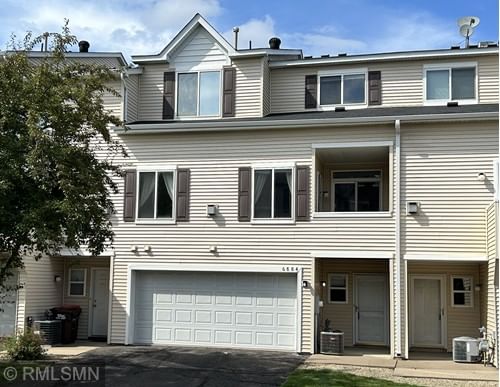
ExteriorVinyl
FoundationSlab
Patio / PorchCovered, Deck
Garage Stalls2
Garage Size20x17 (340 sq ft)
ParkingAttached Garage
Lot & Utilities
Property Subtype(TH) Side x Side
Townhouse TypeNo Exterior Stairs,Multi-Level
Lot Dimensionscommon
ZoningResidential-Single Family
TownshipCottage Grove
CountyWashington
SewerCity Sewer/Connected
WaterCity Water/Connected
Homeowners Association
Association Fee$346 / month
AssociationFirst Service Residential
Phone(952) 277-2716
Fee IncludesBuilding Exterior, Hazard Insurance, Lawn Care, Maintenance Grounds, Professional Mgmt, Sanitation, Snow Removal
Financial & Tax Information
Annual Taxes$3,034
Tax Year2026
Tax w/ Assessments$3,034
Parcel Number0502721340127
Financing OptionsConventional, VA, Cash, Other
Assumable MortgageNot Assumable
List TypeExclusive Right To Sell
Location
Call 612-356-2121For Showings and Questions