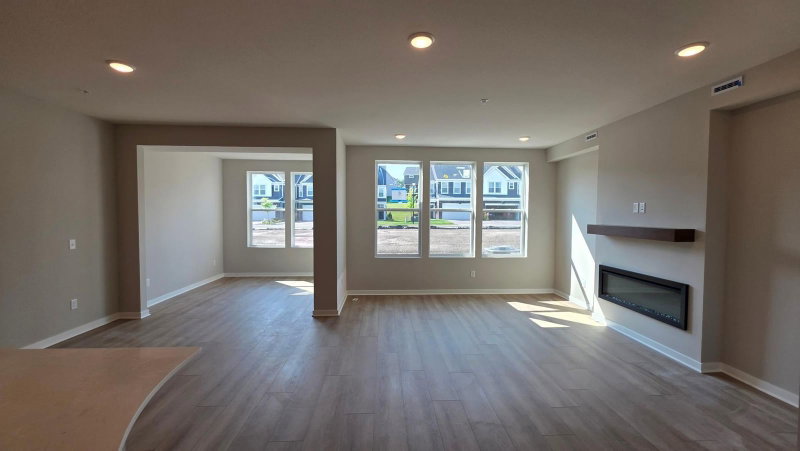
6253 Larkspur Lane - Photo 1
1 / 27
6253 Larkspur Lane
6253 Larkspur Lane
6253 Larkspur Lane
6253 Larkspur Lane
6253 Larkspur Lane

6253 Larkspur Lane, Corcoran, MN 55340 - MLS# 7148968

MLS® #: 7148968|Listed: Sep 30, 2026

$440,000

$455,000↓ 3.3%
Open HouseOct 17, 2 - 4 PM
Bedrooms
3
Bathrooms
3
Square Feet
2,042
Year Built
2023
Property Type
Residential
Heating
Natural Gas, Forced Air
Cooling
Central Air
Garages
2
School District
284 - Wayzata

NEW PRICE IMPROVEMENT MAKES THIS THE MOST ATTRACTIVE OPTION IN WALCOTT GLEN. Immaculate near-new construction with all the extras you don't get in a new build. This popular End-Unit Ashton model is situated on a corner lot with lots of greenspace all around. This home features the added Sunroom, Fireplace, LUXE Interior Design Package PLUS flooring, lighting and appliance upgrades. Since building, the owners have added over $12000 in additional features including room darkening shades, drinking water filtration (RO) system, gutters and more. This quality home is truly Move-In Ready and available for quick possession. Located in the Amazing Wayzata School System, this home features a convenient floorplan with 3 BR 2 BA and Laundry all located on the upper level. Main level features an open floorplan with large kitchen, family room, informal dining, sunroom and more. Put this one on the TOP of your list and come see it right away. You won't be disappointed.

6253 Larkspur Lane, Corcoran, MN 55340

Ask an Agent

Open Houses

  • OCT17
    SaturdayToday
    2 - 4 PM

Interior Information

AppliancesDishwasher, Disposal, Dryer, Water Filtration System, Microwave, Range, Refrigerator, Washer, Water Softener Owned
CoolingCentral Air
HeatingForced Air
FuelNatural Gas
Fireplaces1
Fireplace FeaturesElectric, Family Room
LaundryUpper Level
Dining RoomBreakfast Bar, Living/Dining Room
Interior AmenitiesKitchen Center Island, Primary Bedroom Walk-In Closet, Patio, Sun Room

Size & Levels

LevelsTwo
Total Finished Sq Ft2,102 sq ft
Above Grade Finished2,042 sq ft
Main Level Finished988 sq ft

Bathrooms

Full Baths1
3/4 Baths1
1/2 Baths1
Bathroom Details3/4 Primary, Main Floor 1/2 Bath, Upper Level Full Bath

Rooms

Main Level Rooms

Family Room14' x 14'
Informal Dining Room14' x 9'
Kitchen19' x 12'
Sun Room10' x 10'
Patio11' x 10'

Upper Level Rooms

Bedroom15' x 14'
Bedroom 211' x 10'
Bedroom 311' x 10'
Laundry6' x 6'

Exterior & Parking

ExteriorStone, Vinyl
ConstructionFrame
RoofAge 8 Years or Less, Asphalt
FoundationSlab
Patio / PorchPatio
Garage Stalls2
Garage Size22 X 20 (440 sq ft)
ParkingAttached Garage, Asphalt

Lot & Utilities

Property Subtype(TH) Side x Side
Townhouse TypeEnd Unit,No Exterior Stairs
Lot Size2,349 square feet
Lot Dimensions81x29
Lot DescriptionZero Lot Line
ZoningResidential-Single Family
SubdivisionWalcott Glen
TownshipCorcoran
CountyHennepin
SewerCity Sewer/Connected
WaterCity Water/Connected
Road FrontageCity Street

Homeowners Association

Association Fee$292 / month
AssociationAssocia
Assessment PendingNo
Fee IncludesBuilding Exterior, Hazard Insurance, Lawn Care, Maintenance Grounds, Professional Mgmt, Sanitation, Snow Removal
AmenitiesIn-Ground Sprinkler System

Financial & Tax Information

Annual Taxes$5,251
Tax Year2026
Tax w/ Assessments$5,251
Assessment PendingNo
Parcel Number3611923440073
Financing OptionsConventional, VA, FHA, Cash
List TypeExclusive Right To Sell

Location

Call 612-356-2121For Showings and Questions
Broker Reciprocity logo
Listed by: RE/MAX Results
Source: NorthstarMLS

Copyright 2026 Regional Multiple Listing Service of Minnesota, Inc. All rights reserved. Information Deemed Reliable But Not Guaranteed. The data relating to real estate for sale on this web site comes in part from the Broker Reciprocity℠ Program of the Regional Multiple Listing Service of Minnesota, Inc. Real estate listings held by brokerage firms other than Pederson Realty are marked with the Broker Reciprocity℠ logo or the Broker Reciprocity℠ thumbnail logo (a little black house) and detailed information about them includes the name of the listing brokers.