1 / 24


19180 Goldenrod Trail, Corcoran, MN 55340 - MLS# 7161190
$429,990
$462,490↓ 7.0%
Open HouseOct 17, 2 - 3 PM
Bedrooms
3
Bathrooms
3
Square Feet
1,883
Year Built
2025
Property Type
Residential
Heating
Electric, Natural Gas, Forced Air
Cooling
Central Air
Garages
2
School District
284 - Wayzata
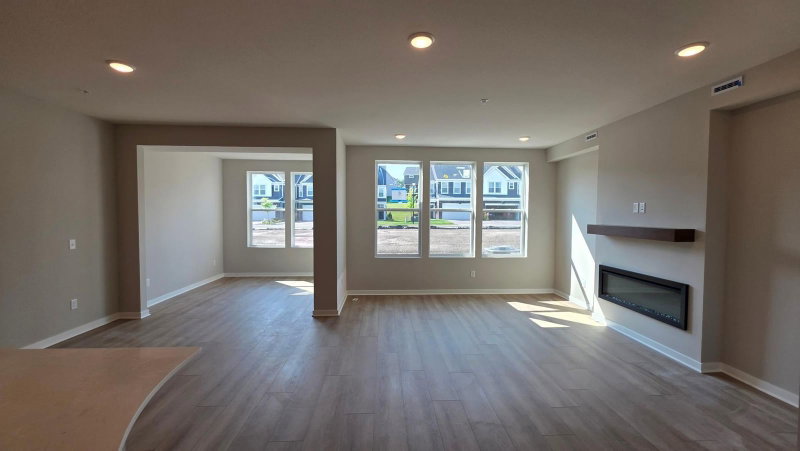
This Two-Story Ashton features classic interior, white cabinets, quartz countertops, and an upgraded gas range that has ventilation to the exterior. Each home includes a rear concrete patio. Upper-level features 3 bedrooms, 2 bathrooms, and upper-level laundry. Additional quick move-in homes & home sites also available. Walcott Glen is part of Wayzata School District 284 - Highly ranked elementary, middle, and high schools. Some photos are of a similar completed home as well as our model home.
5.99% fixed interest rate with a 2/1 Buy Down available on this home. Restrictions may apply. Ask Sales Consultant for details.
Interior Information
AppliancesDishwasher, Disposal, Dryer, ENERGY STAR Qualified Appliances, Exhaust Fan, Gas Water Heater, Microwave, Range, Refrigerator, Washer, Water Softener Owned
CoolingCentral Air
HeatingForced Air
FuelElectric, Natural Gas
Fireplace FeaturesElectric
LaundryLaundry Room, Upper Level
Dining RoomEat In Kitchen, Informal Dining Room
Interior AmenitiesPatio
Size & Levels
LevelsTwo
Total Finished Sq Ft1,883 sq ft
Above Grade Finished1,883 sq ft
Main Level Finished866 sq ft
Bathrooms
Full Baths1
3/4 Baths1
1/2 Baths1
Bathroom DetailsFull Primary, Upper Level Full Bath
Rooms
Main Level Rooms
Family Room12' x 14'
Dining Room10' x 10'
Kitchen10' x 11'
Upper Level Rooms
Bedroom12' x 12'
Bedroom 211' x 11'
Bedroom 311' x 11'
Exterior & Parking
ExteriorVinyl
RoofAge 8 Years or Less, Asphalt
FoundationSlab
Patio / PorchPatio
Garage Stalls2
Garage Door16' wide x 7' tall
ParkingAttached Garage, Asphalt
New ConstructionYes
Lot & Utilities
Property Subtype(TH) Side x Side
Townhouse TypeNo Exterior Stairs,Multi-Level
Lot DimensionsTBD
Lot DescriptionSod Included in Price, Tree Coverage - Medium
ZoningResidential-Multi-Family
SubdivisionWalcott Glen
TownshipCorcoran
CountyHennepin
SewerCity Sewer/Connected
WaterCity Water/Connected
Road FrontageCity Street, Paved Streets
Homeowners Association
Association Fee$292 / month
AssociationAssocia Minnesota
Phone(763) 225-6400
CommunityWalcott Glen
Assessment PendingNo
Fee IncludesOther, Maintenance Grounds, Sanitation
AmenitiesOther
Financial & Tax Information
Annual Taxes$0
Tax Year2026
Tax w/ Assessments$0
Assessment PendingNo
Parcel Number3611923440141
List TypeExclusive Right To Sell