
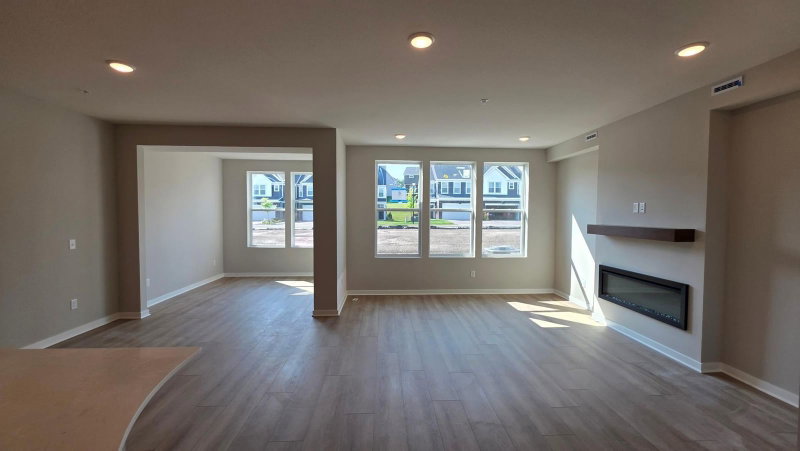
19206 Goldenrod Trail - Photo 1
1 / 33
19206 Goldenrod Trail

19206 Goldenrod Trail, Corcoran, MN 55374 - MLS# 7161183

MLS® #: 7161183|Listed: Oct 16, 2026

$414,990

$500,465↓ 17.1%
Open HouseOct 17, 2 - 3 PM
Bedrooms
3
Bathrooms
3
Square Feet
1,983
Year Built
2025
Property Type
Residential
Heating
Natural Gas, Forced Air
Cooling
Central Air
Garages
2
School District
284 - Wayzata

Welcome to the Pulte Homes Bowman floor plan at Walcott Glen, where modern sophistication meets effortless living. This stunning townhome features the highly coveted Premier Package, elevating your lifestyle with premium finishes throughout.

The heart of the home is the open-concept chef’s kitchen, boasting sleek 42-inch quill-colored cabinets, a stylish backsplash, and a full suite of included appliances. The kitchen flows seamlessly into the gathering room, which is anchored by a sleek modern fireplace, perfect for cozy Minnesota evenings. The main floor is further extended by a bright, airy sunroom—the ideal spot for your morning coffee or a quiet home office.

Designed for those who value both style and function, the Bowman offers a luxurious Owner’s Suite with a private bath and a massive walk-in closet. Nestled in a peaceful Corcoran community within the top-rated Wayzata School District, this home combines suburban convenience with rural charm.

19206 Goldenrod Trail, Corcoran, MN 55374

Ask an Agent

Open Houses

  • OCT17
    SaturdayToday
    2 - 3 PM
  • OCT18
    SundayTomorrow
    2 - 3 PM
  • OCT24
    Saturday
    2 - 3 PM
  • OCT25
    Sunday
    2 - 3 PM

Interior Information

AppliancesAir-To-Air Exchanger, Dishwasher, Disposal, Dryer, Electric Water Heater, Exhaust Fan, Humidifier, Microwave, Range, Refrigerator, Washer, Water Softener Owned
CoolingCentral Air
HeatingForced Air
FuelNatural Gas
Fireplaces1
Fireplace FeaturesElectric, Living Room
LaundryLaundry Room, Upper Level
Dining RoomBreakfast Area, Eat In Kitchen, Informal Dining Room
Interior AmenitiesIndoor Sprinklers, Kitchen Center Island, Kitchen Window, Primary Bedroom Walk-In Closet, Patio, Paneled Doors, In-Ground Sprinkler, Washer/Dryer Hookup, Walk-In Closet
Electric150 Amp Service

Size & Levels

LevelsTwo
Total Finished Sq Ft1,983 sq ft
Above Grade Finished1,983 sq ft
Main Level Finished968 sq ft

Bathrooms

Full Baths1
3/4 Baths1
1/2 Baths1
Bathroom Details3/4 Primary, Bathroom Ensuite, Private Primary, Main Floor 1/2 Bath, Shower Only, Upper Level Full Bath

Rooms

Main Level Rooms

Family Room15' x 15'
Informal Dining Room10' x 11'
Kitchen12' x 14'
Sun Room10' x 10'

Upper Level Rooms

Bedroom13' x 13'
Bedroom 211' x 11'
Bedroom 311' x 11'
Laundry6' x 6'

Exterior & Parking

ExteriorStone, Vinyl
RoofAge 8 Years or Less, Asphalt
FoundationSlab
Patio / PorchPatio
Garage Stalls2
ParkingAttached Garage, Asphalt
New ConstructionYes

Lot & Utilities

Property Subtype(TH) Side x Side
Townhouse TypeNo Exterior Stairs,Multi-Level
Lot Size2,196 square feet
Lot DimensionsNA
Lot DescriptionSod Included in Price, Tree Coverage - Medium
ZoningResidential-Multi-Family
SubdivisionWalcott Glen
TownshipCorcoran
CountyHennepin
SewerCity Sewer/Connected
WaterCity Water/Connected
Road FrontageCurbs, Paved Streets, Sidewalks

Homeowners Association

Association Fee$292 / month
AssociationAssocia
CommunityWalcott Glen
Assessment PendingNo
Fee IncludesBuilding Exterior, Hazard Insurance, Lawn Care, Other, Maintenance Grounds, Professional Mgmt, Sanitation, Shared Amenities, Snow Removal

Financial & Tax Information

Annual Taxes$410
Tax Year2025
Tax w/ Assessments$410
Assessment PendingNo
Parcel Number3611923440101
Financing OptionsConventional, VA, FHA, Cash
List TypeExclusive Right To Sell

Location

Call 612-356-2121For Showings and Questions
Broker Reciprocity logo
Listed by: Pulte Homes Of Minnesota, LLC
Source: NorthstarMLS

Copyright 2026 Regional Multiple Listing Service of Minnesota, Inc. All rights reserved. Information Deemed Reliable But Not Guaranteed. The data relating to real estate for sale on this web site comes in part from the Broker Reciprocity℠ Program of the Regional Multiple Listing Service of Minnesota, Inc. Real estate listings held by brokerage firms other than Pederson Realty are marked with the Broker Reciprocity℠ logo or the Broker Reciprocity℠ thumbnail logo (a little black house) and detailed information about them includes the name of the listing brokers.