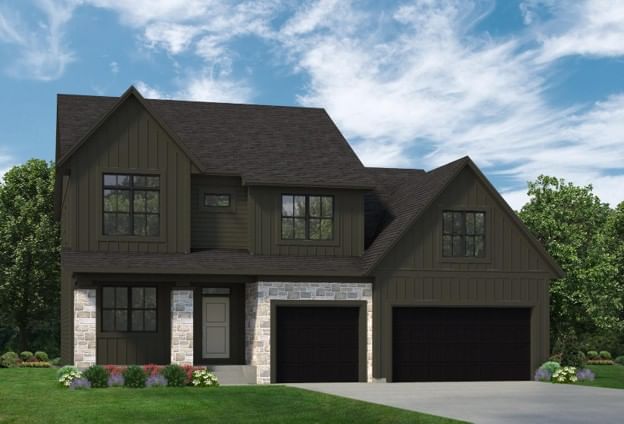
19805 Olde Sturbridge Road - Photo 1
1 / 39
19805 Olde Sturbridge Road

19805 Olde Sturbridge Road, Corcoran, MN 55340 - MLS# 7147599

MLS® #: 7147599|Listed: Sep 21, 2026

$899,900

Open HouseOct 18, 11:30 AM - 1 PM
Bedrooms
5
Bathrooms
5
Square Feet
3,818
Acres
4.07
Year Built
1993
Property Type
Residential
Heating
Natural Gas, Forced Air, Fireplace(s)
Cooling
Ceiling Fan(s), Central Air
Garages
3
School District
883 - Rockford

Set on just over 4 private acres, this spacious 5-bedroom, 5-bath Corcoran home offers approximately 4,000 finished square feet, open land and wetlands beyond, and no backyard neighbors. Inside, fresh paint, new carpeting, refinished hardwood floors, and 10-foot ceilings complement an inviting layout with a private office, two convenient main-floor half baths, main-floor laundry, and an eat-in kitchen with custom oak cabinetry and newer appliances. A dramatic front living room features floor-to-ceiling windows and a 13-foot ceiling, while the south-facing family room offers a gas fireplace with built-ins and access to the deck. Upstairs are four bedrooms, including a spacious primary suite with vaulted ceiling, walk-in closet, private deck, and en-suite bath with separate shower and jetted soaking tub. The finished walkout lower level features in-floor radiant heat, a stone-surround fireplace, wet bar, fifth bedroom, 3/4 bath, bonus room, and additional entertaining space. Outside, enjoy mature landscaping, apple trees, walking trails, a garden water feature, paver patio with stone firepit, and multiple outdoor gathering spaces. An oversized 800+ sq. ft. heated and insulated 3-car garage is complemented by a 46x36 heated and insulated Morton outbuilding with oversized doors, in-floor heat, separate electrical service, and additional concrete parking. Paid-off solar panels add another valuable feature to this private acreage property.

19805 Olde Sturbridge Road, Corcoran, MN 55340

Ask an Agent

Open Houses

  • OCT18
    SundayTomorrow
    11:30 AM - 1 PM

Interior Information

BasementBlock, Drain Tiled, Finished, In-Floor Heat, Storage Space, Sump Basket, Sump Pump, Tile Shower, Tray Ceiling(s), Walkout
AppliancesAir-To-Air Exchanger, Chandelier, Cooktop, Dishwasher, Dryer, Freezer, Water Osmosis System, Microwave, Refrigerator, Stainless Steel Appliances, Wall Oven, Washer, Water Softener Owned
CoolingCentral Air
HeatingForced Air, Fireplace(s), In-Floor Heating
FuelNatural Gas
Fireplaces2
Fireplace FeaturesCirculating, Family Room, Gas, Living Room
LaundryGas Dryer Hookup, Laundry Closet, Laundry Room, Main Level, In Unit, Washer Hookup
Dining RoomBreakfast Area, Kitchen/Dining Room, Separate/Formal Dining Room
Interior AmenitiesCeiling Fan(s), Deck, French Doors, Hardwood Floors, Intercom System, Kitchen Center Island, Kitchen Window, Natural Woodwork, Patio, Paneled Doors, Porch, Tile Floors, Vaulted Ceiling(s), Washer/Dryer Hookup, Wet Bar, Walk-In Closet
ElectricCircuit Breakers, 200+ Amp Service

Size & Levels

LevelsTwo
Total Finished Sq Ft3,978 sq ft
Above Grade Finished2,511 sq ft
Below Grade Finished1,307 sq ft
Main Level Finished1,467 sq ft

Bathrooms

Full Baths2
3/4 Baths1
1/2 Baths2
Bathroom Details3/4 Basement, Bathroom Ensuite, Full Primary, Private Primary, Main Floor 1/2 Bath, Separate Tub & Shower, Upper Level Full Bath, Jetted Tub

Rooms

Main Level Rooms

Living Room11'5" x 11'
Family Room21'5" x 14'5"
Dining Room11' x 11'
Informal Dining Room10' x 6'
Kitchen17'5" x 14'5"
Office13' x 11'
Laundry7' x 5'5"
Workshop46' x 36'
Garage35' x 27'
Mud Room11'5" x 7'

Upper Level Rooms

Bedroom16'5" x 12'
Bedroom 216' x 11'
Bedroom 312' x 11'
Bedroom 412' x 10'5"
Walk-In Closet9' x 6'
Primary Bathroom13' x 11'

Lower Level Rooms

Bedroom 520' x 9'5"
Walk-In Closet16'5" x 10'5"
Bar/Wet Bar Room8' x 7'
Recreation Room31' x 14'5"
Storage15' x 10'5"
Bonus Room9' x 6'
Bonus Room10' x 8'5"

Exterior & Parking

ExteriorAluminum Siding, Engineered Wood, Stucco
ConstructionBlock
RoofAge 8 Years or Less, Asphalt, Metal
FoundationBlock
Patio / PorchDeck, Patio
Garage Stalls3
Garage Size35 x 27 (864 sq ft)
Garage Door16' wide x 8' tall
ParkingAttached Garage, Asphalt, Finished Garage, Garage Door Opener, Heated Garage, Insulated Garage

Lot & Utilities

Property SubtypeSingle Family
Lot Size4.07 acres
Lot Dimensions669 x 265
Lot DescriptionTree Coverage - Medium, Wetlands
ZoningResidential-Single Family
TownshipCorcoran
CountyHennepin
SewerSeptic System Compliant - Yes, Tank with Drainage Field
WaterPrivate, Well
Road FrontageCity Street, Paved Streets
FencingChain Link, Partial
Other StructuresGarage(s), Pole Building, Workshop

Financial & Tax Information

Annual Taxes$9,151
Tax Year2026
Tax w/ Assessments$9,151
Assessment PendingNo
Parcel Number3611923220030
Financing OptionsConventional, VA, FHA, Cash
List TypeExclusive Right To Sell

Location

Call 612-356-2121For Showings and Questions
Broker Reciprocity logo
Listed by: ERA Prospera Real Estate
Source: NorthstarMLS

Copyright 2026 Regional Multiple Listing Service of Minnesota, Inc. All rights reserved. Information Deemed Reliable But Not Guaranteed. The data relating to real estate for sale on this web site comes in part from the Broker Reciprocity℠ Program of the Regional Multiple Listing Service of Minnesota, Inc. Real estate listings held by brokerage firms other than Pederson Realty are marked with the Broker Reciprocity℠ logo or the Broker Reciprocity℠ thumbnail logo (a little black house) and detailed information about them includes the name of the listing brokers.