1 / 10

19801 63rd Avenue, Corcoran, MN 55340 - MLS# 7083703
$1,089,900
$1,114,900↓ 2.2%
Bedrooms
5
Bathrooms
5
Square Feet
3,775
Acres
0.31
Year Built
2026
Property Type
Residential
Heating
Natural Gas, Forced Air, Fireplace(s), Humidity Control, Zoned
Cooling
Central Air, Zoned
Garages
3
School District
284 - Wayzata
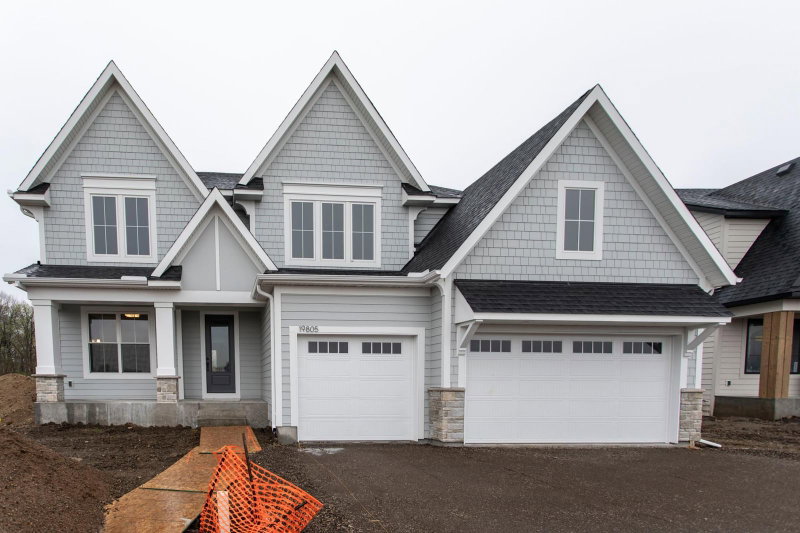
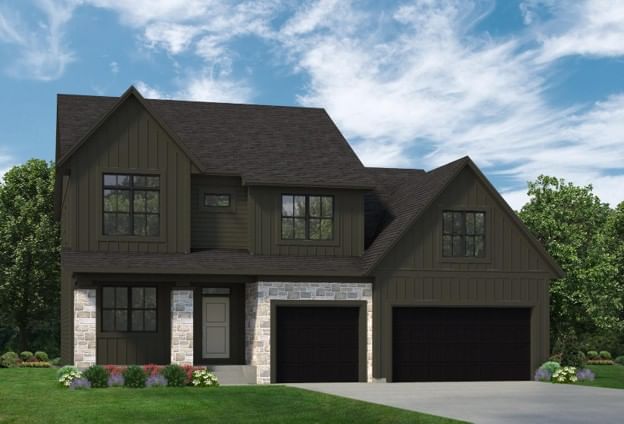
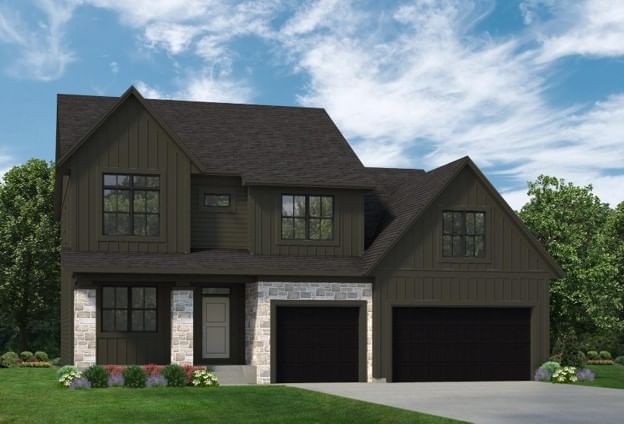
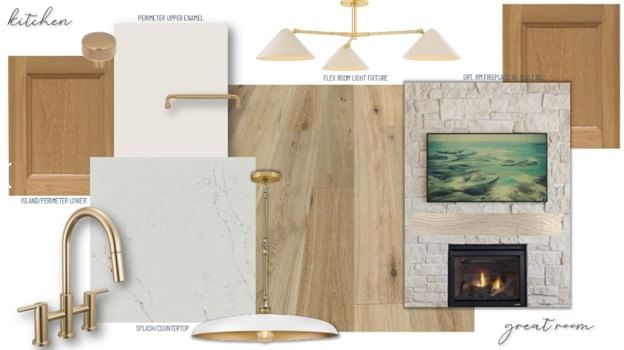
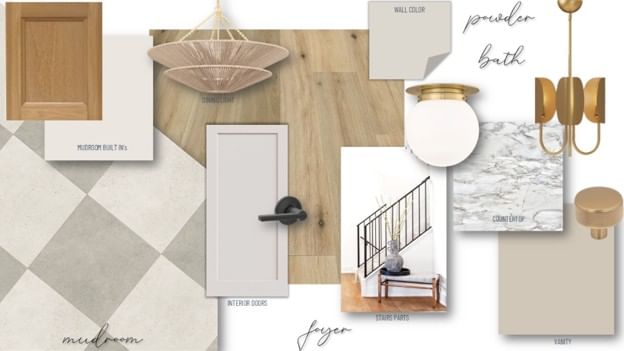
Stonegate Builders proudly presents the Marion floorplan currently under construction in Woodland Hills. This home offers floor-to-ceiling windows on the main level allowing natural light throughout the dinette, great room, gourmet kitchen, sunroom, and office/flex room. The upstairs in the features a primary suite with, along with walk-in shower. You'll find bedrooms 2, 3 & 4 on the upper level as well. The fifth bed and bath, a full wet bar, rec room and multi-purpose room are located on the lower level. Estimated completion is September of 2026. This home is located in the Wayzata school district.
Interior Information
BasementDrainage System, Finished, Sump Pump, Tile Shower
AppliancesAir-To-Air Exchanger, Cooktop, Dishwasher, Disposal, Dryer, ENERGY STAR Qualified Appliances, Exhaust Fan, Humidifier, Microwave, Stainless Steel Appliances, Tankless Water Heater, Wall Oven, Washer, Water Softener Owned
CoolingCentral Air, Zoned
HeatingForced Air, Fireplace(s), Humidity Control, Zoned
FuelNatural Gas
Fireplaces2
Fireplace FeaturesGas, Living Room
LaundryLaundry Room, Upper Level
Dining RoomEat In Kitchen, Informal Dining Room
Interior AmenitiesDeck, Kitchen Center Island, In-Ground Sprinkler, Sun Room, Wet Bar, Walk-In Closet
ElectricCircuit Breakers
Size & Levels
LevelsTwo
Total Finished Sq Ft4,098 sq ft
Above Grade Finished2,885 sq ft
Below Grade Finished890 sq ft
Main Level Finished1,413 sq ft
Bathrooms
Full Baths2
3/4 Baths2
1/2 Baths1
Bathroom DetailsDouble Sink, Bathroom Ensuite, Full Primary, Private Primary, Main Floor 1/2 Bath, Walk-In Shower Stall
Rooms
Main Level Rooms
Great Room17' x 17'
Informal Dining Room15' x 12'
Kitchen15' x 12'
Sun Room15' x 11'
Flex Room11' x 11'
Upper Level Rooms
Bedroom15' x 17'
Bedroom 210' x 11'
Bedroom 310' x 11'
Bedroom 411' x 15'
Lower Level Rooms
Family Room17' x 17'
Bedroom 511' x 10'
Game Room15' x 17'
Exterior & Parking
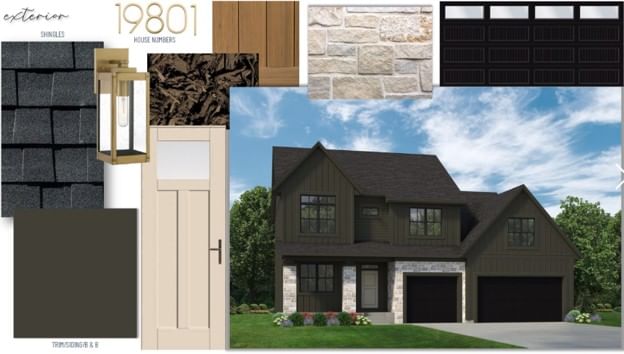
ExteriorStone, Cement Board
ConstructionFrame
RoofAsphalt
FoundationPoured Concrete
PoolShared
Garage Stalls3
ParkingAttached Garage, Asphalt, Garage Door Opener
New ConstructionYes
Lot & Utilities
Property SubtypeSingle Family
Lot Size0.31 acres
Lot Dimensions81.47x76.41x35.97x87.64x154.10
Lot DescriptionCorner Lot, Tree Coverage - Light
ZoningResidential-Single Family
SubdivisionWoodland Hills
TownshipCorcoran
CountyHennepin
SewerCity Sewer/Connected
WaterCity Water/Connected
Road FrontageCity Street
Power CompanyXcel Energy
Homeowners Association
Association Fee$150 / month
AssociationSharper Management
Phone(952) 227-4777
CommunityWoodland Hills
Assessment PendingNo
Fee IncludesProfessional Mgmt, Recreation Facility, Shared Amenities
Financial & Tax Information
Annual Taxes$2,000
Tax Year2026
Tax w/ Assessments$2,000
Assessment PendingNo
Parcel Number3611923330011
Financing OptionsConventional, VA, Cash
List TypeExclusive Right To Sell
Nearby Amenities
AmenitiesPool