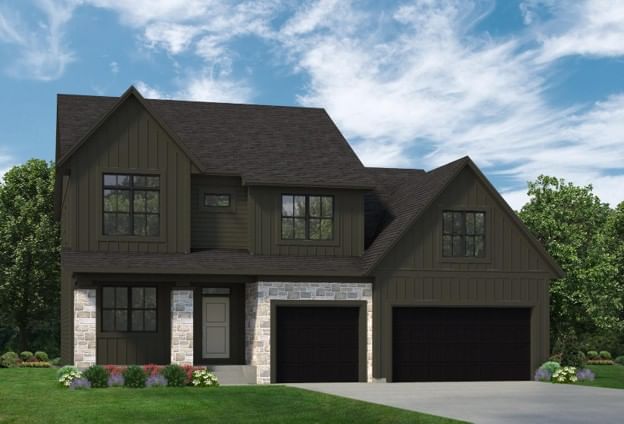
10620 Cain Road - Photo 1
1 / 76
10620 Cain Road
10620 Cain Road
10620 Cain Road
10620 Cain Road
10620 Cain Road

10620 Cain Road, Corcoran, MN 55374 - MLS# 7133087

MLS® #: 7133087|Listed: Aug 28, 2026

$925,000

$975,000↓ 5.1%
Open HouseOct 17, 12:30 - 2 PM
Bedrooms
5
Bathrooms
5
Square Feet
4,392
Acres
10.07
Year Built
1997
Property Type
Residential
Heating
Electric, Propane, Forced Air
Cooling
Ceiling Fan(s), Central Air, Wall Unit(s)
Garages
8
School District
877 - Buffalo-Hanover-Montrose

Welcome to the ultimate homestead. This prime location has an unmatched combination of flexibility and tranquility! Imagine a sprawling estate with picturesque views and truly unique privacy coupled with a home and outbuildings equipped for everything required. Multigenerational living and rental income potential sets this incredible property apart.

The focus is 10 acres of peaceful country living with the space, privacy, flexibility, and convenience you’ve been looking for. This impressive 5-bedroom, 5-bath home has been thoughtfully updated, offering an exceptional blend of comfort, function, and country charm.

Inside, you’ll find a fully remodeled kitchen, remodeled primary bath, updated half baths, new flooring, and two remodeled fireplaces. A dedicated office and two additional bonus rooms provide flexible options for remote work, a home gym, hobbies, a playroom, or guest accommodations.

The fully finished walkout lower level includes a second kitchen, dedicated second laundry area, multiple bedrooms and bathrooms, and spacious living areas, making it ideal for multigenerational living, extended guests, or potential rental income.

Outdoor living is a true highlight. The backyard faces east, where the large deck provides a beautiful place to enjoy amazing sunrises. On the west side of the home, the stamped concrete patio and charming enclosed porch overlook the expansive front yard and open field across the street, creating the perfect setting to relax and take in spectacular sunsets.

Spend summer days floating in the beautiful underground heated pool, entertaining on the patio, or gathering around the fire pit overlooking the creek and wetlands sanctuary. With wide-open views, multiple outdoor living areas, and abundant room to spread out, this home is designed for enjoyment.

Valuable storage abounds for the homestead or for your business. This includes an attached 4-car insulated and heated garage, a detached 2-car garage, a fully wired and insulated 24' x 12' shed, and an approximately 2,700 sq ft insulated and heated pole barn with radiant heat. The pole barn offers outstanding flexibility for a workshop, vehicle or equipment storage, hobbies, recreation, private gatherings, a home-based business, or other permitted uses.

The acreage is zoned for horses and offers plenty of room for gardening, recreation, ATVs, dirt bikes, go-karts, and more. In winter, access the snowmobile trail directly from your own land. The backyard also borders Rush Creek, adding to the peaceful and private natural setting.

New windows, garage and exterior doors. New furnace and heat pump installed in 2023, water softener installed in 2021, roof replaced in 2021, new concrete in the front and back, an in-ground pool with heat pump installed in 2019.

Enjoy the tranquility of country living without giving up convenience. The home is less than five miles from Rogers and Maple Grove, providing quick access to shopping, dining, entertainment, freeways, and everyday necessities. This one-of-a-kind property offers room to live, work, entertain, store, create, and make the most of life.

10620 Cain Road, Corcoran, MN 55374

Ask an Agent

Open Houses

  • OCT17
    SaturdayToday
    12:30 - 2 PM

Interior Information

BasementDaylight/Lookout Windows, Drain Tiled, Finished, Full, Sump Pump, Walkout
AppliancesAir-To-Air Exchanger, Dishwasher, Dryer, Exhaust Fan, Humidifier, Microwave, Range, Refrigerator, Washer, Water Softener Owned
CoolingCentral Air, Wall Unit(s)
HeatingForced Air, In-Floor Heating
FuelElectric, Propane
Fireplaces2
Fireplace FeaturesFamily Room, Gas, Living Room
Dining RoomEat In Kitchen, Kitchen/Dining Room
Interior AmenitiesCeiling Fan(s), Deck, Kitchen Center Island, Kitchen Window, Natural Woodwork, Patio, Porch, Sun Room, Tile Floors, Washer/Dryer Hookup, Walk-In Closet
AccessibilityWheelchair Ramp(s)

Size & Levels

LevelsOne
Total Finished Sq Ft4,392 sq ft
Above Grade Finished4,392 sq ft
Main Level Finished1,671 sq ft

Bathrooms

Full Baths2
3/4 Baths1
1/2 Baths2
Bathroom Details1/2 Basement, Two Basement Baths, 3/4 Basement, Full Primary, Private Primary, Main Floor 1/2 Bath, Main Floor Full Bath, Separate Tub & Shower, Jetted Tub

Rooms

Main Level Rooms

Living Room17'4" x 15'9"
Dining Room15'10" x 9'5"
Kitchen20'3" x 13'5"
Office10'8" x 11'1"
Bedroom19'11" x 13'9"
Bedroom 211'9" x 11'8"
Bedroom 310'6" x 14'7"
Three Season Porch21'8" x 8'6"
Mud Room15'5" x 17'7"
Kitchen- 2nd15'7" x 11'1"
Deck27'4" x 15'9"
Flex Room21'6" x 17'3"

Lower Level Rooms

Family Room28'6" x 12'11"
Office20'2" x 17'2"
Bedroom 416'2" x 12'6"
Bedroom 513'4" x 8'8"
Laundry13'1" x 8'10"
Kitchen- 2nd20'9" x 9'1"
Utility Room17'9" x 9'1"

Exterior & Parking

ExteriorStone, Shakes, Vinyl
RoofAge 8 Years or Less, Asphalt
FoundationBlock
Patio / PorchComposite Decking, Covered, Patio, Porch
PoolBelow Ground
Garage Stalls8
ParkingDetached Garage, Garage Door Opener, Heated Garage, Insulated Garage

Lot & Utilities

Property SubtypeSingle Family
Lot Size10.07 acres
Lot Dimensions300x1607x428x1311
Lot DescriptionTree Coverage - Light
ZoningResidential-Single Family
SubdivisionJudy Anns Country Acres
TownshipCorcoran
CountyHennepin
SewerPrivate Sewer
WaterWell
Road FrontageCity Street
FencingChain Link, Partial
Other StructuresPole Building
WaterfrontCreek/Stream

Financial & Tax Information

Annual Taxes$11,003
Tax Year2026
Tax w/ Assessments$11,003
Assessment PendingNo
Parcel Number0211923230003
List TypeExclusive Right To Sell

Location

Call 612-356-2121For Showings and Questions
Broker Reciprocity logo
Listed by: Wits Realty
Source: NorthstarMLS

Copyright 2026 Regional Multiple Listing Service of Minnesota, Inc. All rights reserved. Information Deemed Reliable But Not Guaranteed. The data relating to real estate for sale on this web site comes in part from the Broker Reciprocity℠ Program of the Regional Multiple Listing Service of Minnesota, Inc. Real estate listings held by brokerage firms other than Pederson Realty are marked with the Broker Reciprocity℠ logo or the Broker Reciprocity℠ thumbnail logo (a little black house) and detailed information about them includes the name of the listing brokers.