1 / 27


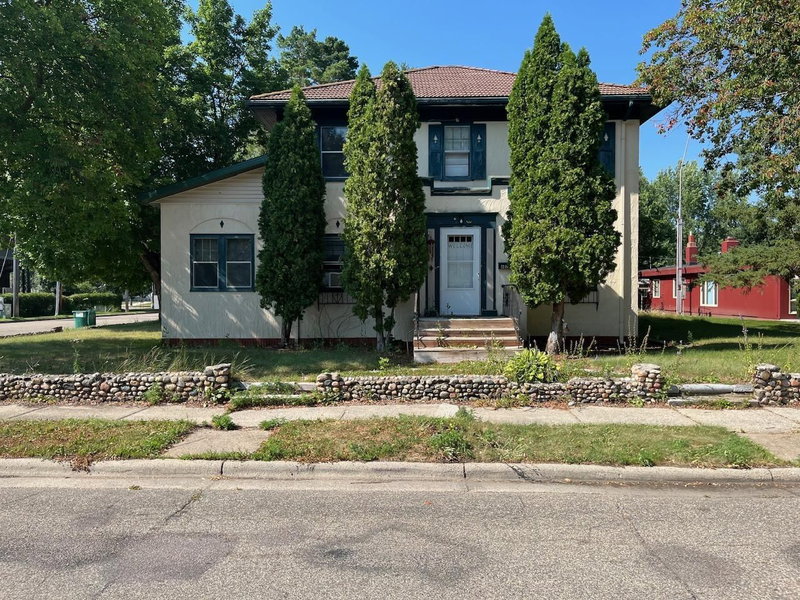
523 6th Ave AVE N, Cold Spring, MN 56320 - MLS# 7124047
$299,000
$339,000↓ 11.8%
Bedrooms
3
Bathrooms
2
Square Feet
1,930
Acres
0.25
Year Built
1966
Property Type
Residential
Heating
Natural Gas, Forced Air
Cooling
Ceiling Fan(s), Central Air
Garages
2
School District
750 - Rocori
Beautifully maintained and move-in ready one-story home with 3 bedrooms on the main level and plenty of flexible living space! The spacious great room addition is filled with natural light and features a cozy fireplace, creating a wonderful space to relax and entertain. The great room also offers convenient access to the patio and laundry area. The lower level provides even more living space with a versatile bonus room that could easily convert into a 4th bedroom - complete with egress window and closet. Nicely landscaped yard features an inground sprinkler system, concrete driveway and patio. A sandpoint well for watering saves on water expenses.
Interior Information
BasementBlock, Egress Window(s), Partially Finished, Storage Space
AppliancesDishwasher, Dryer, Gas Water Heater, Microwave, Range, Refrigerator, Washer, Water Softener Owned
CoolingCentral Air
HeatingForced Air
FuelNatural Gas
Fireplaces1
Fireplace FeaturesFamily Room, Gas
LaundryLaundry Closet, Main Level
Dining RoomKitchen/Dining Room
Interior AmenitiesCeiling Fan(s), Hardwood Floors, Main Floor Primary Bedroom, Natural Woodwork, Patio, In-Ground Sprinkler
AccessibilityGrab Bars In Bathroom
Size & Levels
LevelsOne
Total Finished Sq Ft2,304 sq ft
Above Grade Finished1,296 sq ft
Below Grade Finished634 sq ft
Main Level Finished1,296 sq ft
Foundation Size24x42
Bathrooms
Full Baths1
3/4 Baths1
Rooms
Main Level Rooms
Living Room11'5" x 17'4"
Great Room17'5" x 12'
Dining Room11'8" x 13'
Kitchen12' x 8'
Bedroom11'3" x 12'
Bedroom 211'3" x 8'4"
Bedroom 311'2" x 11'
Bathroom7'10" x 7'
Laundry5'4" x 3'4"
Lower Level Rooms
Family Room28' x 10'9"
Bathroom7'5" x 5'4"
Utility Room34'4" x 11'2"
Bonus Room12'5" x 10'9"
Exterior & Parking
ExteriorVinyl
RoofAge Over 8 Years
FoundationBlock
Patio / PorchPatio
Garage Stalls2
Garage Size22x23 (506 sq ft)
ParkingAttached Garage, Concrete, Garage Door Opener, Storage
Lot & Utilities
Property SubtypeSingle Family
Lot Size0.25 acres
Lot Dimensions80x80
ZoningResidential-Single Family
TownshipCold Spring
CountyStearns
SewerCity Sewer/Connected
WaterCity Water/Connected
Other StructuresStorage Shed
Financial & Tax Information
Annual Taxes$2,772
Tax Year2026
Tax w/ Assessments$0
Assessment PendingNo
Parcel Number48292720000
Financing OptionsConventional, VA, FHA, Cash, Rural Development
List TypeExclusive Right To Sell