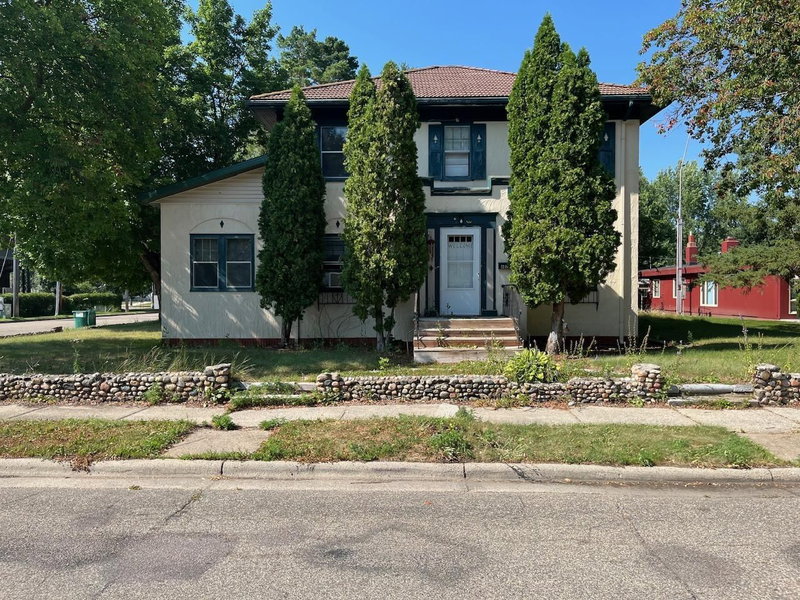
1 / 34


317 9th Avenue S, Cold Spring, MN 56320 - MLS# 7127291
$285,000
$300,000↓ 5.0%
Bedrooms
3
Bathrooms
2
Square Feet
1,864
Acres
0.38
Year Built
1967
Property Type
Residential
Heating
Natural Gas
Cooling
Window Unit(s)
Garages
2
School District
750 - Rocori
Welcome to 317 9th Ave S in Cold Spring! This move-in ready rambler offers a great location and plenty of space inside and out. The main level features a bright living room, a spacious kitchen and dining area, and comfortable bedrooms, including a private bathroom in the primary suite. The finished lower level provides additional living space and walks out to a large patio and private backyard with mature trees, perfect for relaxing or entertaining. An attached, heated and insulated 2-stall garage adds even more convenience. Located in the ROCORI School District near the Chain of Lakes, golf courses, schools, restaurants, parks, and other local amenities. Come see everything this Cold Spring home has to offer!
Interior Information
BasementDaylight/Lookout Windows, Egress Window(s), Finished, Storage Space, Walkout
AppliancesDryer, Microwave, Range, Refrigerator, Washer
CoolingWindow Unit(s)
HeatingBoiler
FuelNatural Gas
Dining RoomKitchen/Dining Room
Interior AmenitiesHardwood Floors, Kitchen Window, Local Area Network, Patio, Tile Floors, Washer/Dryer Hookup
ElectricCircuit Breakers, 100 Amp Service
Size & Levels
LevelsOne
Total Finished Sq Ft1,864 sq ft
Above Grade Finished932 sq ft
Below Grade Finished932 sq ft
Main Level Finished932 sq ft
Foundation Size62x24
Bathrooms
Full Baths1
3/4 Baths1
Bathroom Details3/4 Basement, Private Primary, Main Floor Full Bath, Primary Walk-Thru
Rooms
Main Level Rooms
Living Room19' x 11'
Dining Room12' x 8'
Kitchen14' x 8'
Bedroom14' x 9'
Bedroom 211' x 9'
Lower Level Rooms
Family Room25' x 11'
Office13' x 9'
Bedroom 314' x 11'
Utility Room17' x 11'
Exterior & Parking
ExteriorWood
ConstructionBlock
RoofAsphalt
FoundationBlock
Garage Stalls2
Garage Size23x24 (552 sq ft)
Garage Door16' wide x 7' tall
ParkingAttached Garage, Concrete, Garage Door Opener, Heated Garage, Insulated Garage
Lot & Utilities
Property SubtypeSingle Family
Lot Size0.38 acres
Lot Dimensions100x152
Lot DescriptionIrregular Lot, Tree Coverage - Medium
ZoningResidential-Single Family
SubdivisionBuermans Re-Plat Of Theis Sub
TownshipCold Spring
CountyStearns
SewerCity Sewer/Connected
WaterCity Water/Connected
Road FrontageCul De Sac, Paved Streets
FencingPartial, Wood
Other StructuresStorage Shed
Financial & Tax Information
Annual Taxes$2,138
Tax Year2026
Tax w/ Assessments$2,138
Assessment PendingNo
Parcel Number48293060000
Financing OptionsConventional, VA, FHA, MHFA/WHEDA
List TypeExclusive Right To Sell