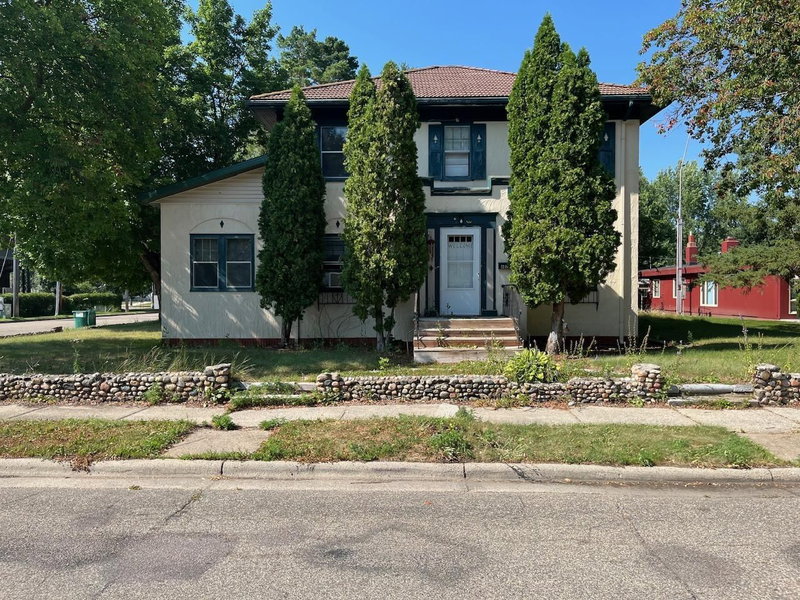
206 Rookery Drive - Photo 1
1 / 36
206 Rookery Drive
206 Rookery Drive
206 Rookery Drive
206 Rookery Drive
206 Rookery Drive

206 Rookery Drive, Cold Spring, MN 56320 - MLS# 7158271

MLS® #: 7158271|Listed: Oct 12, 2026

$314,500

Bedrooms
3
Bathrooms
2
Square Feet
2,109
Acres
0.3
Year Built
2004
Property Type
Residential
Heating
Natural Gas, Forced Air
Cooling
Ceiling Fan(s), Central Air
Garages
3
School District
750 - Rocori

Great value for this spacious 2100 sq. ft. 3-bedroom, 2-bathroom home on large desirable lot with mature trees, privacy, and no backyard neighbors. You will appreciate the big foyer leading to kitchen with center island, vaulted ceilings, updated appliances, primary bedroom with walk-in-closet, 2nd bedroom, family room and dining room all on main level. The full finished basement offers a guest bedroom, full bathroom with tiled floor, and huge family room ideal for entertaining, games, and fun. Relax on the maintenance free deck overlooking the secluded backyard and woods featuring in-ground sprinkler system. Plenty of room for your vehicles and toys in the attached 3 stall garage. Come check out this well maintained home today for an attractive price.

206 Rookery Drive, Cold Spring, MN 56320

Ask an Agent

Interior Information

BasementEgress Window(s), Finished, Full, Storage Space, Sump Pump
AppliancesDishwasher, Dryer, Microwave, Range, Refrigerator, Washer, Water Softener Owned
CoolingCentral Air
HeatingForced Air
FuelNatural Gas
LaundryLower Level, Laundry Room
Dining RoomKitchen/Dining Room
Interior AmenitiesCeiling Fan(s), Deck, Kitchen Center Island, Kitchen Window, Primary Bedroom Walk-In Closet, Porch, In-Ground Sprinkler, Vaulted Ceiling(s), Walk-In Closet

Size & Levels

LevelsSplit Entry (Bi-Level)
Total Finished Sq Ft2,229 sq ft
Above Grade Finished1,173 sq ft
Below Grade Finished936 sq ft
Main Level Finished1,173 sq ft

Bathrooms

Full Baths2
Bathroom DetailsFull Basement, Upper Level Full Bath

Rooms

Main Level Rooms

Foyer9'5" x 11'5"

Upper Level Rooms

Living Room13' x 14'5"
Dining Room10' x 9'
Kitchen10' x 13'
Bedroom13' x 15'
Bedroom 214' x 11'

Lower Level Rooms

Family Room14' x 21'
Bedroom 311'5" x 13'5"
Laundry15'5" x 8'5"
Amusement Room14'5" x 10'5"

Exterior & Parking

ExteriorVinyl
RoofAsphalt, Pitched
FoundationBlock
Patio / PorchFront Porch
Garage Stalls3
ParkingAttached Garage, Asphalt, Garage Door Opener, Storage

Lot & Utilities

Property SubtypeSingle Family
Lot Size0.3 acres
Lot Dimensions80x160
Lot DescriptionTree Coverage - Light
ZoningResidential-Single Family
TownshipCold Spring
CountyStearns
SewerCity Sewer/Connected
WaterCity Water/Connected
Road FrontageCity Street, Curbs, Paved Streets, Sidewalks

Financial & Tax Information

Annual Taxes$252
Tax Year2026
Tax w/ Assessments$252
Assessment PendingNo
Parcel Number48292250013
Financing OptionsConventional, VA, FHA, Cash
List TypeExclusive Right To Sell

Location

Call 612-356-2121For Showings and Questions
Broker Reciprocity logo
Listed by: Central MN Realty LLC
Source: NorthstarMLS

Copyright 2026 Regional Multiple Listing Service of Minnesota, Inc. All rights reserved. Information Deemed Reliable But Not Guaranteed. The data relating to real estate for sale on this web site comes in part from the Broker Reciprocity℠ Program of the Regional Multiple Listing Service of Minnesota, Inc. Real estate listings held by brokerage firms other than Pederson Realty are marked with the Broker Reciprocity℠ logo or the Broker Reciprocity℠ thumbnail logo (a little black house) and detailed information about them includes the name of the listing brokers.