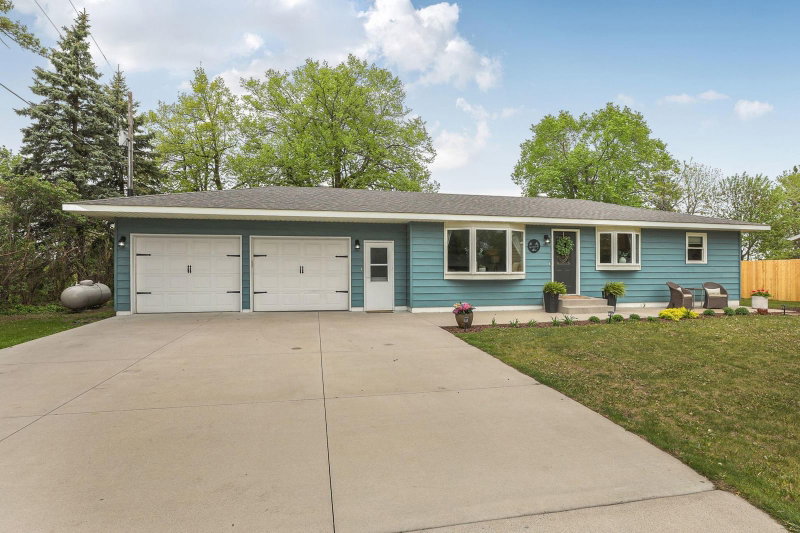
1003 2nd Street S - Photo 1
1 / 31
1003 2nd Street S
1003 2nd Street S
1003 2nd Street S
1003 2nd Street S
1003 2nd Street S

1003 2nd Street S, Cold Spring, MN 56320 - MLS# 7122285

MLS® #: 7122285|Listed: Aug 5, 2026

$379,999

$425,000↓ 10.6%
Bedrooms
6
Bathrooms
2
Square Feet
2,082
Acres
0.28
Year Built
1996
Property Type
Residential
Heating
Natural Gas, Forced Air
Cooling
Ceiling Fan(s), Central Air
Garages
4
School District
750 - Rocori

Space, updates, and garage lovers—this is the one! This beautifully updated 6-bedroom, 2-bath home combines modern style with exceptional everyday functionality.

The showstopping kitchen flows seamlessly into the main living area, creating the bright, open-concept layout today’s buyers love. Major updates include a brand-new furnace and central air conditioning system installed in 2026, beautifully renovated bathrooms on both the upper and lower levels, and new flooring throughout.

With six bedrooms, there’s plenty of flexible space for a growing household, home office, workout room, or overnight guests.

Car enthusiasts and hobbyists will love the incredible garage space: a 2-car attached garage plus an oversized, heated 2-car detached garage—perfect for projects, recreational toys, additional storage, or a year-round workshop.

Ideally located near parks, schools, and downtown Cold Spring’s restaurants, shopping, entertainment, and community events, this rare home delivers the space, updates, and location you’ve been searching for.

Don’t miss your opportunity—schedule your private showing today!

1003 2nd Street S, Cold Spring, MN 56320

Ask an Agent

Interior Information

BasementBlock, Daylight/Lookout Windows, Egress Window(s)
AppliancesDisposal, Exhaust Fan, Gas Water Heater, Microwave, Range, Refrigerator, Water Softener Rented
CoolingCentral Air
HeatingForced Air
FuelNatural Gas
LaundryIn Basement
Dining RoomKitchen/Dining Room
Interior AmenitiesCeiling Fan(s), Deck, Kitchen Center Island, Kitchen Window, Primary Bedroom Walk-In Closet, Patio, Porch, Washer/Dryer Hookup
Electric200+ Amp Service

Size & Levels

LevelsSplit Entry (Bi-Level)
Total Finished Sq Ft2,154 sq ft
Above Grade Finished1,114 sq ft
Below Grade Finished968 sq ft
Main Level Finished1,114 sq ft

Bathrooms

Full Baths1
3/4 Baths1
Bathroom Details3/4 Basement, Main Floor Full Bath

Rooms

Main Level Rooms

Family Room22' x 20'
Patio22' x 14'
Foyer8' x 7'

Upper Level Rooms

Living Room15' x 15'
Dining Room10' x 11'
Kitchen11' x 10'
Bedroom12' x 16'
Bedroom 211'5" x 10'
Deck12' x 14'

Lower Level Rooms

Bedroom 310' x 10'
Bedroom 410' x 10'
Bedroom 512' x 11'
Bedroom 611' x 9'5"

Exterior & Parking

ExteriorStone, Steel Siding
ConstructionBlock, Frame
RoofAge Over 8 Years, Asphalt, Pitched
FoundationBlock
Patio / PorchDeck, Patio
Garage Stalls4
Garage Size24x26 (624 sq ft)
Garage Door16' wide x 8' tall
ParkingDetached Garage, Gravel, Concrete

Lot & Utilities

Property SubtypeSingle Family
Lot Size0.28 acres
Lot Dimensions80X150
Lot DescriptionCorner Lot
ZoningResidential-Single Family
SubdivisionWenners Sub
TownshipCold Spring
CountyStearns
SewerCity Sewer/Connected
WaterCity Water/Connected
Road FrontageCity Street, Curbs, Paved Streets, Sidewalks, Street Lights, Storm Sewer
Other StructuresGarage(s)

Financial & Tax Information

Annual Taxes$162
Tax Year2026
Tax w/ Assessments$162
Other Annual Assessments$8
Parcel Number48300350000
List TypeExclusive Right To Sell

Location

Call 612-356-2121For Showings and Questions
Broker Reciprocity logo
Listed by: Elevate Realty LLC
Source: NorthstarMLS

Copyright 2026 Regional Multiple Listing Service of Minnesota, Inc. All rights reserved. Information Deemed Reliable But Not Guaranteed. The data relating to real estate for sale on this web site comes in part from the Broker Reciprocity℠ Program of the Regional Multiple Listing Service of Minnesota, Inc. Real estate listings held by brokerage firms other than Pederson Realty are marked with the Broker Reciprocity℠ logo or the Broker Reciprocity℠ thumbnail logo (a little black house) and detailed information about them includes the name of the listing brokers.