
14723 Fireside Road - Photo 1
1 / 42
14723 Fireside Road
14723 Fireside Road
14723 Fireside Road
14723 Fireside Road
14723 Fireside Road

14723 Fireside Road, Cold Spring, MN 56320 - MLS# 7142663

MLS® #: 7142663|Listed: Oct 14, 2026

$430,000

Bedrooms
3
Bathrooms
2
Square Feet
2,184
Acres
3.17
Year Built
1988
Property Type
Residential
Heating
Natural Gas, Forced Air
Cooling
Central Air
Garages
2
School District
750 - Rocori

Nestled on 3.17 acres of quiet and private land surrounded by trees, this lovely modified two story, one owner home offers a peaceful retreat just minutes from Cold Spring. The 3 bedrooms, all on one upper level with a full bathroom and upper level laundry, makes for an efficient layout. The kitchen looks out to the private backyard and is nicely updated with newer SS appliances and a tile backsplash. The separate dining room, right off of the kitchen, provides for a great space for meals and entertaining dinners. The step down living room is an inviting space to relax, which overlooks the vast front and private yard. The spacious lower level walkout and family room, which includes a large foyer with nice size closets, an updated 3/4 bathroom, walks out to a screen porch to enjoy the wooded backyard. The 4th level is a large space which houses all of the utilities and ample storage shelves and room for extra refrigerators, freezers or any kind of storage you may need. The home boasts an oversized and deep 2 stall attached and tuck under garage with access to the lower level foyer. There is also a storage shed for lawn mowers and outdoor tools and extra's needing to stay covered. Additional updates include new HVAC in 2025 for peace of mind. Come make this your new home in a wonderful neighborhood just outside of Cold Spring!
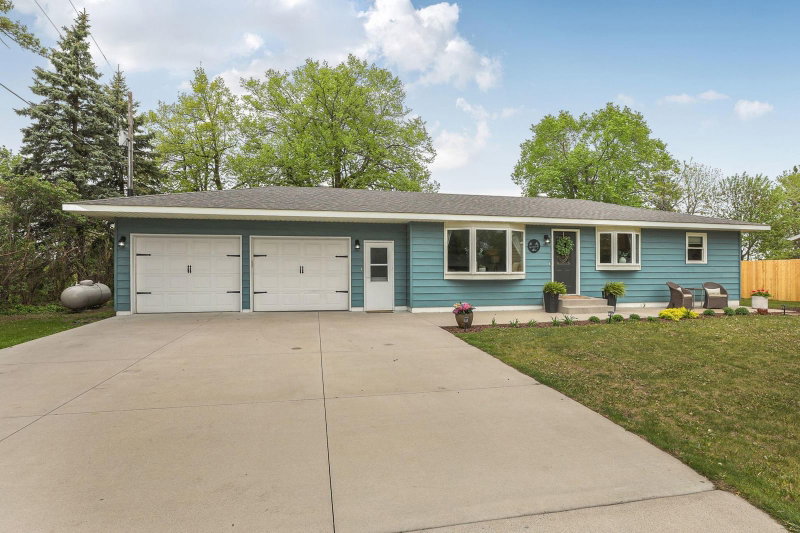
14723 Fireside Road, Cold Spring, MN 56320

Ask an Agent

Interior Information

BasementBlock
AppliancesDishwasher, Dryer, Gas Water Heater, Microwave, Range, Refrigerator, Stainless Steel Appliances, Washer
CoolingCentral Air
HeatingForced Air
FuelNatural Gas
Fireplaces1
Fireplace FeaturesElectric
LaundryElectric Dryer Hookup, Laundry Room, Upper Level, Washer Hookup
Dining RoomSeparate/Formal Dining Room
Interior AmenitiesKitchen Window, Tile Floors, Washer/Dryer Hookup
Electric200+ Amp Service

Size & Levels

LevelsModified Two Story
Total Finished Sq Ft2,808 sq ft
Above Grade Finished2,184 sq ft
Main Level Finished1,404 sq ft
Foundation Size54x26

Bathrooms

Full Baths1
3/4 Baths1
Bathroom DetailsMain Floor 3/4 Bath, Upper Level Full Bath

Rooms

Main Level Rooms

Living Room13' x 15'
Dining Room12' x 11'5"
Kitchen11' x 11'

Upper Level Rooms

Bedroom12' x 20'
Bedroom 210' x 12'5"
Bedroom 310' x 11'5"
Laundry9' x 6'

Lower Level Rooms

Family Room13' x 19'
Foyer16' x 5'
Screened Porch16' x 12'

Basement Level Rooms

Unfinished23' x 24'

Exterior & Parking

ExteriorWood
ConstructionBlock
RoofAge Over 8 Years, Asphalt
FoundationBlock
Patio / PorchRear Porch, Screened
Garage Stalls2
Garage Size24x28 (672 sq ft)
Garage Door16' wide x 7' tall
ParkingAttached Garage, Asphalt, Garage Door Opener, Storage, Tuckunder Garage

Lot & Utilities

Property SubtypeSingle Family
Lot Size3.17 acres
Lot Dimensions390x399
Lot DescriptionTree Coverage - Medium
ZoningResidential-Single Family
SubdivisionWoodland Hills
TownshipCold Spring
CountyStearns
SewerMound Septic, Septic System Compliant - Yes
WaterDrilled
Road FrontageTownship
Other StructuresStorage Shed
Power CompanyXcel Energy

Financial & Tax Information

Annual Taxes$3,216
Tax Year2026
Tax w/ Assessments$3,216
Assessment PendingYes
Parcel Number36246610007
Financing OptionsConventional, VA, FHA, Cash
Assumable MortgageNot Assumable
List TypeExclusive Right To Sell

Location

Call 612-356-2121For Showings and Questions
Broker Reciprocity logo
Listed by: Keller Williams Integrity NW
Source: NorthstarMLS

Copyright 2026 Regional Multiple Listing Service of Minnesota, Inc. All rights reserved. Information Deemed Reliable But Not Guaranteed. The data relating to real estate for sale on this web site comes in part from the Broker Reciprocity℠ Program of the Regional Multiple Listing Service of Minnesota, Inc. Real estate listings held by brokerage firms other than Pederson Realty are marked with the Broker Reciprocity℠ logo or the Broker Reciprocity℠ thumbnail logo (a little black house) and detailed information about them includes the name of the listing brokers.