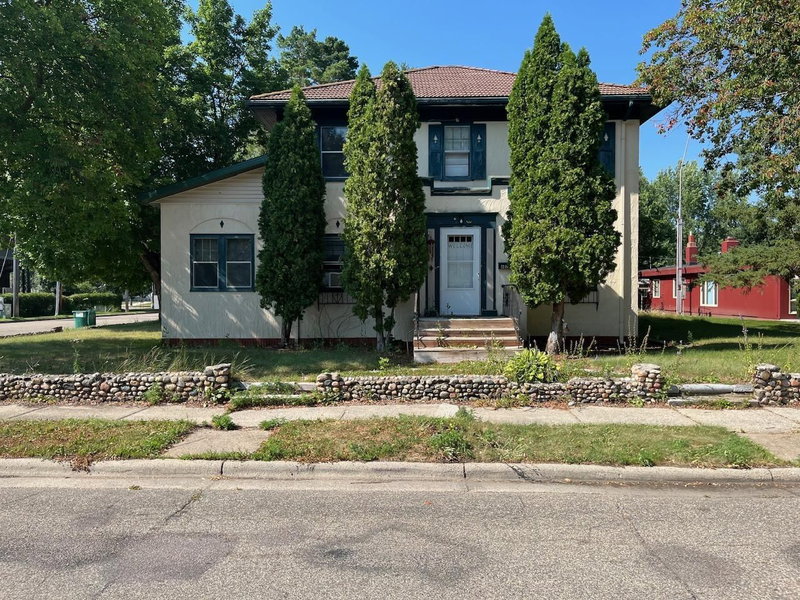
817 3rd Street S - Photo 1
1 / 47
817 3rd Street S
817 3rd Street S
817 3rd Street S
817 3rd Street S
817 3rd Street S

817 3rd Street S, Cold Spring, MN 56320 - MLS# 7141331

MLS® #: 7141331|Listed: Sep 10, 2026

$349,000

$359,000↓ 2.8%
Bedrooms
4
Bathrooms
2
Square Feet
2,826
Acres
0.24
Year Built
1953
Property Type
Residential
Heating
Wood Stove, Natural Gas, Wood, Baseboard, Forced Air, Fireplace(s)
Cooling
Ceiling Fan(s), Central Air
Garages
4
School District
750 - Rocori

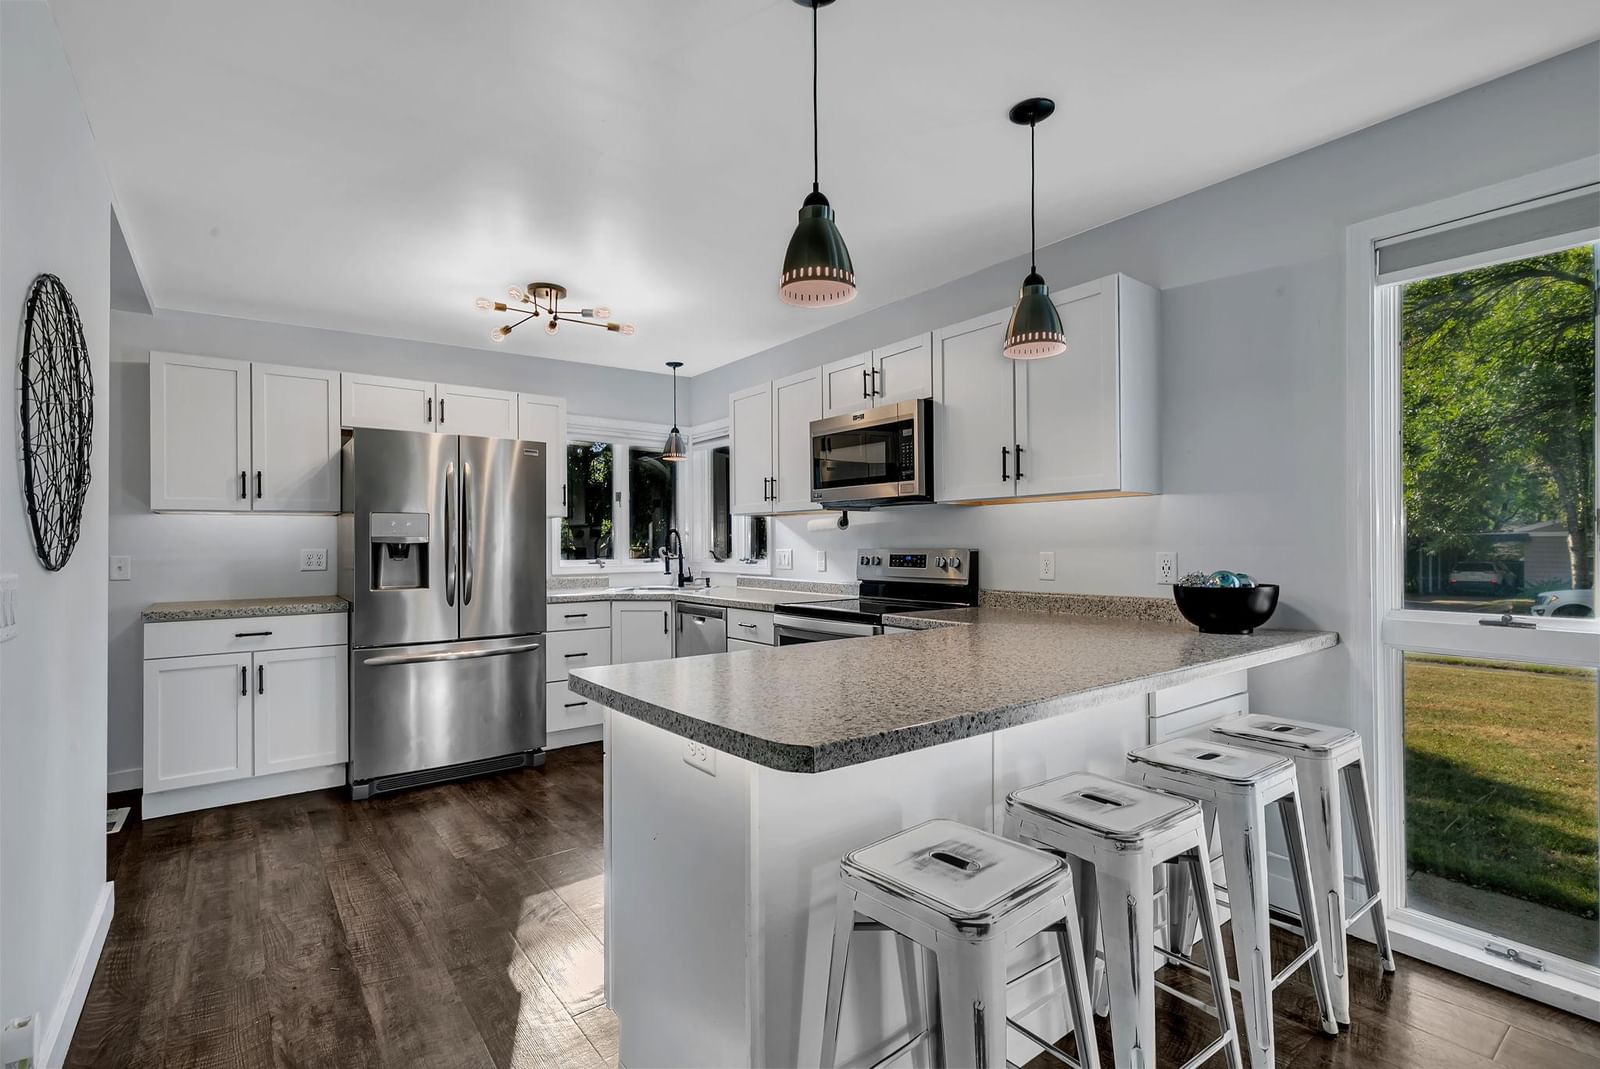
Discover the perfect blend of iconic mid-century architecture and thoughtful modern updates in this custom home. The updated kitchen flows seamlessly into the living room, where a gas fireplace sets a warm, welcoming tone for everyday living. Host unforgettable gatherings in the large formal dining area, anchored by a classic wood-burning fireplace full of character. The main-floor family room offers a true showstopper: an indoor grill paired with a cozy wood stove, ideal for entertaining year-round. Step through the large sliding doors to a spacious patio, made for outdoor dining and get-togethers. Location is unbeatable; this home backs directly to Pioneer Park, putting a volleyball court, skate park, playground, and ball park just steps from your backyard. Both bathrooms have been completely renovated with a fresh, modern touch. The finished lower level adds even more living space with a family room featuring a wet bar, a 4th bedroom, and a generous cedar closet for extra storage. Car and hobby enthusiasts will love the 4-stall tandem garage, insulated and heated, plus a lot that accommodates camper parking. Keep the lawn lush and green effortlessly with the underground sprinkler system. This one-of-a-kind home offers style, space, and an unbeatable location. Schedule your showing today!

817 3rd Street S, Cold Spring, MN 56320

Ask an Agent

Interior Information

BasementEgress Window(s), Finished, Storage Space
AppliancesDishwasher, Disposal, Dryer, Electric Water Heater, ENERGY STAR Qualified Appliances, Humidifier, Indoor Grill, Microwave, Range, Refrigerator, Stainless Steel Appliances, Washer, Water Softener Owned
CoolingCentral Air
HeatingBaseboard, Forced Air, Fireplace(s), Wood Stove
FuelNatural Gas, Wood
Fireplaces3
Fireplace FeaturesFamily Room, Gas, Living Room, Stone, Wood Burning, Wood Burning Stove
LaundryIn Basement, Electric Dryer Hookup, Gas Dryer Hookup
Dining RoomSeparate/Formal Dining Room
Interior AmenitiesCeiling Fan(s), Kitchen Window, Main Floor Primary Bedroom, Paneled Doors, Security Lights, In-Ground Sprinkler, Washer/Dryer Hookup, Wet Bar

Size & Levels

LevelsOne
Total Finished Sq Ft2,890 sq ft
Above Grade Finished1,749 sq ft
Below Grade Finished1,077 sq ft
Main Level Finished1,749 sq ft
Foundation Size39x31x22x4x17x27

Bathrooms

Full Baths2
Bathroom DetailsFull Basement, Main Floor Full Bath

Rooms

Main Level Rooms

Living Room15' x 18'
Family Room20' x 16'
Dining Room16' x 18'
Kitchen15' x 18'
Bedroom13' x 11'
Bedroom 212' x 11'
Bedroom 38' x 10'

Lower Level Rooms

Family Room20' x 28'
Bedroom 414' x 9'5"
Utility Room10'5" x 19'

Exterior & Parking

ExteriorStone, Cedar, Wood
ConstructionConcrete
RoofFlat, Rubber
FoundationPoured Concrete
Patio / PorchPatio
Garage Stalls4
Garage Size44x22 (968 sq ft)
ParkingDetached Garage, Gravel, Concrete, Garage Door Opener, Heated Garage, Insulated Garage, RV Access/Parking, Tandem Garage

Lot & Utilities

Property SubtypeSingle Family
Single Family TypeRanch-Style Home
Lot Size0.24 acres
Lot Dimensions65x160
Lot DescriptionCorner Lot, Property Adjoins Public Land
ZoningResidential-Single Family
SubdivisionTheis Sub #1
TownshipCold Spring
CountyStearns
SewerCity Sewer/Connected
WaterCity Water/Connected
Road FrontageCity Street, Curbs, Paved Streets, Storm Sewer
FencingPartial, Privacy
Power CompanyXcel Energy

Financial & Tax Information

Annual Taxes$3,014
Tax Year2026
Tax w/ Assessments$3,020
Other Annual Assessments$8
Parcel Number48297240000
Financing OptionsConventional, VA, FHA, Cash
List TypeExclusive Right To Sell

Location

Call 612-356-2121For Showings and Questions
Broker Reciprocity logo
Listed by: Century 21 First Realty, Inc.
Source: NorthstarMLS

Copyright 2026 Regional Multiple Listing Service of Minnesota, Inc. All rights reserved. Information Deemed Reliable But Not Guaranteed. The data relating to real estate for sale on this web site comes in part from the Broker Reciprocity℠ Program of the Regional Multiple Listing Service of Minnesota, Inc. Real estate listings held by brokerage firms other than Pederson Realty are marked with the Broker Reciprocity℠ logo or the Broker Reciprocity℠ thumbnail logo (a little black house) and detailed information about them includes the name of the listing brokers.