

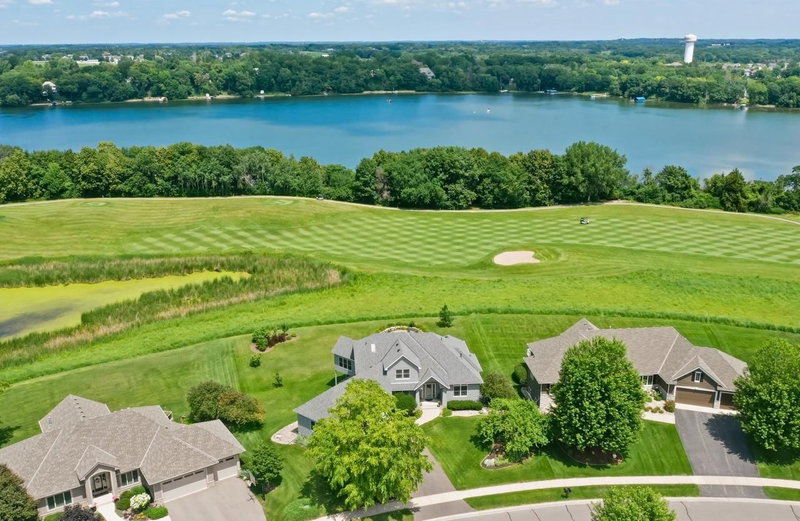
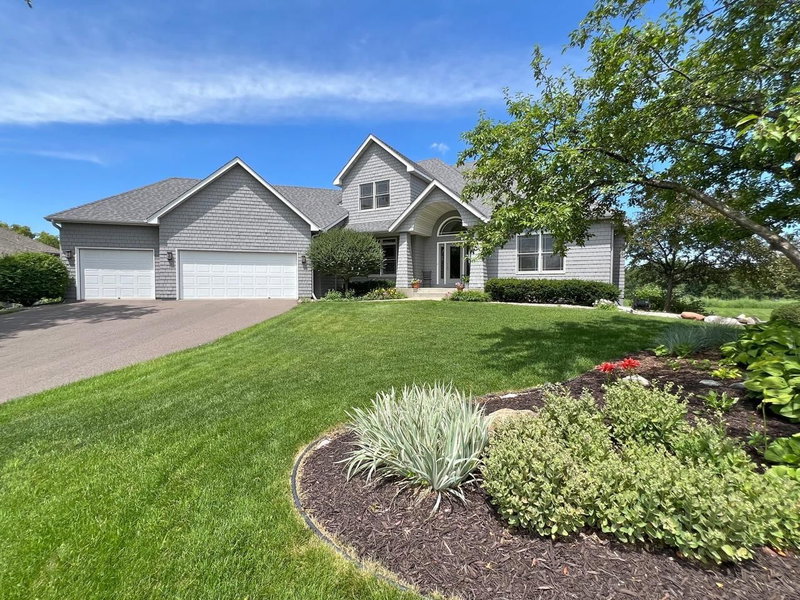
2996 Fairway Drive - Photo 1
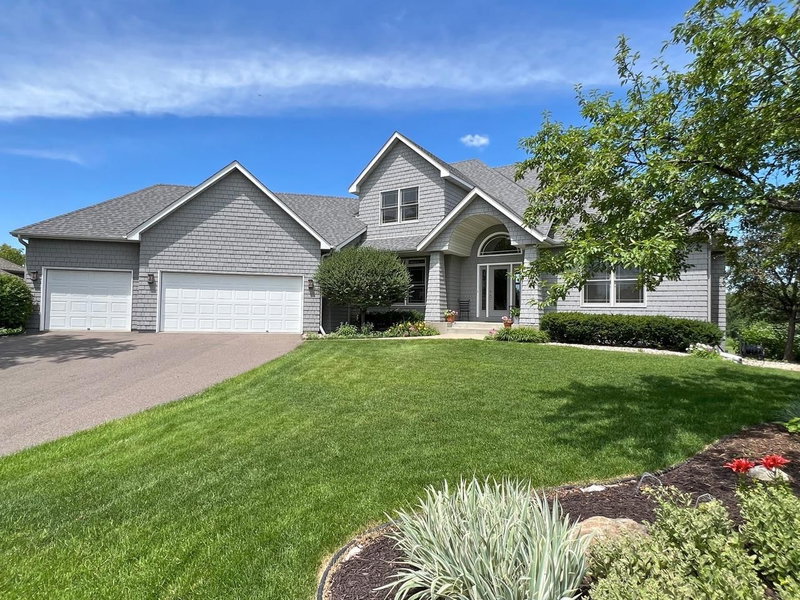
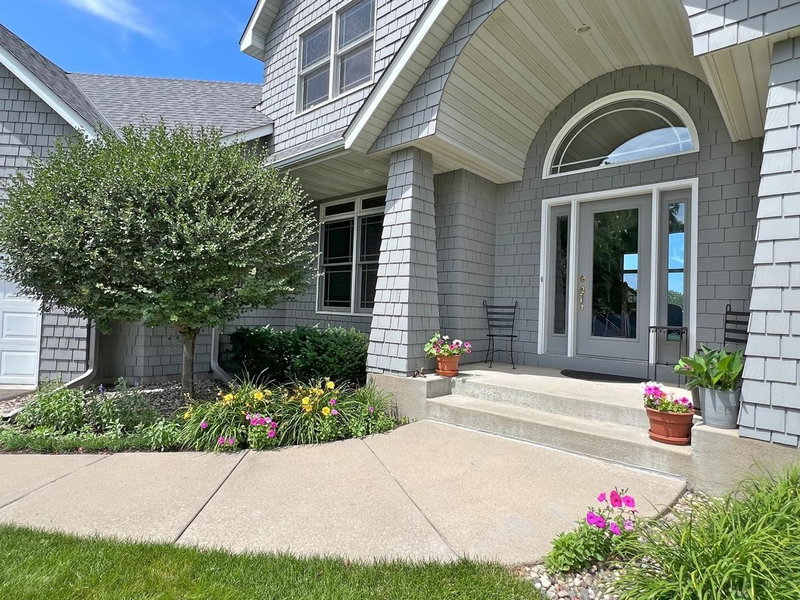
2996 Fairway Drive - Photo 2
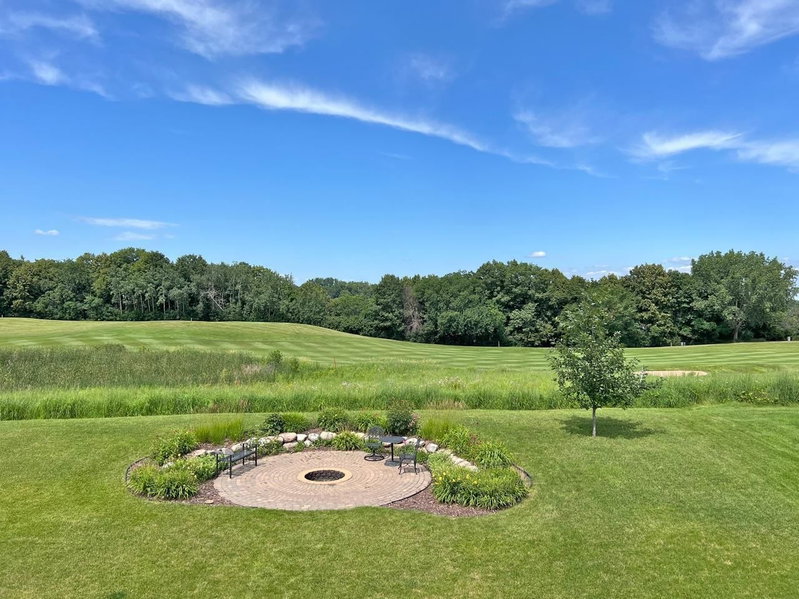
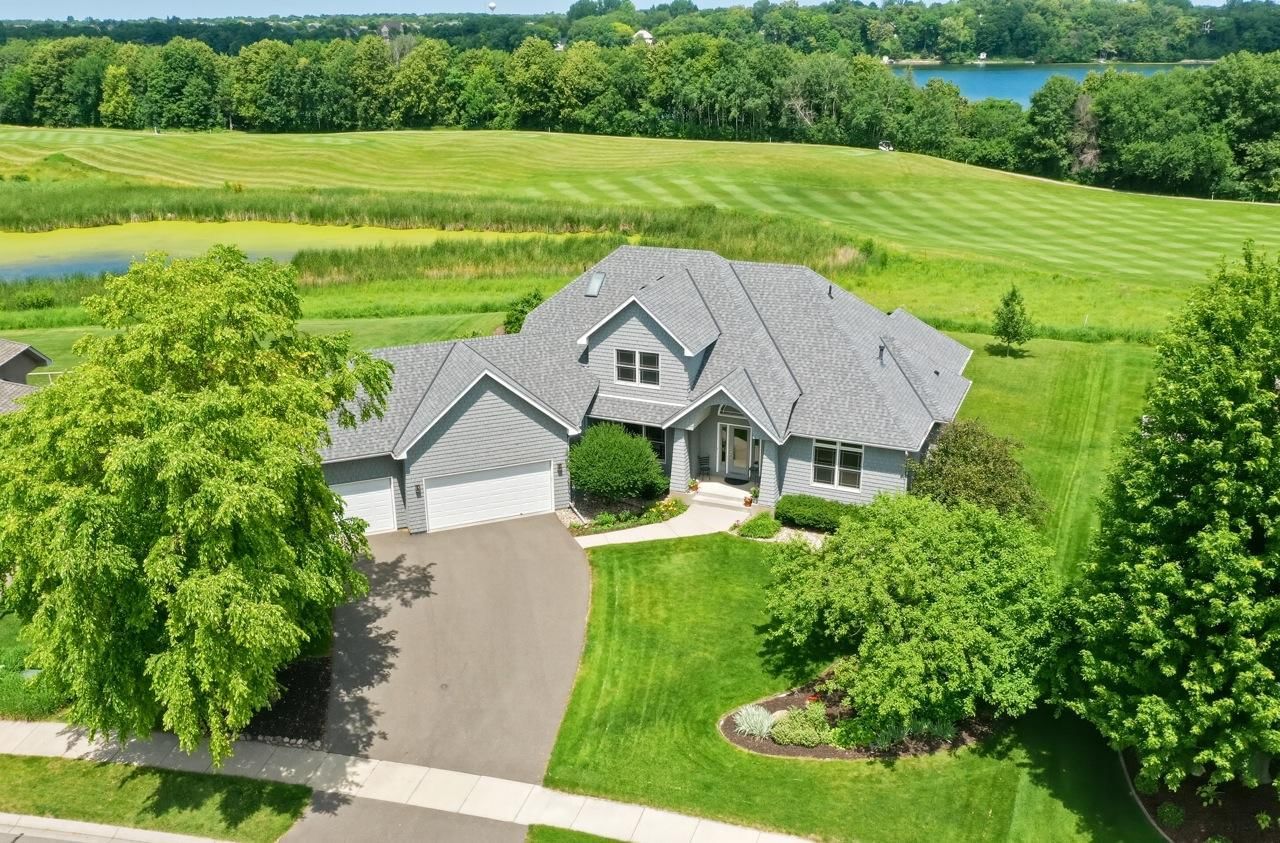
2996 Fairway Drive - Photo 3
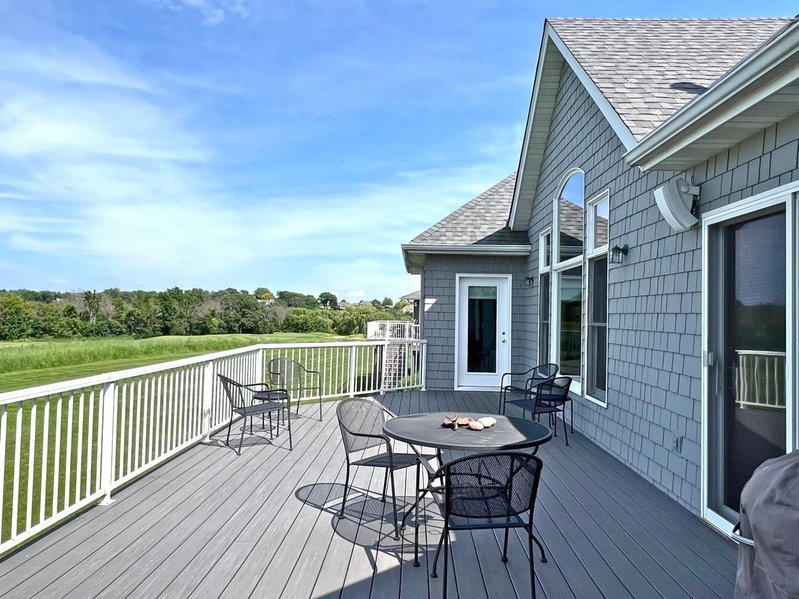
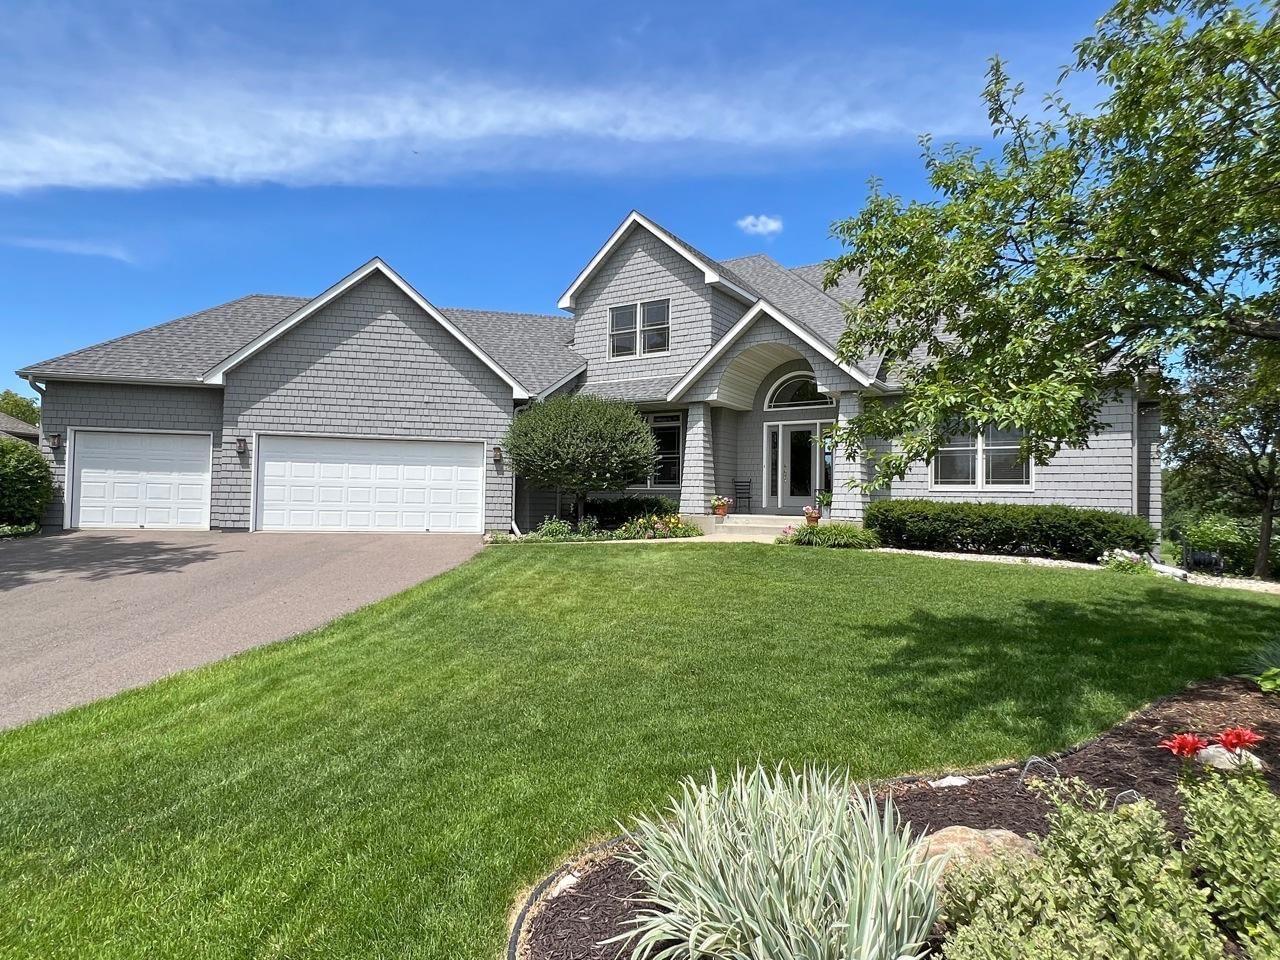
2996 Fairway Drive - Photo 4
2996 Fairway Drive - Photo 5
2996 Fairway Drive - Photo 6
2996 Fairway Drive - Photo 7
2996 Fairway Drive - Photo 8
2996 Fairway Drive - Photo 9
2996 Fairway Drive - Photo 10
2996 Fairway Drive - Photo 11
2996 Fairway Drive - Photo 12
2996 Fairway Drive - Photo 13
2996 Fairway Drive - Photo 14
2996 Fairway Drive - Photo 15
2996 Fairway Drive - Photo 16
2996 Fairway Drive - Photo 17
2996 Fairway Drive - Photo 18
2996 Fairway Drive - Photo 19
2996 Fairway Drive - Photo 20
2996 Fairway Drive - Photo 21
2996 Fairway Drive - Photo 22
2996 Fairway Drive - Photo 23
2996 Fairway Drive - Photo 24
2996 Fairway Drive - Photo 25
2996 Fairway Drive - Photo 26
2996 Fairway Drive - Photo 27
2996 Fairway Drive - Photo 28
2996 Fairway Drive - Photo 29
2996 Fairway Drive - Photo 30
2996 Fairway Drive - Photo 31
2996 Fairway Drive - Photo 32
2996 Fairway Drive - Photo 33
2996 Fairway Drive - Photo 34
2996 Fairway Drive - Photo 35
2996 Fairway Drive - Photo 36
2996 Fairway Drive - Photo 37
2996 Fairway Drive - Photo 38
2996 Fairway Drive - Photo 39
2996 Fairway Drive - Photo 40
2996 Fairway Drive - Photo 41
2996 Fairway Drive - Photo 42
2996 Fairway Drive - Photo 43
2996 Fairway Drive - Photo 44
2996 Fairway Drive - Photo 45
2996 Fairway Drive - Photo 46
2996 Fairway Drive - Photo 47
2996 Fairway Drive - Photo 48
2996 Fairway Drive - Photo 49
2996 Fairway Drive - Photo 50
2996 Fairway Drive - Photo 51
2996 Fairway Drive - Photo 52
2996 Fairway Drive - Photo 53
2996 Fairway Drive - Photo 54
2996 Fairway Drive - Photo 55
2996 Fairway Drive - Photo 56
1 / 56
2996 Fairway Drive
2996 Fairway Drive
2996 Fairway Drive
2996 Fairway Drive
2996 Fairway Drive

2996 Fairway Drive, Chaska, MN 55318 - MLS# 7080773

MLS® #: 7080773|Days on Market: 7|Listed: Jul 13, 2026

$850,000

$950,000↓ 10.5%
Bedrooms
4
Bathrooms
4
Square Feet
3,996
Acres
0.47
Year Built
1999
Property Type
Residential
Heating
Natural Gas, Forced Air
Cooling
Ceiling Fan(s), Central Air
Garages
3
Days on Market
7
School District
112 - Eastern Carver County Schools

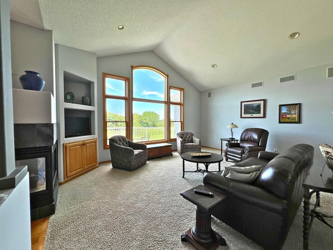
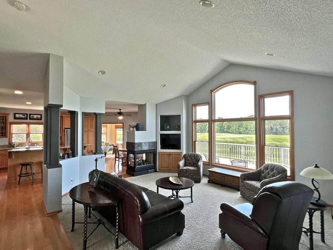
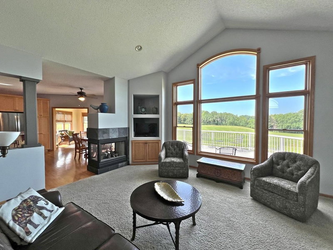
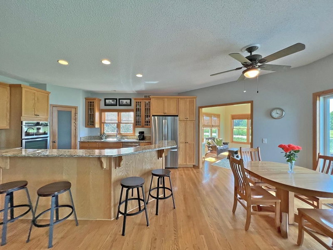
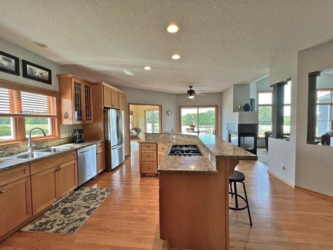
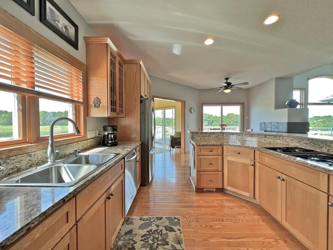
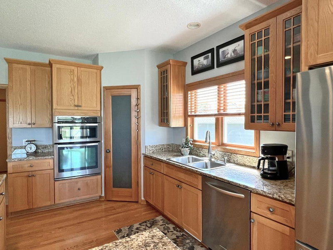
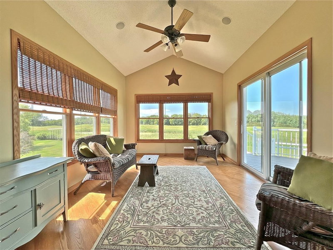
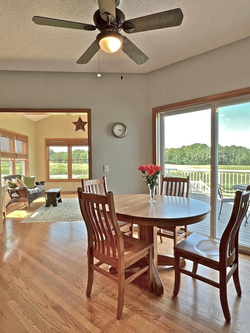
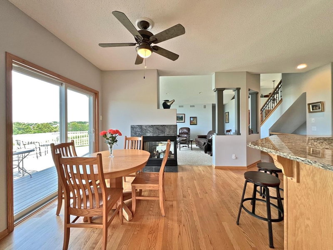
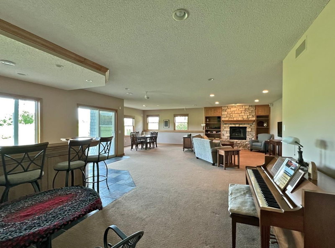
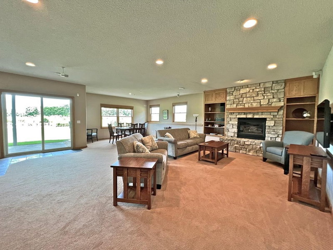
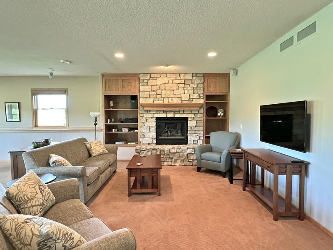
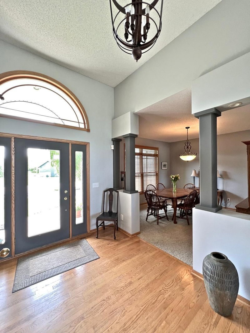
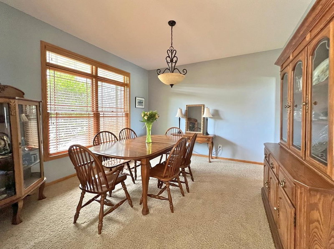
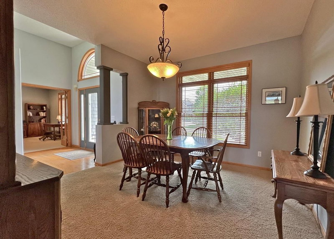
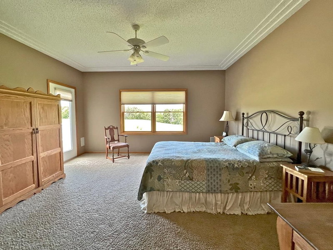
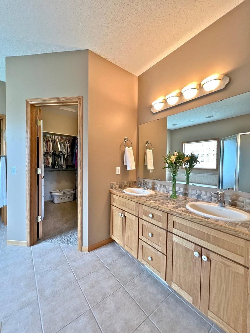
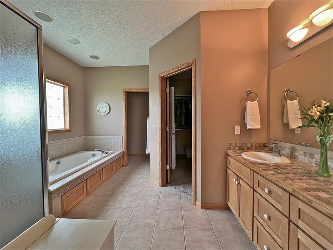
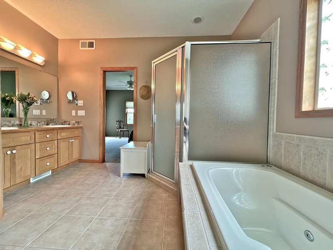
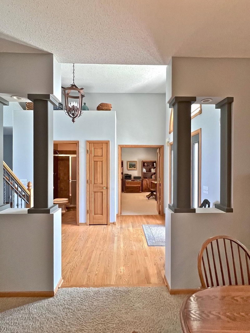
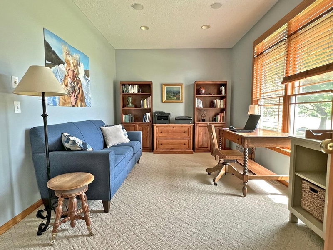
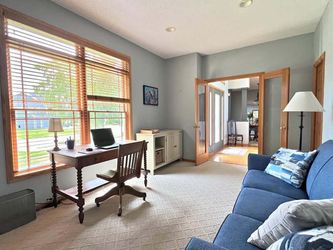
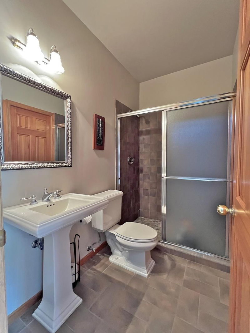
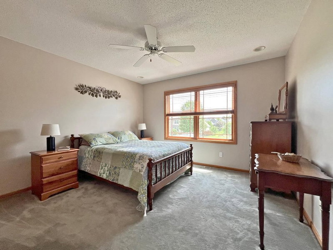
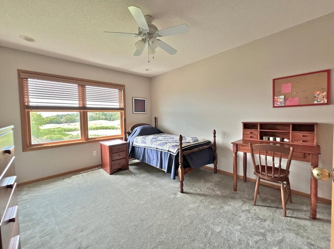
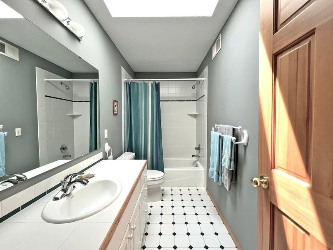
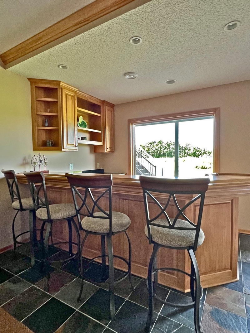
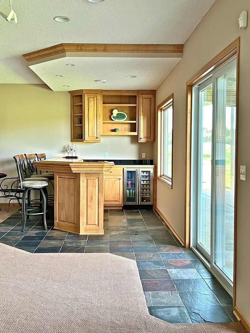
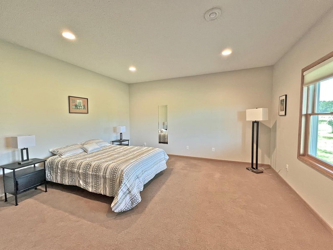
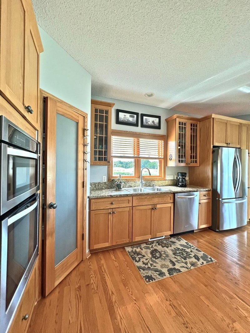
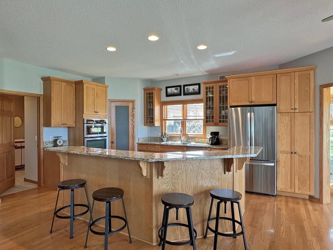
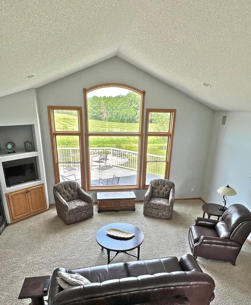
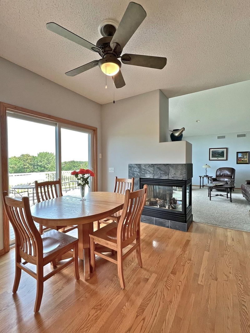
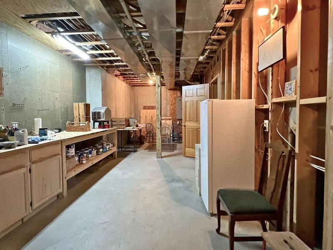
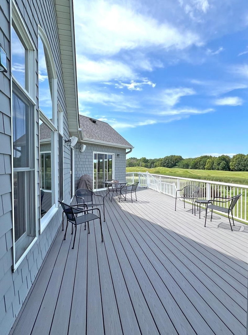
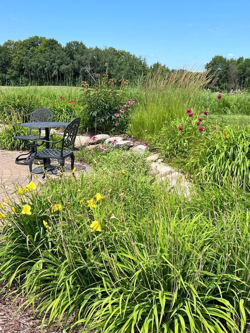
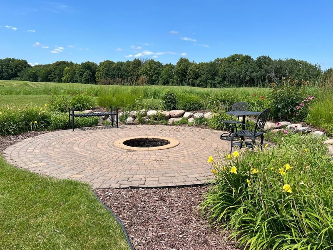
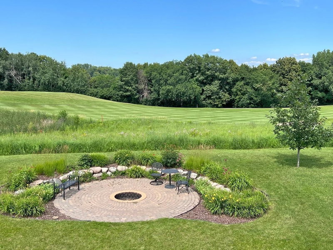
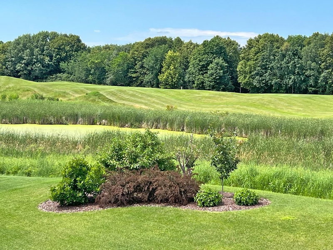
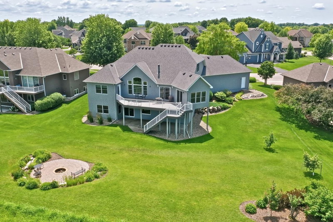
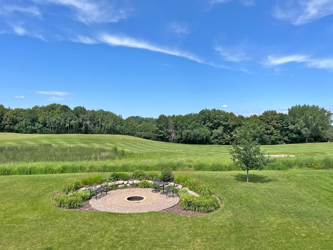
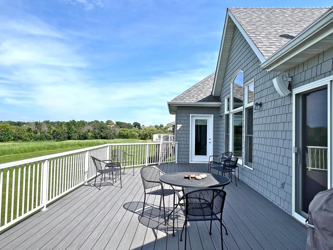
Exquisite custom-built home w/spectacular panoramic views of rolling hills, mature woods & a seasonal view of Lake Bavaria, beautifully situated on one of the premier lots in Fairway Hills, located off the 17th fairway of Chaska Town Course. This exceptional property offers quality craftsmanship, thoughtful design & an unforgettable setting. Filled w/natural light, the spacious floor plan features a dramatic vaulted living room w/huge windows that provide expansive views of the golf course & woods. LR also has gas fireplace & opens to kitchen through pillars w/custom corner details. The high-end kitchen is designed for everyday living & entertaining, featuring granite counters, a large two-tiered island, plentiful cabinetry & counter space, st.steel appliances, wall oven & microwave, separate built-in cooktop & corner walk-in pantry. Kitchen flows into dramatic vaulted Sunroom surrounded by windows on three sides. The main level also includes a private primary bedroom suite w/ tiled en-suite bathroom w/double sinks and separate tub & shower, walk-in closet. Main floor office, formal dining room & an additional 3/4 bath. Access huge deck w/no maintenance Trex decking boards from both the primary bedroom & kitchen. Upstairs offers 2 BRs & a full bath. The walkout lower level features a huge family room w/cut stone gas fireplace, bar w/wine cooler, rec area, 4th bedroom & abundant storage. Custom Mediterranean-style full tiled bathroom in lower level. Six-panel solid doors & quality finishes add timeless character. Built in surround sound system. Circular paver patio w/firepit at back of spacious backyard that faces remarkable natural landscape. Oversized 3-car attached garage & in-ground sprinkler system. Recent improvements include a new driveway (2024), furnace & central A/C (2021), water heater (2021), & roof w/architectural shingles approximately 8 years old. Fairway Hills is one of Chaska's most desirable neighborhoods, offering direct access to Chaska Town Course, Oak 19 restaurant, scenic surroundings & outstanding opportunities for golf, dining & outdoor recreation. A rare opportunity to own one of the neighborhood's finest homes.

2996 Fairway Drive, Chaska, MN 55318

Ask an Agent

Interior Information

BasementDaylight/Lookout Windows, Drain Tiled, Finished, Full, Storage Space, Sump Pump, Tile Shower
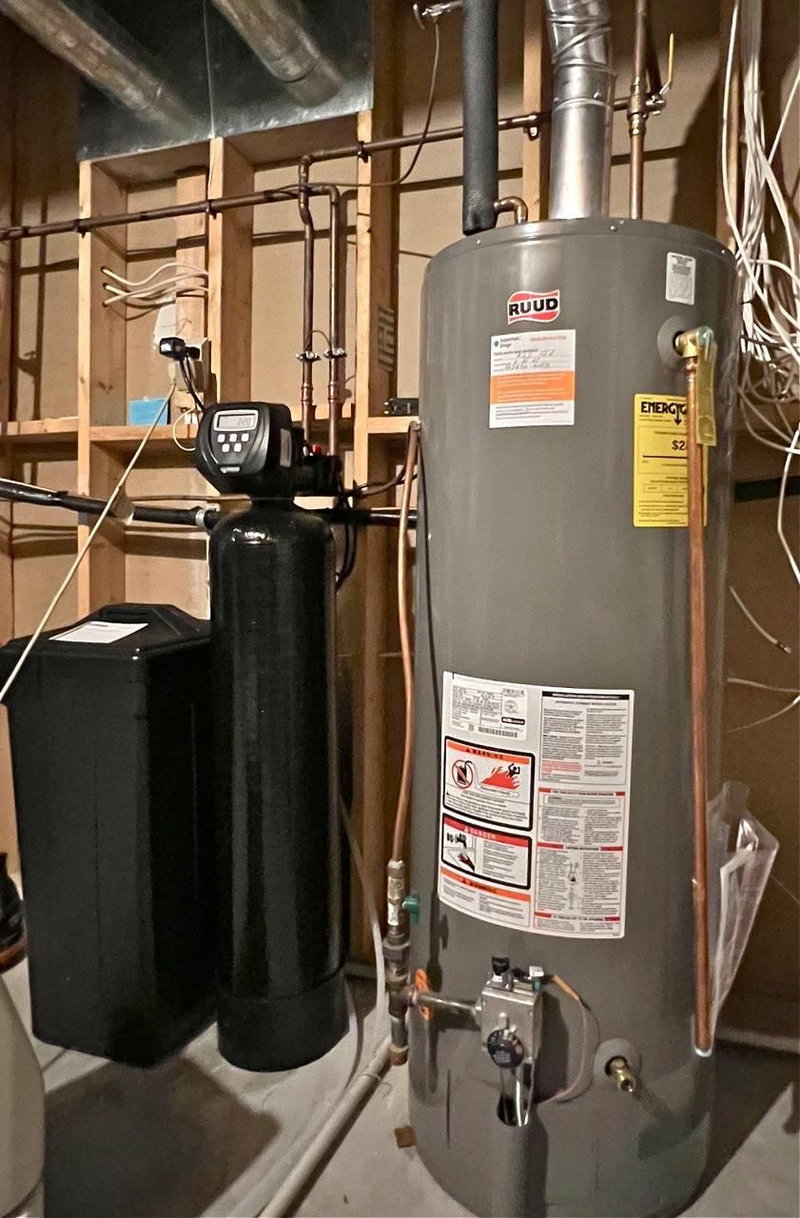
AppliancesCooktop, Dishwasher, Disposal, Dryer, Electronic Air Filter, Exhaust Fan, Humidifier, Gas Water Heater, Microwave, Refrigerator, Stainless Steel Appliances, Wall Oven, Water Softener Owned, Wine Cooler
CoolingCentral Air
HeatingForced Air
FuelNatural Gas
Fireplaces2
Fireplace FeaturesFamily Room, Gas, Living Room
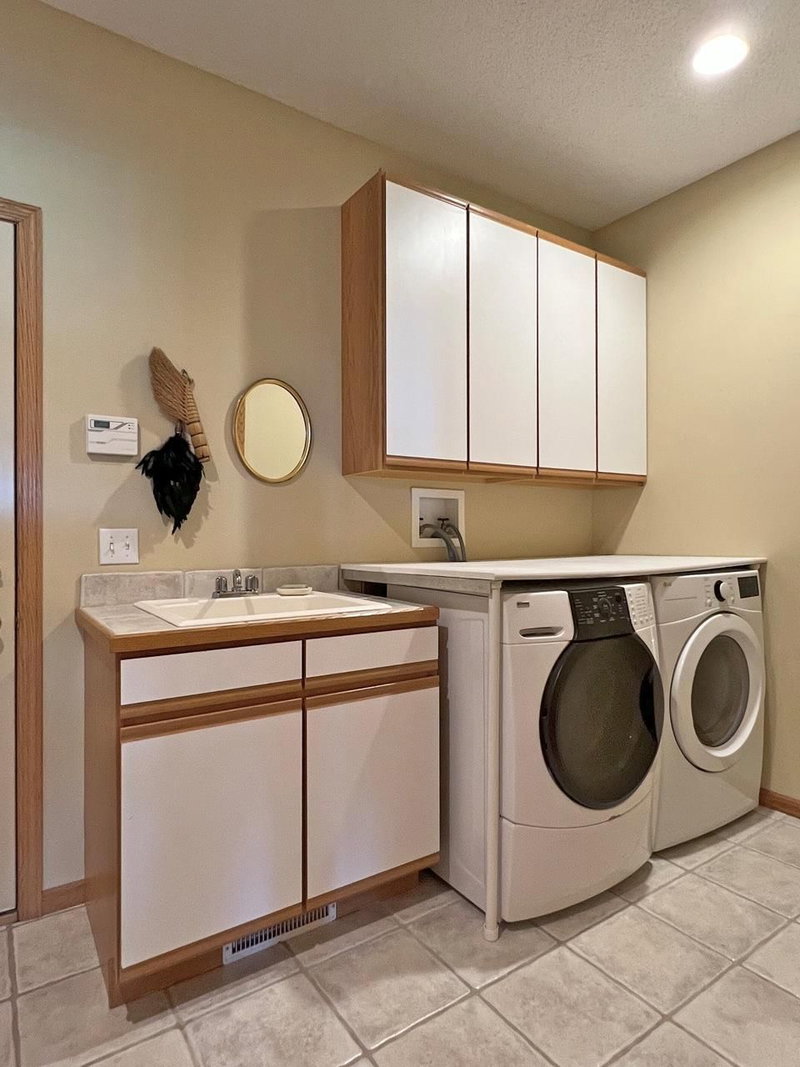
LaundryGas Dryer Hookup, Laundry Room, Main Level, Washer Hookup
Dining RoomBreakfast Bar, Eat In Kitchen, Separate/Formal Dining Room
Interior AmenitiesCeiling Fan(s), Deck, Hardwood Floors, Kitchen Center Island, Kitchen Window, Primary Bedroom Walk-In Closet, Main Floor Primary Bedroom, Patio, Panoramic View, In-Ground Sprinkler, Sun Room, Tile Floors, Vaulted Ceiling(s), Washer/Dryer Hookup, Walk-In Closet
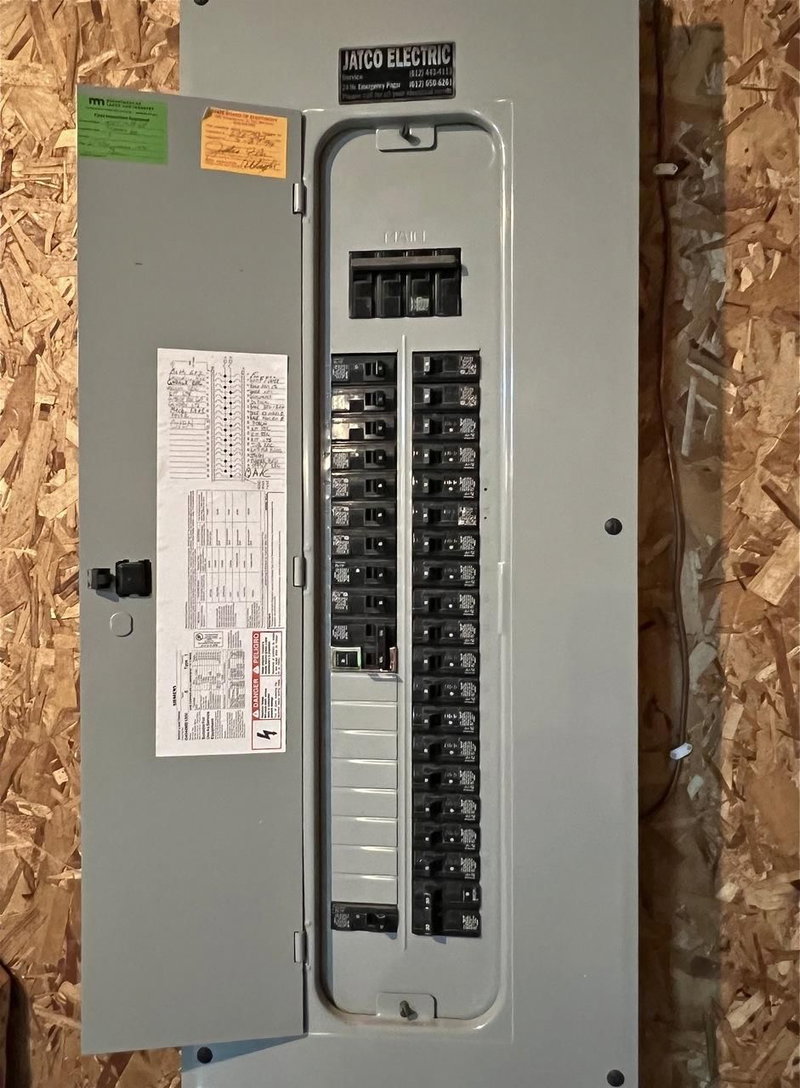
Electric200+ Amp Service

Size & Levels

LevelsModified Two Story
Total Finished Sq Ft4,634 sq ft
Above Grade Finished2,624 sq ft
Below Grade Finished1,372 sq ft
Main Level Finished2,142 sq ft

Bathrooms

Full Baths3
3/4 Baths1
Bathroom DetailsDouble Sink, Full Primary, Full Basement, Private Primary, Main Floor 3/4 Bath, Main Floor Full Bath, Separate Tub & Shower, Upper Level Full Bath

Rooms

Main Level Rooms

Living Room15'4" x 19'
Dining Room12'4" x 12'4"
Informal Dining Room11'6" x 9'
Kitchen15' x 16'2"
Office16'4" x 10'3"
Bedroom15'3" x 16'
Laundry12' x 9'4"
Sun Room13'5" x 11'

Upper Level Rooms

Bedroom 214' x 10'7"
Bedroom 312'3" x 12'

Lower Level Rooms

Family Room28'6" x 15'2"
Bedroom 415' x 13'6"
Recreation Room22'6" x 18'

Exterior & Parking

ExteriorCedar
ConstructionConcrete, Frame
RoofAge 8 Years or Less, Architectural Shingle, Asphalt
FoundationOther
Patio / PorchDeck, Patio
Garage Stalls3
ParkingAttached Garage, Asphalt, Garage Door Opener

Lot & Utilities

Property SubtypeSingle Family
Lot Size0.47 acres
Lot Dimensionsirregular
Lot DescriptionOn Golf Course, Tree Coverage - Light
ZoningResidential-Single Family
TownshipChaska
CountyCarver
SewerCity Sewer/Connected
WaterCity Water/Connected
Road FrontageCity Street, Curbs, Paved Streets
WaterfrontLake View

Homeowners Association

Association Fee$150 / year
AssociationSelf Managed
Other Annual Assessments$35
Assessment PendingNo

Financial & Tax Information

Annual Taxes$10,245
Tax Year2026
Tax w/ Assessments$10,280
Other Annual Assessments$35
Assessment PendingNo
Parcel Number301500330
Financing OptionsConventional, Cash
Assumable MortgageNot Assumable
List TypeExclusive Right To Sell

Location

Call 612-356-2121For Showings and Questions
Broker Reciprocity logo
Listed by: Edina Realty, Inc.
Source: NorthstarMLS

Copyright 2026 Regional Multiple Listing Service of Minnesota, Inc. All rights reserved. Information Deemed Reliable But Not Guaranteed. The data relating to real estate for sale on this web site comes in part from the Broker Reciprocity℠ Program of the Regional Multiple Listing Service of Minnesota, Inc. Real estate listings held by brokerage firms other than Pederson Realty are marked with the Broker Reciprocity℠ logo or the Broker Reciprocity℠ thumbnail logo (a little black house) and detailed information about them includes the name of the listing brokers.