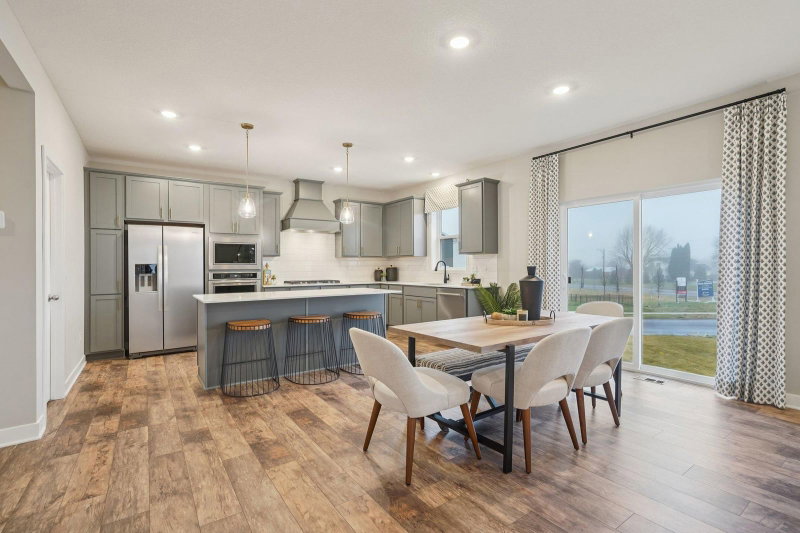
3110 Canyon Circle - Photo 1
3110 Canyon Circle - Photo 2
3110 Canyon Circle - Photo 3
3110 Canyon Circle - Photo 4
3110 Canyon Circle - Photo 5
3110 Canyon Circle - Photo 6
3110 Canyon Circle - Photo 7
3110 Canyon Circle - Photo 8
3110 Canyon Circle - Photo 9
3110 Canyon Circle - Photo 10
3110 Canyon Circle - Photo 11
3110 Canyon Circle - Photo 12
3110 Canyon Circle - Photo 13
3110 Canyon Circle - Photo 14
3110 Canyon Circle - Photo 15
3110 Canyon Circle - Photo 16
3110 Canyon Circle - Photo 17
3110 Canyon Circle - Photo 18
3110 Canyon Circle - Photo 19
3110 Canyon Circle - Photo 20
3110 Canyon Circle - Photo 21
3110 Canyon Circle - Photo 22
3110 Canyon Circle - Photo 23
3110 Canyon Circle - Photo 24
3110 Canyon Circle - Photo 25
3110 Canyon Circle - Photo 26
3110 Canyon Circle - Photo 27
3110 Canyon Circle - Photo 28
3110 Canyon Circle - Photo 29
3110 Canyon Circle - Photo 30
3110 Canyon Circle - Photo 31
3110 Canyon Circle - Photo 32
3110 Canyon Circle - Photo 33
3110 Canyon Circle - Photo 34
3110 Canyon Circle - Photo 35
3110 Canyon Circle - Photo 36
3110 Canyon Circle - Photo 37
3110 Canyon Circle - Photo 38
3110 Canyon Circle - Photo 39
3110 Canyon Circle - Photo 40
3110 Canyon Circle - Photo 41
3110 Canyon Circle - Photo 42
3110 Canyon Circle - Photo 43
3110 Canyon Circle - Photo 44
3110 Canyon Circle - Photo 45
3110 Canyon Circle - Photo 46
3110 Canyon Circle - Photo 47
1 / 47
3110 Canyon Circle
3110 Canyon Circle
3110 Canyon Circle
3110 Canyon Circle
3110 Canyon Circle

3110 Canyon Circle, Chaska, MN 55318 - MLS# 7127327

MLS® #: 7127327|Listed: Aug 18, 2026

$639,000

$647,000↓ 1.2%
Bedrooms
4
Bathrooms
3
Square Feet
2,648
Acres
0.45
Year Built
1997
Property Type
Residential
Heating
Natural Gas, Forced Air
Cooling
Ceiling Fan(s), Central Air
Garages
3
School District
112 - Eastern Carver County Schools

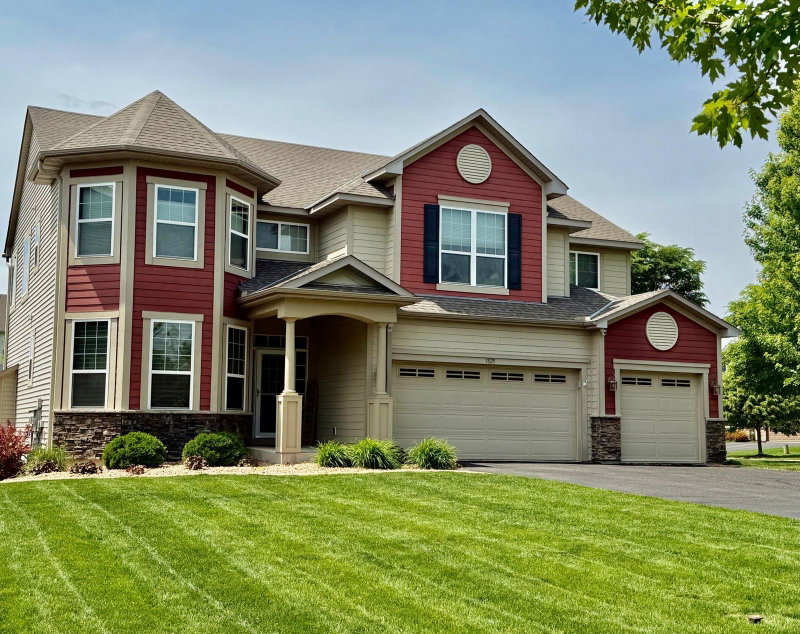
Meticulously maintained and thoughtfully updated home in East Creek Canyon, situated on a spacious 0.42-acre cul-de-sac lot. This beautiful home features an open floor plan with vaulted ceilings, 3 upper-level bedrooms—including a private primary suite complete with a walk-in closet and a refreshed spa-like bathroom—and an open layout designed for effortless living.

At the heart of the home is a sleek, remodeled kitchen built with entertaining in mind. It boasts new cabinetry, abundant storage, quartz countertops, a stylish backsplash, beverage fridge, drawer microwave, generous prep space, and appliances all replaced within the last three years. Additional interior updates include modern light fixtures, three refreshed bathrooms, new carpet, and luxury vinyl plank (LVP) flooring throughout. Major mechanical and safety improvements—including a radon mitigation system, new furnace (2021), and new water heater (2020)—provide total peace of mind. See supplements for full list of updates.

The unfinished lower level includes two egress windows, offering an excellent opportunity to expand and build instant equity. Step outside to a large backyard complete with a fire pit, sprinkler system, and beautifully landscaped gardens—perfect for relaxing or entertaining. A custom 8'x12' Tough Shed (installed in 2018) offers extra storage. Enjoy an exceptional location with quick access to Highway 212 and all the dining, shopping, and parks of downtown Chaska and Chanhassen. Complete with modern updates and generous living space, this move-in-ready home truly has it all.

3110 Canyon Circle, Chaska, MN 55318

Ask an Agent

Interior Information

BasementDrain Tiled, Egress Window(s), Storage Space, Sump Pump, Unfinished
AppliancesCooktop, Dishwasher, Disposal, Dryer, Gas Water Heater, Microwave, Other, Range, Refrigerator, Stainless Steel Appliances, Washer, Water Softener Owned
CoolingCentral Air
HeatingForced Air
FuelNatural Gas
Fireplaces1
Dining RoomBreakfast Bar, Eat In Kitchen, Informal Dining Room
Interior AmenitiesCeiling Fan(s), Deck, French Doors, Kitchen Center Island, Kitchen Window, Primary Bedroom Walk-In Closet, Skylight, In-Ground Sprinkler, Vaulted Ceiling(s), Washer/Dryer Hookup, Walk-In Closet

Size & Levels

LevelsFour or More Level Split
Total Finished Sq Ft2,648 sq ft
Above Grade Finished1,718 sq ft
Below Grade Finished930 sq ft
Main Level Finished1,718 sq ft

Bathrooms

Full Baths2
3/4 Baths1
Bathroom Details3/4 Basement, Double Sink, Private Primary, Upper Level Full Bath

Rooms

Main Level Rooms

Living Room13' x 14'
Dining Room18' x 12'
Kitchen13' x 18'
Foyer9' x 6'

Upper Level Rooms

Bedroom13' x 16'
Bedroom 211' x 12'
Bedroom 312' x 12'

Lower Level Rooms

Family Room23' x 16'
Bedroom 411' x 14'
Laundry10' x 10'

Exterior & Parking

ExteriorStone, Cedar, Wood
RoofAge Over 8 Years
FoundationBlock
Patio / PorchDeck
Garage Stalls3
ParkingAttached Garage

Lot & Utilities

Property SubtypeSingle Family
Lot Size0.45 acres
Lot Dimensions97x206x180x168
ZoningResidential-Single Family
SubdivisionEast Creek Canyon
TownshipChaska
CountyCarver
SewerCity Sewer/Connected
WaterCity Water/Connected
Road FrontageCul De Sac
Other StructuresStorage Shed

Financial & Tax Information

Annual Taxes$6,828
Tax Year2026
Tax w/ Assessments$6,828
Assessment PendingNo
Parcel Number301430350
Financing OptionsConventional, VA, Cash
List TypeExclusive Right To Sell

Location

Call 612-356-2121For Showings and Questions
Broker Reciprocity logo
Listed by: Engel & Volkers Minneapolis
Source: NorthstarMLS

Copyright 2026 Regional Multiple Listing Service of Minnesota, Inc. All rights reserved. Information Deemed Reliable But Not Guaranteed. The data relating to real estate for sale on this web site comes in part from the Broker Reciprocity℠ Program of the Regional Multiple Listing Service of Minnesota, Inc. Real estate listings held by brokerage firms other than Pederson Realty are marked with the Broker Reciprocity℠ logo or the Broker Reciprocity℠ thumbnail logo (a little black house) and detailed information about them includes the name of the listing brokers.