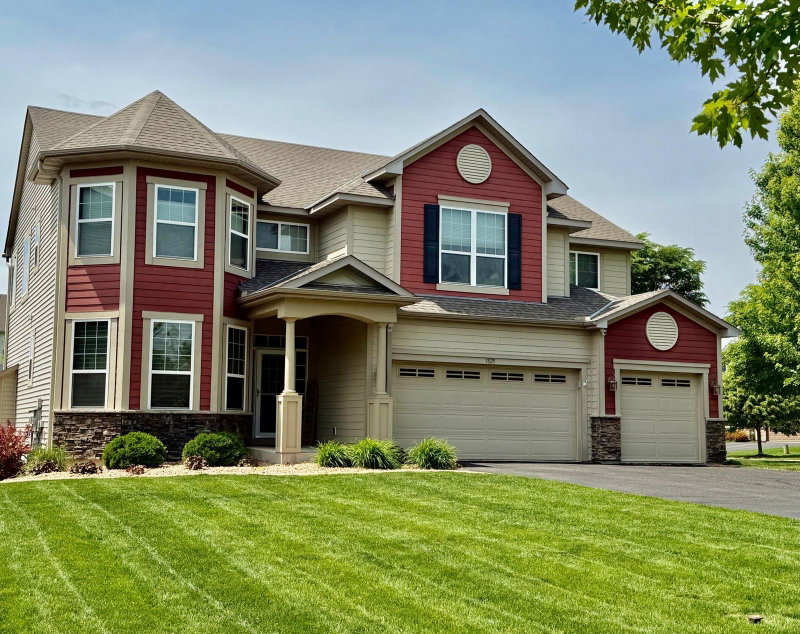
320 Watkins Glen Court - Photo 1
320 Watkins Glen Court - Photo 2
320 Watkins Glen Court - Photo 3
320 Watkins Glen Court - Photo 4
320 Watkins Glen Court - Photo 5
320 Watkins Glen Court - Photo 6
320 Watkins Glen Court - Photo 7
320 Watkins Glen Court - Photo 8
320 Watkins Glen Court - Photo 9
320 Watkins Glen Court - Photo 10
320 Watkins Glen Court - Photo 11
320 Watkins Glen Court - Photo 12
320 Watkins Glen Court - Photo 13
320 Watkins Glen Court - Photo 14
320 Watkins Glen Court - Photo 15
320 Watkins Glen Court - Photo 16
320 Watkins Glen Court - Photo 17
320 Watkins Glen Court - Photo 18
320 Watkins Glen Court - Photo 19
320 Watkins Glen Court - Photo 20
320 Watkins Glen Court - Photo 21
320 Watkins Glen Court - Photo 22
320 Watkins Glen Court - Photo 23
320 Watkins Glen Court - Photo 24
320 Watkins Glen Court - Photo 25
320 Watkins Glen Court - Photo 26
320 Watkins Glen Court - Photo 27
1 / 27
320 Watkins Glen Court

320 Watkins Glen Court, Chaska, MN 55318 - MLS# 7132510

MLS® #: 7132510|Listed: Aug 25, 2026

$621,665

Bedrooms
4
Bathrooms
3
Square Feet
2,214
Acres
0.46
Year Built
2026
Property Type
Residential
Heating
Natural Gas, Forced Air
Cooling
Central Air
Garages
3
School District
112 - Eastern Carver County Schools

Ask about our affiliated lender rate options! Introducing the newest innovation in our Prestige Single-Family Collection, a thoughtfully designed home plan created for today's homeowners and the way they live named the Taylor II. This brand-new layout combines elevated style, everyday functionality, and flexible living spaces to deliver a home that feels both sophisticated and welcoming. The main level is designed for effortless entertaining, featuring an open-concept layout and a maintenance-free deck conveniently located off the dining room, creating the perfect space to enjoy morning coffee, summer barbecues, or relaxing evenings outdoors.

Upstairs, homeowners will find three spacious bedrooms along with a versatile loft that can easily serve as a media room, home office, play area, or an optional 4th bedroom as this example shows. The unfinished lower level expands the home's livability potential even further, offering a future private bedroom and bathroom, making it ideal for future growth and or DIY equity! As the latest addition to our Prestige lineup, this exceptional floorplan delivers the perfect combination of modern design, comfortable living, and the flexibility today's buyers desire.

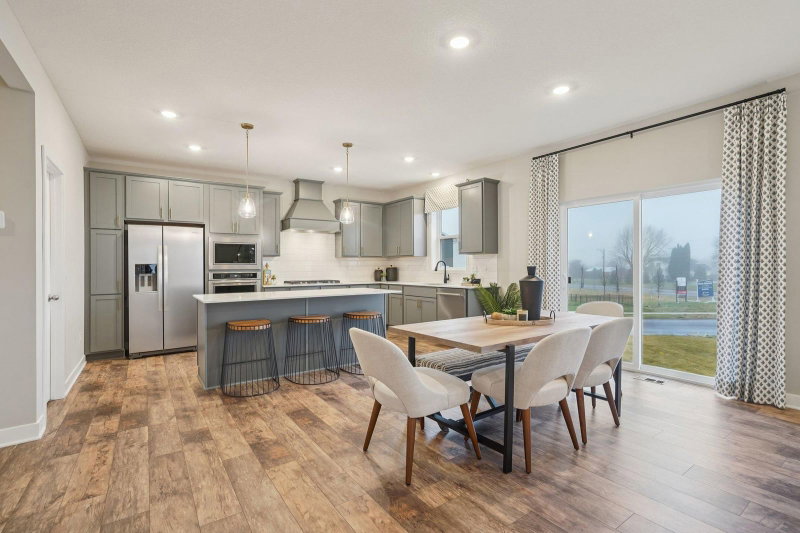
320 Watkins Glen Court, Chaska, MN 55318

Ask an Agent

Interior Information

BasementDrain Tiled, Egress Window(s), Sump Pump, Unfinished
AppliancesAir-To-Air Exchanger, Dishwasher, Disposal, Gas Water Heater, Microwave, Range, Refrigerator, Stainless Steel Appliances
CoolingCentral Air
HeatingForced Air
FuelNatural Gas
LaundryLaundry Room, Upper Level
Dining RoomInformal Dining Room
Interior AmenitiesIn-Ground Sprinkler
Electric200+ Amp Service

Size & Levels

LevelsTwo
Total Finished Sq Ft3,198 sq ft
Above Grade Finished2,214 sq ft
Main Level Finished984 sq ft

Bathrooms

Full Baths1
3/4 Baths1
1/2 Baths1
Bathroom Details3/4 Primary, Basement, Double Sink, Private Primary, Main Floor 1/2 Bath, Rough In, Upper Level Full Bath

Rooms

Main Level Rooms

Family Room15' x 15'
Dining Room15' x 8'
Kitchen15' x 12'
Flex Room10' x 9'
Mud Room9' x 6'

Upper Level Rooms

Bedroom15' x 14'
Bedroom 212' x 11'
Bedroom 313' x 11'
Bedroom 413' x 12'

Basement Level Rooms

Utility Room15' x 10'
Unfinished35' x 21'

Exterior & Parking

ExteriorStone, Cement Board, Vinyl
ConstructionFrame
RoofArchitectural Shingle, Asphalt
FoundationPoured Concrete
Garage Stalls3
ParkingAttached Garage

Lot & Utilities

Property SubtypeSingle Family
Lot Size0.46 acres
Lot Dimensions45x228x177x19x158
Lot DescriptionSod Included in Price, Underground Utilities
ZoningResidential-Single Family
SubdivisionHighpoint Vistas
TownshipChaska
CountyCarver
SewerCity Sewer/Connected
WaterCity Water/Connected

Homeowners Association

Association Fee$45 / month
AssociationNew Concepts Management
CommunityHighpoint Vistas
Assessment PendingNo
Fee IncludesProfessional Mgmt, Sanitation

Financial & Tax Information

Annual Taxes$1,518
Tax Year2026
Tax w/ Assessments$1,518
Assessment PendingNo
Parcel Number302480490
List TypeExclusive Right To Sell

Location

Call 612-356-2121For Showings and Questions
Broker Reciprocity logo
Listed by: M/I Homes
Source: NorthstarMLS

Copyright 2026 Regional Multiple Listing Service of Minnesota, Inc. All rights reserved. Information Deemed Reliable But Not Guaranteed. The data relating to real estate for sale on this web site comes in part from the Broker Reciprocity℠ Program of the Regional Multiple Listing Service of Minnesota, Inc. Real estate listings held by brokerage firms other than Pederson Realty are marked with the Broker Reciprocity℠ logo or the Broker Reciprocity℠ thumbnail logo (a little black house) and detailed information about them includes the name of the listing brokers.