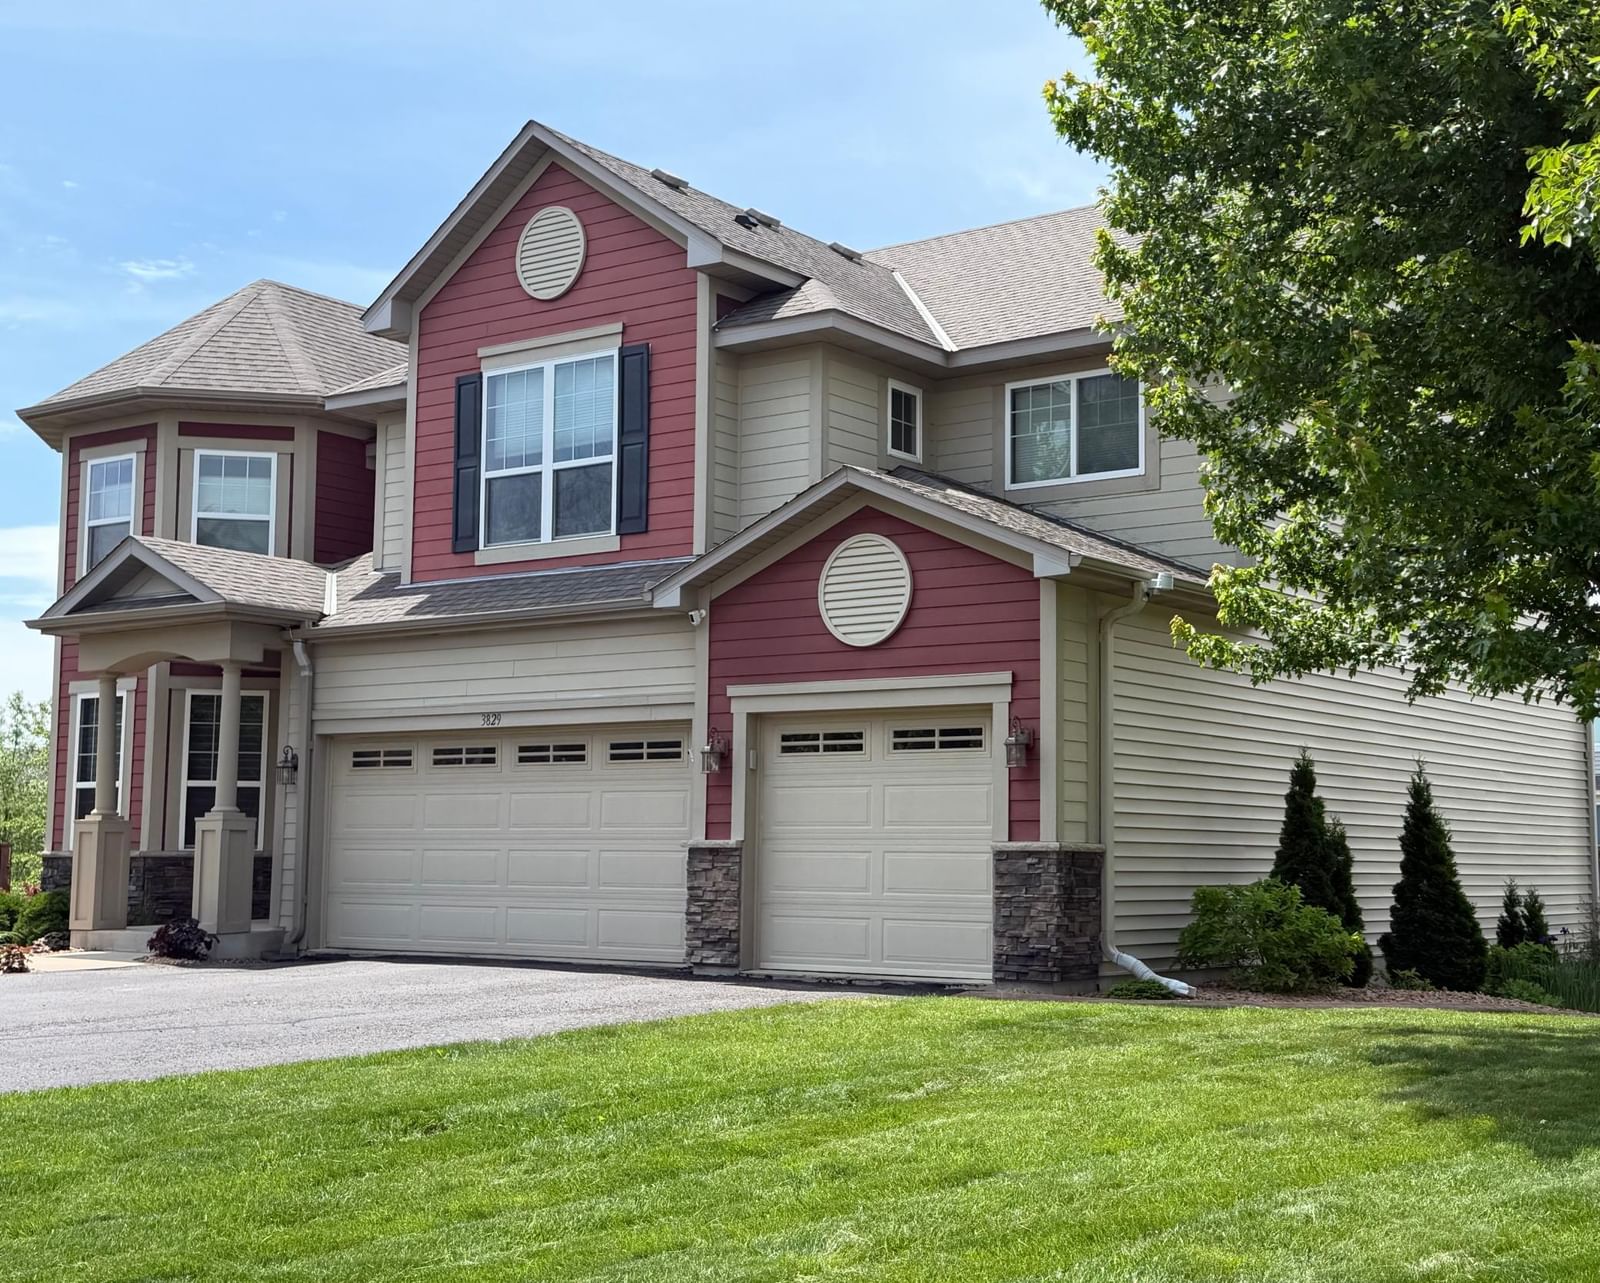
3829 Pascolo Bend - Photo 1
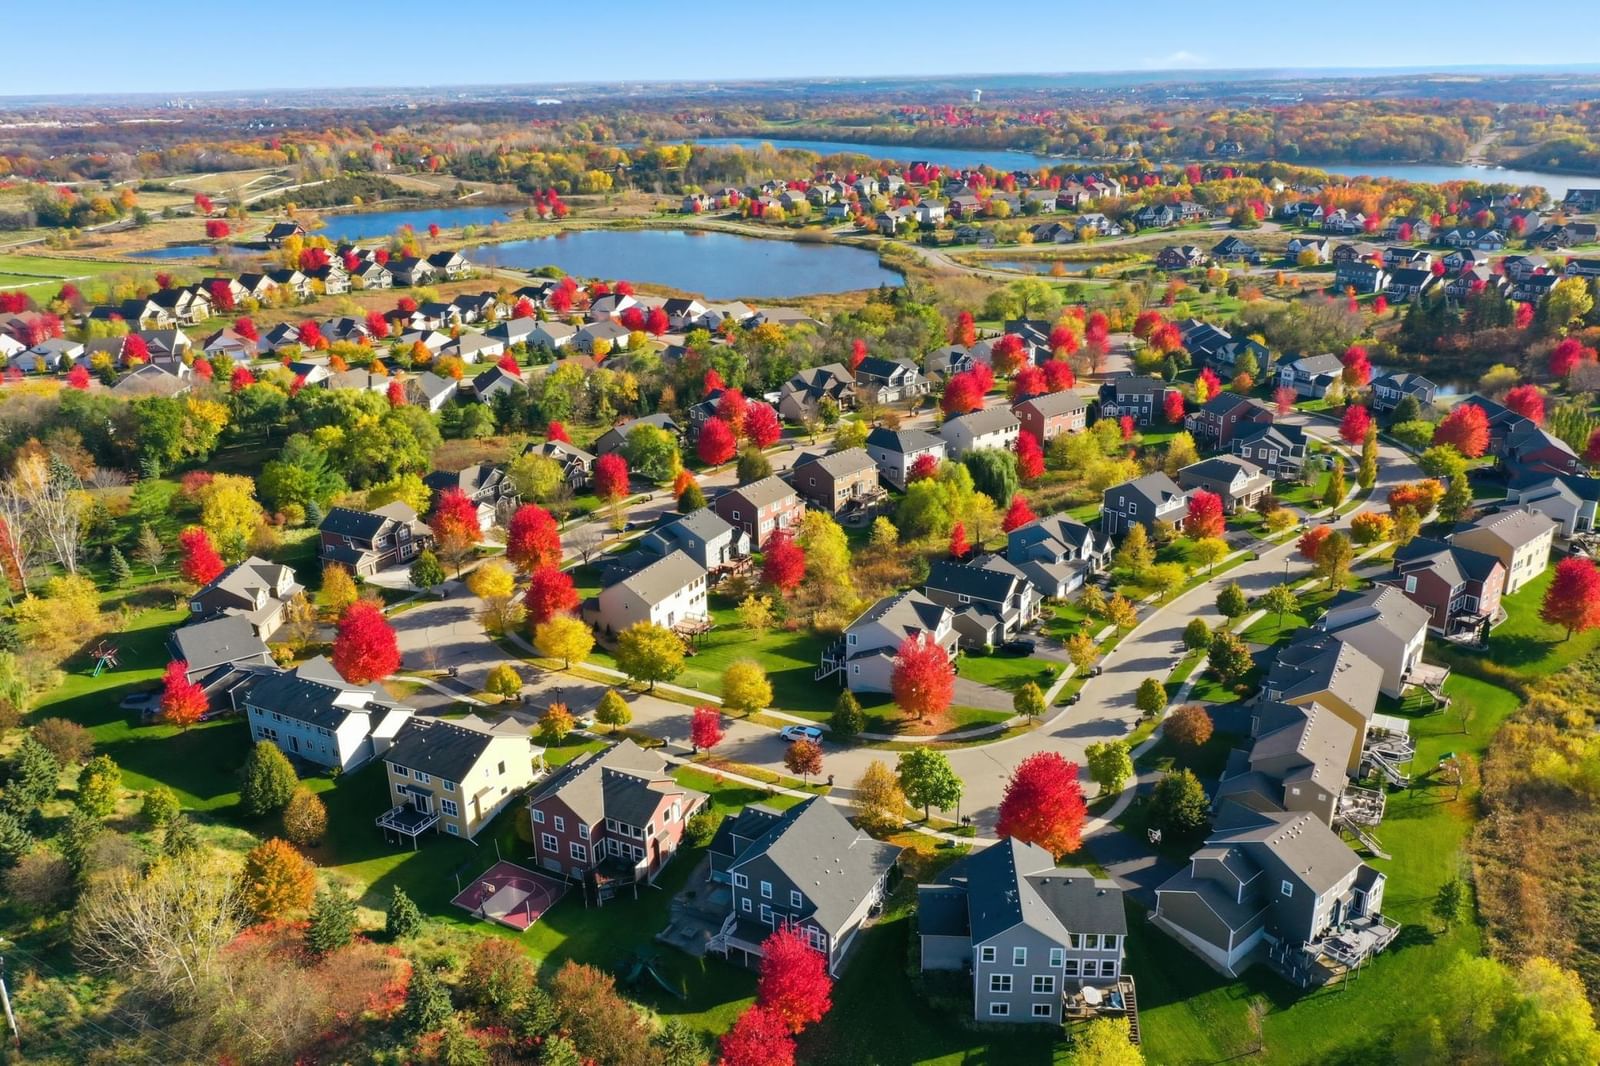
3829 Pascolo Bend - Photo 2
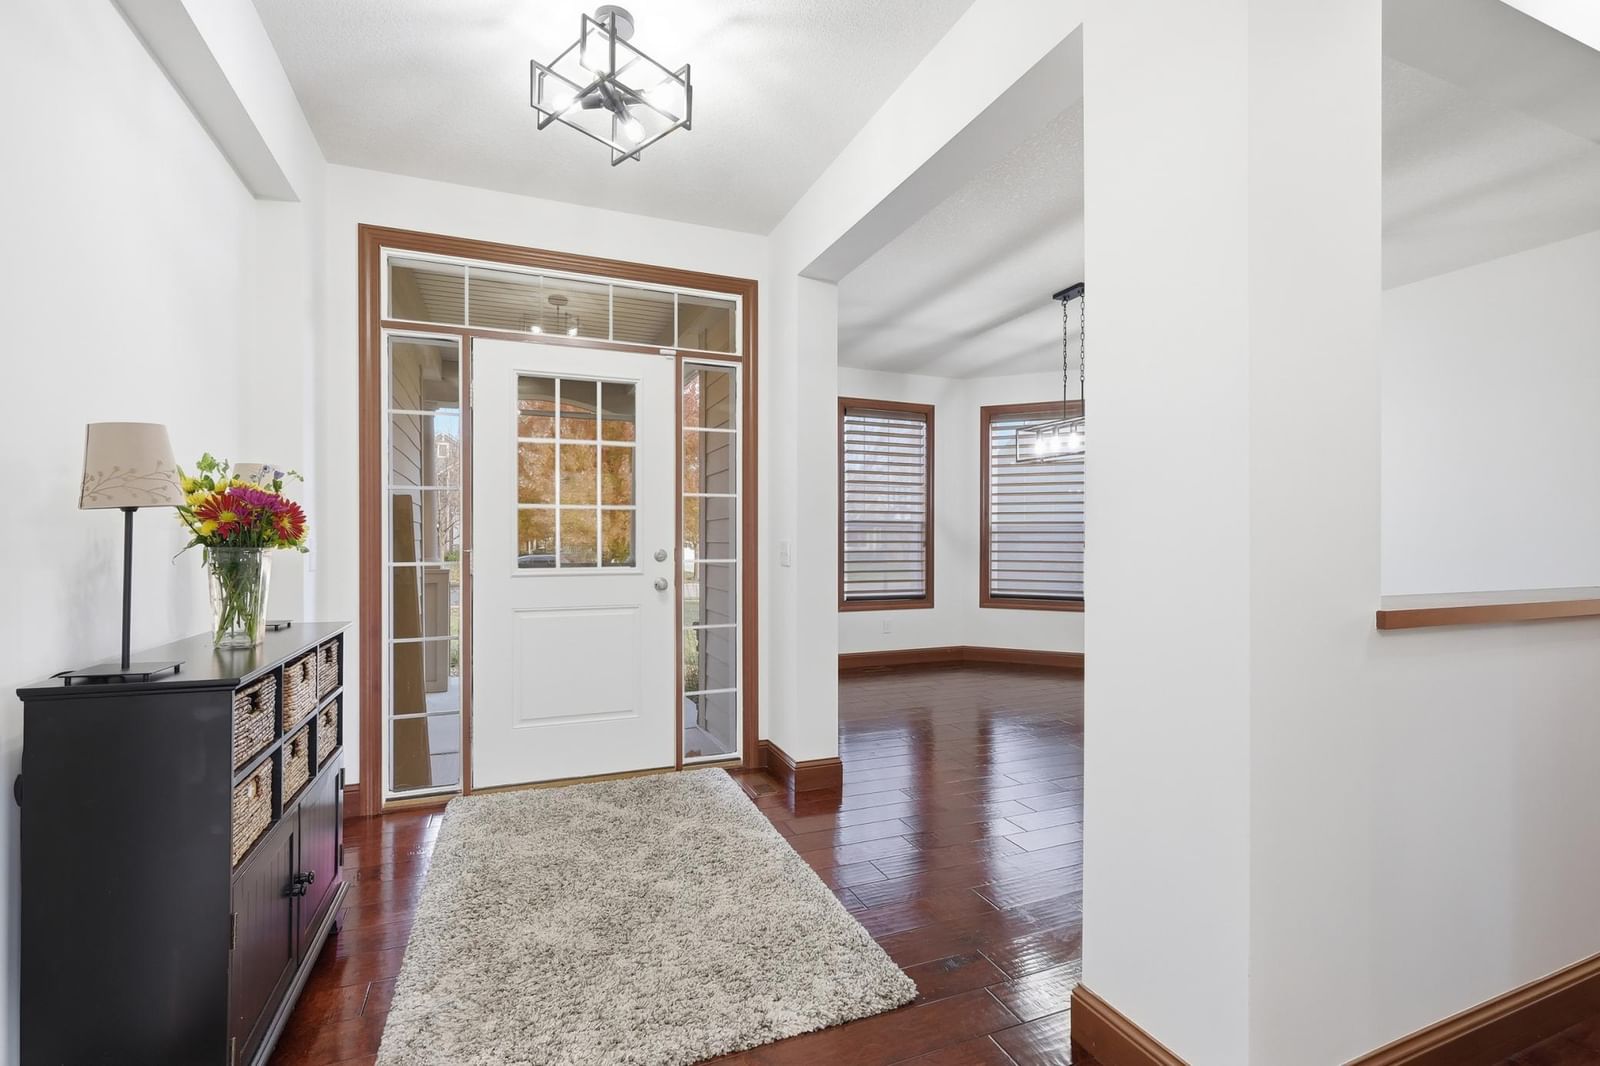
3829 Pascolo Bend - Photo 3
3829 Pascolo Bend - Photo 4
3829 Pascolo Bend - Photo 5
3829 Pascolo Bend - Photo 6
3829 Pascolo Bend - Photo 7
3829 Pascolo Bend - Photo 8
3829 Pascolo Bend - Photo 9
3829 Pascolo Bend - Photo 10
3829 Pascolo Bend - Photo 11
3829 Pascolo Bend - Photo 12
3829 Pascolo Bend - Photo 13
3829 Pascolo Bend - Photo 14
3829 Pascolo Bend - Photo 15
3829 Pascolo Bend - Photo 16
3829 Pascolo Bend - Photo 17
3829 Pascolo Bend - Photo 18
3829 Pascolo Bend - Photo 19
3829 Pascolo Bend - Photo 20
3829 Pascolo Bend - Photo 21
3829 Pascolo Bend - Photo 22
3829 Pascolo Bend - Photo 23
3829 Pascolo Bend - Photo 24
3829 Pascolo Bend - Photo 25
3829 Pascolo Bend - Photo 26
3829 Pascolo Bend - Photo 27
3829 Pascolo Bend - Photo 28
3829 Pascolo Bend - Photo 29
3829 Pascolo Bend - Photo 30
3829 Pascolo Bend - Photo 31
3829 Pascolo Bend - Photo 32
3829 Pascolo Bend - Photo 33
3829 Pascolo Bend - Photo 34
3829 Pascolo Bend - Photo 35
3829 Pascolo Bend - Photo 36
3829 Pascolo Bend - Photo 37
3829 Pascolo Bend - Photo 38
3829 Pascolo Bend - Photo 39
3829 Pascolo Bend - Photo 40
3829 Pascolo Bend - Photo 41
3829 Pascolo Bend - Photo 42
3829 Pascolo Bend - Photo 43
3829 Pascolo Bend - Photo 44
1 / 44
3829 Pascolo Bend
3829 Pascolo Bend
3829 Pascolo Bend
3829 Pascolo Bend
3829 Pascolo Bend

3829 Pascolo Bend, Chaska, MN 55318 - MLS# 6809623

MLS® #: 6809623|Listed: Jun 15, 2026

$645,000

Bedrooms
4
Bathrooms
3
Square Feet
2,805
Acres
0.28
Year Built
2011
Property Type
Residential
Heating
Natural Gas, Forced Air
Cooling
Ceiling Fan(s), Central Air
Garages
3
School District
112 - Eastern Carver County Schools

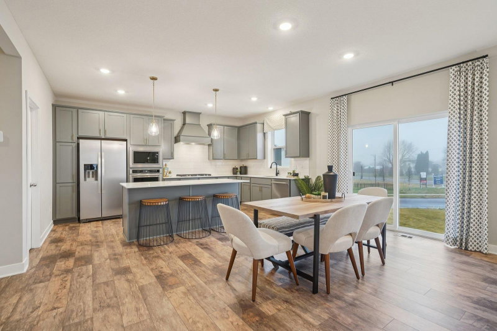
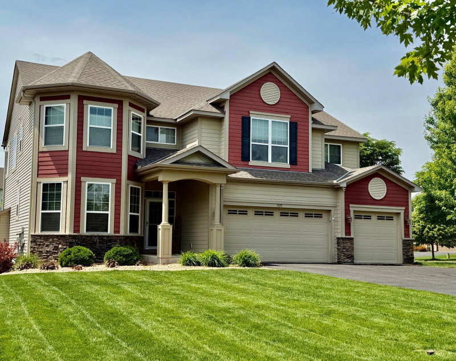
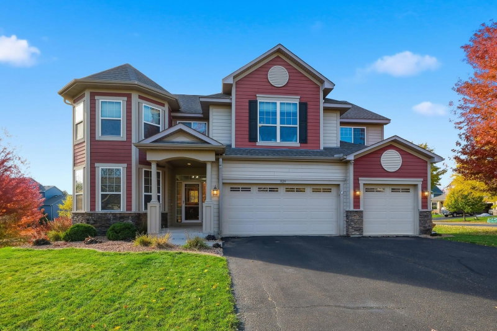
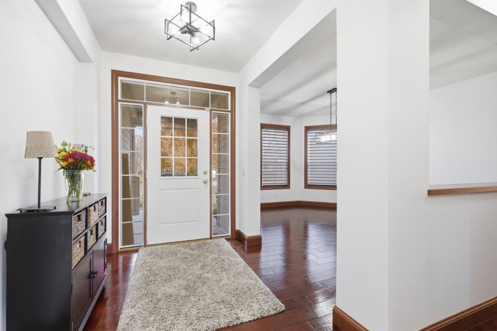
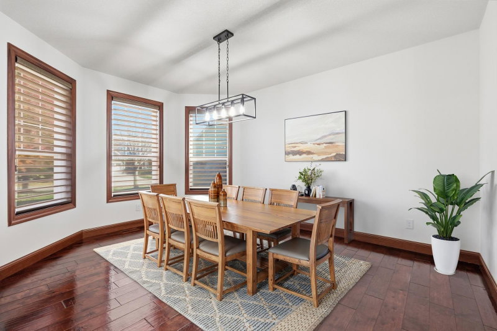
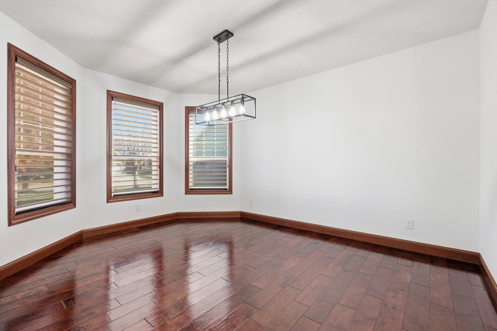
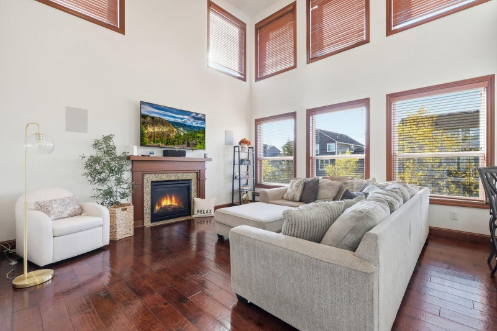
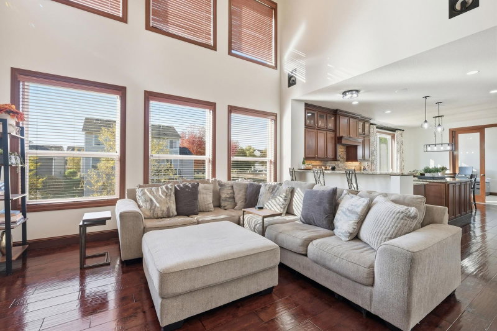
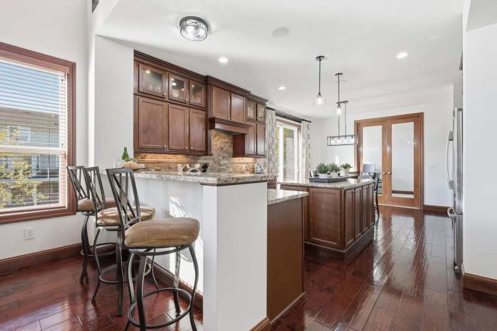
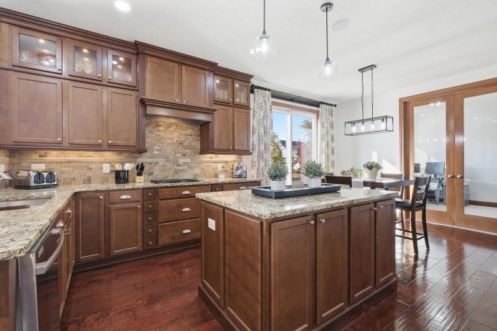
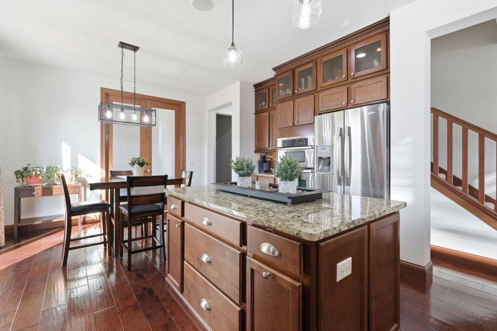
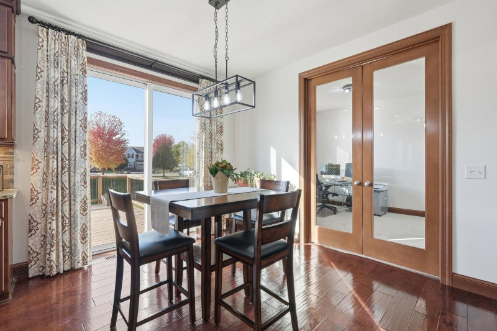
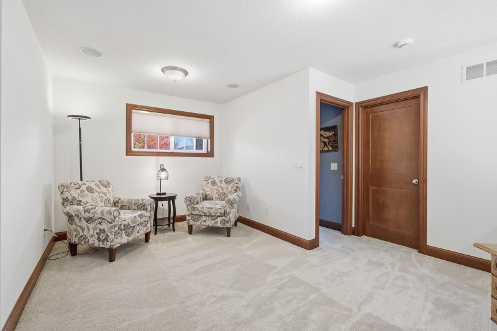
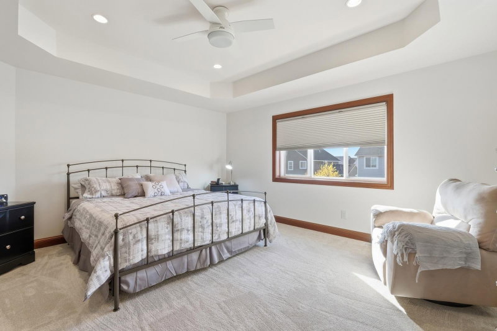
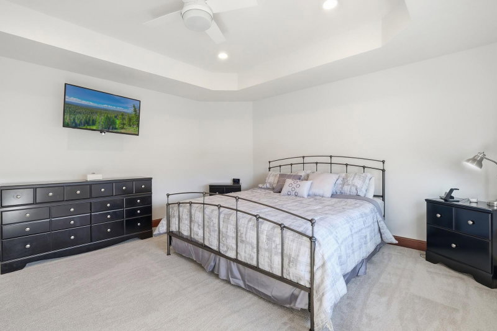
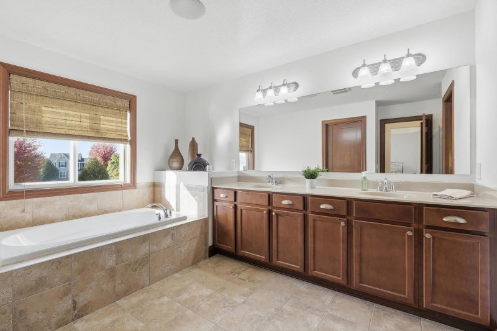
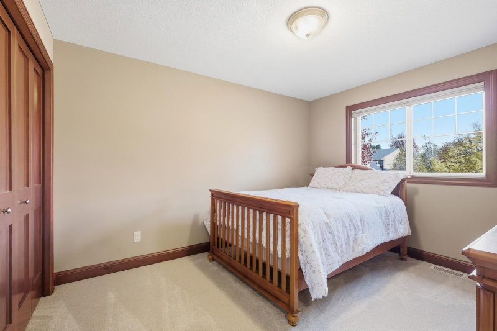
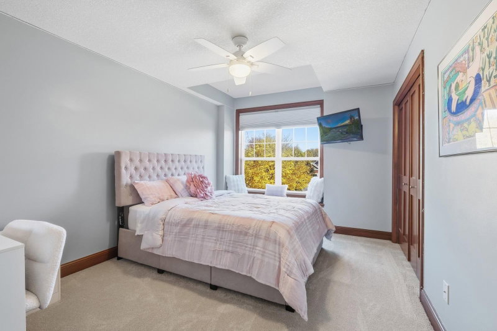
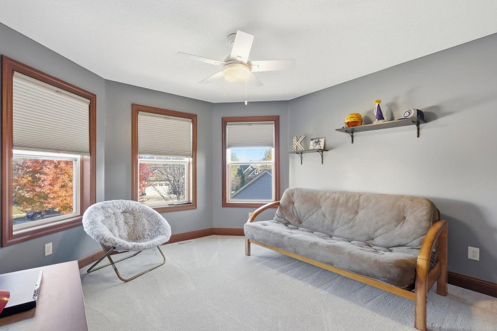
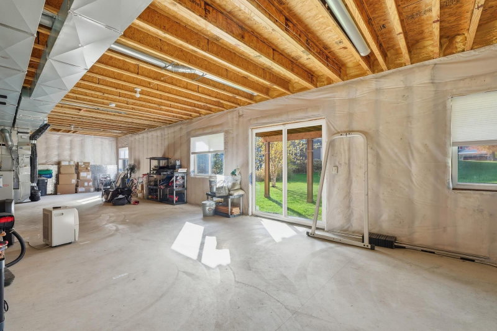
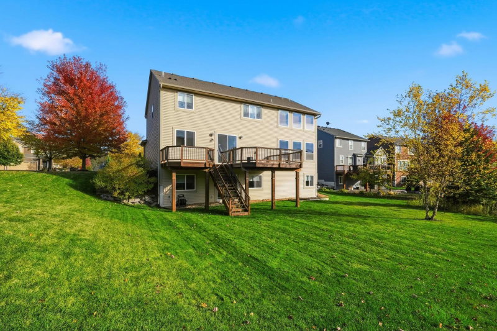
Welcome Home to Sought-After Chevalle! From the moment you cross the charming bridge into this picturesque neighborhood, you’ll feel right at home. This beautifully maintained residence offers a perfect blend of warmth, comfort, and modern design. From the moment you enter you will appreciate the gleaming wood floors, new carpeting, updated lighting and fresh designer paint. Enjoy an open-concept gourmet kitchen with a large island and a 2 level bar- perfect for entertaining. The tall upper glass cabinets are an upgrade. Also featured is a granite counter top, stone back splash, double oven and gas range and hood. Step outside to a spacious high end deck for relaxing or hosting gatherings. Conveniently located is a main level office with french doors. Enjoy the sun-filled living room which opens to the kitchen and features a two-story wall of windows and surround sound throughout. The upstairs primary suite features a cozy sitting area, as well as its ensuite full bath and walk in closet. You will appreciate the loft which provides flexible space for work or play. A convenient feature is the upstairs laundry room. The large walk out unfinished basement with tall ceilings offers endless potential and instant equity.

Just steps from Lake Bavaria access, spend your days kayaking, canoeing, or enjoying peaceful walks to the lake, shared dock and neighborhood park. With neighborhood trails and the Minnesota Landscape Arboretum bordering the community, nature and serenity surround you in this truly special Chevalle home. Everyday feels like a getaway all four seasons. Experience lakeside serenity, natural beauty and a welcoming community.

Close to downtown Victoria with its vibrant shopping and restaurants. Open enrollment bus to Minnetonka schools in the neighborhood.

A winning combination can be yours to call home.

3829 Pascolo Bend, Chaska, MN 55318

Ask an Agent

Interior Information

BasementDaylight/Lookout Windows, Drain Tiled, Full, Concrete, Sump Pump, Unfinished, Walkout
AppliancesCooktop, Dishwasher, Disposal, Double Oven, Dryer, Exhaust Fan, Gas Water Heater, Microwave, Refrigerator, Stainless Steel Appliances, Wall Oven, Water Softener Owned
CoolingCentral Air
HeatingForced Air
FuelNatural Gas
Fireplaces1
Fireplace FeaturesFamily Room, Gas
LaundryLaundry Room, In Unit, Upper Level, Washer Hookup
Dining RoomBreakfast Bar, Informal Dining Room, Separate/Formal Dining Room
Interior AmenitiesCeiling Fan(s), Deck, French Doors, Hardwood Floors, Kitchen Center Island, Local Area Network, Primary Bedroom Walk-In Closet, Natural Woodwork, Paneled Doors, In-Ground Sprinkler, Tile Floors, Vaulted Ceiling(s), Washer/Dryer Hookup, Walk-In Closet
ElectricCircuit Breakers, 200+ Amp Service

Size & Levels

LevelsTwo
Total Finished Sq Ft3,794 sq ft
Above Grade Finished2,805 sq ft
Main Level Finished1,815 sq ft

Bathrooms

Full Baths2
1/2 Baths1
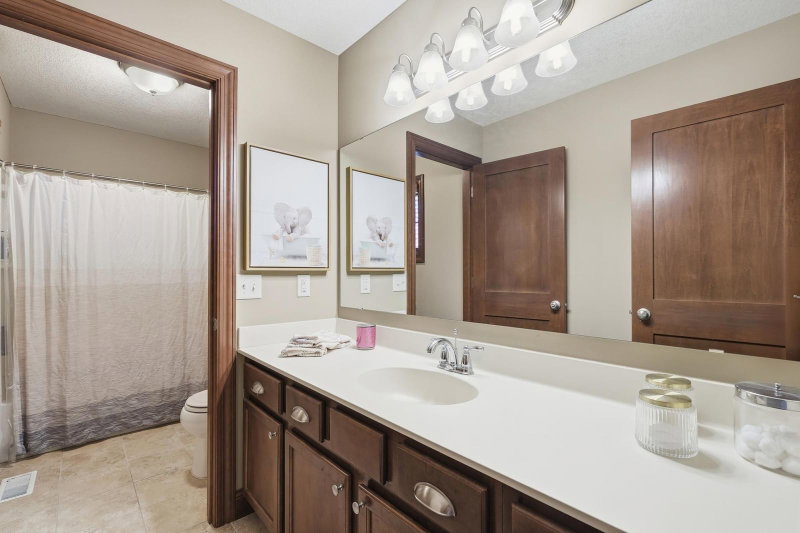
Bathroom DetailsBasement, Double Sink, Full Primary, Main Floor 1/2 Bath, Rough In, Separate Tub & Shower, Upper Level Full Bath

Rooms

Main Level Rooms

Great Room16'2" x 16'2"
Dining Room12' x 15'5"
Informal Dining Room10'2" x 12'2"
Kitchen11'6" x 14'6"
Office10'6" x 10'6"
Deck13'5" x 16'5"
Deck9'5" x 10'6"

Upper Level Rooms

Loft9'2" x 14'10"
Bedroom16' x 14'8"
Bedroom 210'6" x 12'4"
Bedroom 310'6" x 13'6"
Bedroom 412' x 12'6"
Laundry8'4" x 6'

Exterior & Parking

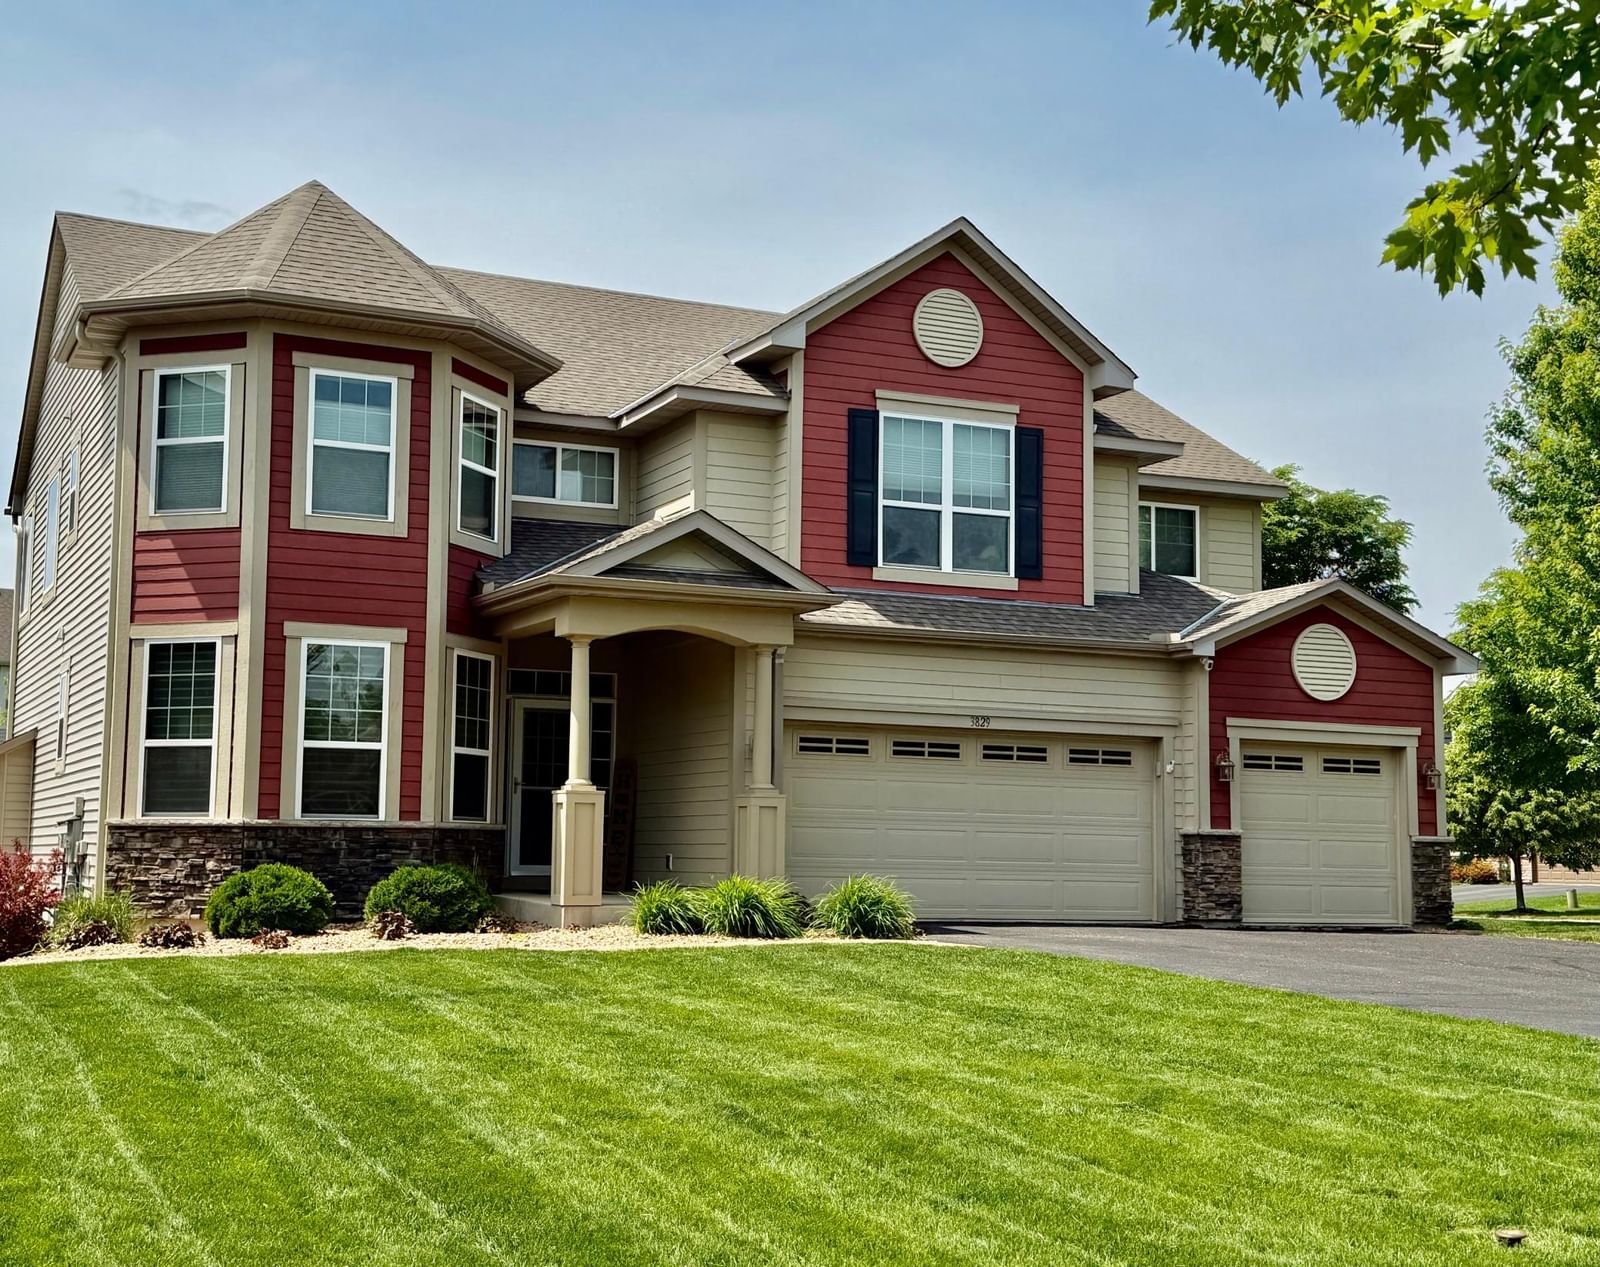
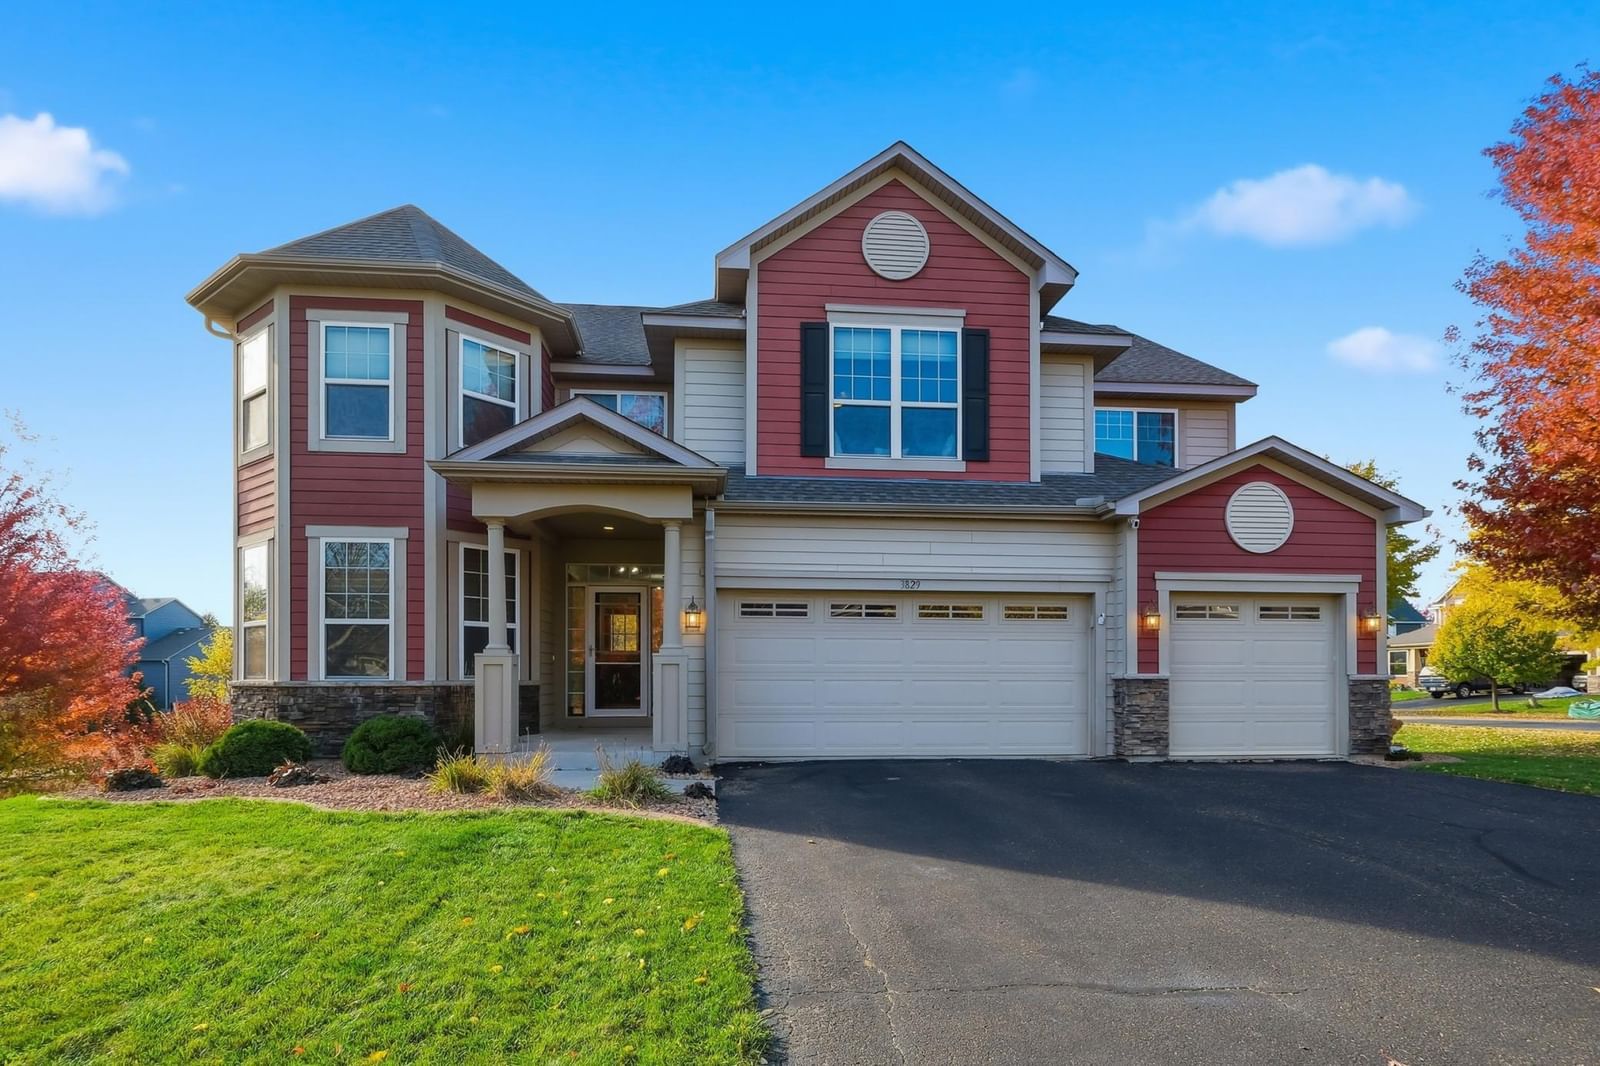
ExteriorStone, Vinyl
RoofAge Over 8 Years
Foundation8 ft+ Pour
Patio / PorchDeck
Garage Stalls3
Garage Size29.2 x 24.8 (718 sq ft)
ParkingAttached Garage, Asphalt, Finished Garage, Garage Door Opener, Heated Garage, Insulated Garage

Lot & Utilities

Property SubtypeSingle Family
Lot Size0.28 acres
Lot Dimensions92
Lot DescriptionCorner Lot, Tree Coverage - Light, Underground Utilities
ZoningResidential-Single Family
SubdivisionChevalle 3rd Add
TownshipChaska
CountyCarver
SewerCity Sewer/Connected
WaterCity Water/Connected
Road FrontageCity Street
Power CompanyCity of Chaska
WaterfrontAssociation Access, Dock

Homeowners Association

Association Fee$178 / quarter
AssociationOmega
Assessment PendingNo
Fee IncludesDock, Professional Mgmt, Shared Amenities

Financial & Tax Information

Annual Taxes$7,516
Tax Year2025
Tax w/ Assessments$7,516
Assessment PendingNo
Parcel Number301620260
Financing OptionsAdj. Rate/Gr Payment, Conventional, VA, FHA, Cash
Assumable MortgageNot Assumable
List TypeExclusive Right To Sell

Location

Call 612-356-2121For Showings and Questions
Broker Reciprocity logo
Listed by: Coldwell Banker Realty
Source: NorthstarMLS

Copyright 2026 Regional Multiple Listing Service of Minnesota, Inc. All rights reserved. Information Deemed Reliable But Not Guaranteed. The data relating to real estate for sale on this web site comes in part from the Broker Reciprocity℠ Program of the Regional Multiple Listing Service of Minnesota, Inc. Real estate listings held by brokerage firms other than Pederson Realty are marked with the Broker Reciprocity℠ logo or the Broker Reciprocity℠ thumbnail logo (a little black house) and detailed information about them includes the name of the listing brokers.