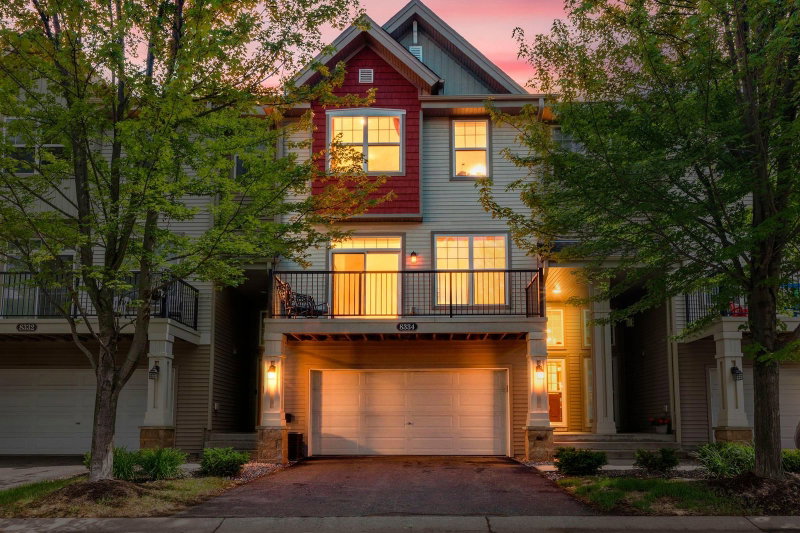
8501 124th Lane N - Photo 1
8501 124th Lane N - Photo 2
8501 124th Lane N - Photo 3
8501 124th Lane N - Photo 4
8501 124th Lane N - Photo 5
8501 124th Lane N - Photo 6
8501 124th Lane N - Photo 7
8501 124th Lane N - Photo 8
8501 124th Lane N - Photo 9
8501 124th Lane N - Photo 10
8501 124th Lane N - Photo 11
8501 124th Lane N - Photo 12
8501 124th Lane N - Photo 13
8501 124th Lane N - Photo 14
8501 124th Lane N - Photo 15
8501 124th Lane N - Photo 16
8501 124th Lane N - Photo 17
8501 124th Lane N - Photo 18
8501 124th Lane N - Photo 19
8501 124th Lane N - Photo 20
8501 124th Lane N - Photo 21
8501 124th Lane N - Photo 22
8501 124th Lane N - Photo 23
8501 124th Lane N - Photo 24
8501 124th Lane N - Photo 25
8501 124th Lane N - Photo 26
8501 124th Lane N - Photo 27
8501 124th Lane N - Photo 28
8501 124th Lane N - Photo 29
8501 124th Lane N - Photo 30
8501 124th Lane N - Photo 31
8501 124th Lane N - Photo 32
1 / 32
8501 124th Lane N
8501 124th Lane N
8501 124th Lane N
8501 124th Lane N
8501 124th Lane N

8501 124th Lane N, Champlin, MN 55316 - MLS# 7124737

MLS® #: 7124737|Listed: Aug 10, 2026

$390,000

$415,000↓ 6.0%
Bedrooms
3
Bathrooms
3
Square Feet
2,296
Acres
0.08
Year Built
1998
Property Type
Residential
Heating
Natural Gas, Forced Air
Cooling
Ceiling Fan(s), Central Air
Garages
2
School District
11 - Anoka-Hennepin

Looking for ONE-LEVEL LIVING but not ready to give up your space? This could be the one! This 3BR/3BA end-unit Champlin townhome puts everything you need right on the main floor. 2 bedrooms, 2 bathrooms AND laundry. The primary suite features a private full bath and walk-in closet, while the second main-floor bath offers a convenient step-in shower. You'll also love the updated kitchen, real hardwood floors, and beautiful sunroom with gas fireplace leading to the private maintenance-free deck.

But the space doesn't stop there. The finished walkout lower level gives you a huge family room with a second fireplace, spacious 3rd bedroom/office, another 3/4 bath, and tons of storage. It's ideal for guests, hobbies, entertaining, or simply having room to spread out.

Add an attached 2-car garage, peaceful end-unit setting that backs up to a wooded space, and easy access to parks, trails, Mississippi Crossings, Maple Grove and Arbor Lakes. If you're ready to simplify your life WITHOUT sacrificing the space you love, you need to see this one!

8501 124th Lane N, Champlin, MN 55316

Ask an Agent

Interior Information

BasementBlock, Finished, Full, Storage Space, Walkout
AppliancesDishwasher, Disposal, Dryer, Exhaust Fan, Gas Water Heater, Microwave, Range, Refrigerator, Washer, Water Softener Owned
CoolingCentral Air
HeatingForced Air
FuelNatural Gas
Fireplaces2
Fireplace FeaturesFamily Room, Gas, Other
LaundryElectric Dryer Hookup, In Hall, Laundry Room, Main Level, In Unit, Washer Hookup
Dining RoomInformal Dining Room, Living/Dining Room
Interior AmenitiesCeiling Fan(s), Deck, Hardwood Floors, Kitchen Window, Primary Bedroom Walk-In Closet, Main Floor Primary Bedroom, Natural Woodwork, Patio, Paneled Doors, In-Ground Sprinkler, Sun Room, Tile Floors, Vaulted Ceiling(s), Washer/Dryer Hookup, Walk-In Closet
Electric100 Amp Service
AccessibilityDoors 36"+

Size & Levels

LevelsOne
Total Finished Sq Ft2,296 sq ft
Above Grade Finished1,438 sq ft
Below Grade Finished858 sq ft
Main Level Finished1,438 sq ft

Bathrooms

Full Baths1
3/4 Baths2
Bathroom Details3/4 Basement, Full Primary, Private Primary, Main Floor 3/4 Bath, Main Floor Full Bath, Walk-In Shower Stall

Rooms

Main Level Rooms

Living Room18' x 15'
Dining Room-
Kitchen17' x 11'
Bedroom15' x 12'
Bedroom 211' x 10'
Laundry9' x 6'
Sun Room13' x 12'
Deck20' x 12'

Lower Level Rooms

Family Room20' x 20'
Bedroom 313' x 12'
Patio10' x 8'

Exterior & Parking

ExteriorVinyl
ConstructionBlock, Frame
RoofAge Over 8 Years
FoundationBrick/Mortar
Patio / PorchDeck, Patio
Garage Stalls2
Garage Size21.1 x 21.7 (458 sq ft)
Garage Door16' wide x 8' tall
ParkingAttached Garage, Asphalt, Finished Garage, Garage Door Opener, Guest Parking, Insulated Garage

Lot & Utilities

Property Subtype(TH) Side x Side
Townhouse TypeEnd Unit,Single-Level,Street-Level
Lot Size0.08 acres
Lot Dimensions40x85
Lot DescriptionPublic Transit (w/in 6 blks), Tree Coverage - Medium
ZoningResidential-Single Family
SubdivisionVillage On Oak Creek
TownshipChamplin
CountyHennepin
SewerCity Sewer - In Street
WaterCity Water - In Street
Road FrontagePaved Streets, Private Road, Street Lights

Homeowners Association

Association Fee$424 / month
AssociationGenesis Property Management
Assessment PendingNo
Fee IncludesBuilding Exterior, Hazard Insurance, Lawn Care, Maintenance Grounds, Professional Mgmt, Sanitation, Snow Removal

Financial & Tax Information

Annual Taxes$4,054
Tax Year2026
Tax w/ Assessments$4,054
Assessment PendingNo
Parcel Number3012021120069
Financing OptionsConventional, VA, FHA, Cash
Assumable MortgageNot Assumable
List TypeExclusive Right To Sell

Location

Call 612-356-2121For Showings and Questions
Broker Reciprocity logo
Listed by: Real Broker, LLC
Source: NorthstarMLS

Copyright 2026 Regional Multiple Listing Service of Minnesota, Inc. All rights reserved. Information Deemed Reliable But Not Guaranteed. The data relating to real estate for sale on this web site comes in part from the Broker Reciprocity℠ Program of the Regional Multiple Listing Service of Minnesota, Inc. Real estate listings held by brokerage firms other than Pederson Realty are marked with the Broker Reciprocity℠ logo or the Broker Reciprocity℠ thumbnail logo (a little black house) and detailed information about them includes the name of the listing brokers.