

11743 Emery Village Drive N - Photo 1
11743 Emery Village Drive N - Photo 2
11743 Emery Village Drive N - Photo 3
11743 Emery Village Drive N - Photo 4
11743 Emery Village Drive N - Photo 5
11743 Emery Village Drive N - Photo 6
11743 Emery Village Drive N - Photo 7
11743 Emery Village Drive N - Photo 8
11743 Emery Village Drive N - Photo 9
11743 Emery Village Drive N - Photo 10
11743 Emery Village Drive N - Photo 11
11743 Emery Village Drive N - Photo 12
11743 Emery Village Drive N - Photo 13
11743 Emery Village Drive N - Photo 14
11743 Emery Village Drive N - Photo 15
11743 Emery Village Drive N - Photo 16
11743 Emery Village Drive N - Photo 17
11743 Emery Village Drive N - Photo 18
11743 Emery Village Drive N - Photo 19
11743 Emery Village Drive N - Photo 20
11743 Emery Village Drive N - Photo 21
11743 Emery Village Drive N - Photo 22
11743 Emery Village Drive N - Photo 23
1 / 23
11743 Emery Village Drive N

11743 Emery Village Drive N, Champlin, MN 55316 - MLS# 7127768

MLS® #: 7127768|Listed: Aug 31, 2026

$315,000

$325,000↓ 3.1%
Bedrooms
3
Bathrooms
4
Square Feet
2,107
Year Built
2006
Property Type
Residential
Heating
Natural Gas, Forced Air, Fireplace(s)
Cooling
Ceiling Fan(s), Central Air
Garages
2
School District
11 - Anoka-Hennepin

Welcome to this beautifully designed 3-bedroom, 4-bathroom townhome in the heart of Champlin, where convenience meets comfort at every turn. This home features a thoughtfully laid-out floor plan with all three bedrooms on one level — ideal for easy, everyday living. The spacious primary suite is a true retreat, complete with its own private bath, and the conveniently located laundry is on the same level for effortless living. The main level offers an open kitchen and living room filled with natural light from east- and west-facing windows, making it perfect for everyday living and entertaining. The kitchen includes a reverse osmosis system for clean, filtered water. The ground level offers a flex area and a half bath accessible from the garage. The deck is a perfect spot to take a relaxing break.

A 2-car garage provides plenty of room for vehicles and storage. Step out the front door to exceptional green space, and enjoy a location near parks, shopping, and entertainment — just minutes from everything Champlin offers, including indoor/outdoor recreation, dining, and shopping.

Updates include: freshly sealcoated driveway and new concrete apron, fresh paint throughout, a newer roof (2025), new water softener (2026), water heater (2019), and new central air (2024).

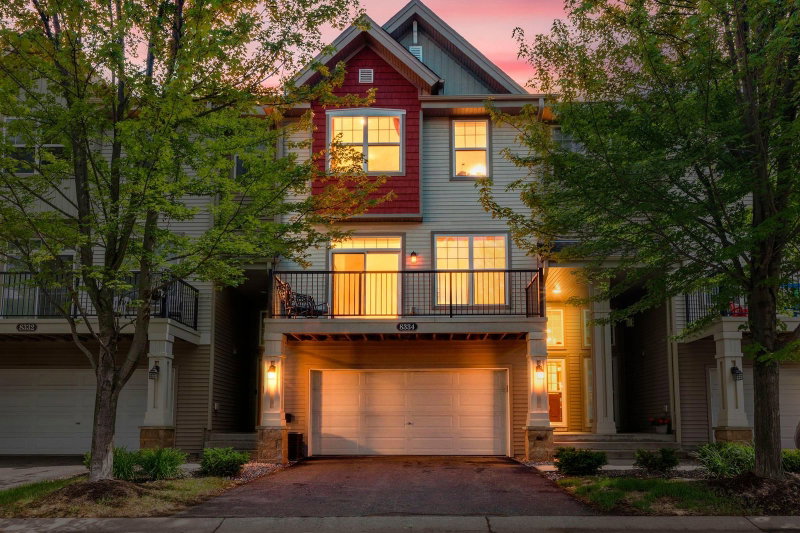
11743 Emery Village Drive N, Champlin, MN 55316

Ask an Agent

Interior Information

BasementDaylight/Lookout Windows, Finished, Walkout
AppliancesDishwasher, Disposal, Dryer, Electric Water Heater, Water Osmosis System, Microwave, Range, Refrigerator, Washer, Water Softener Owned
CoolingCentral Air
HeatingForced Air, Fireplace(s)
FuelNatural Gas
Fireplaces1
Fireplace FeaturesGas, Living Room
LaundryIn Hall, Laundry Closet, Upper Level, Washer Hookup
Dining RoomBreakfast Bar, Informal Dining Room
Interior AmenitiesCeiling Fan(s), Deck, Kitchen Center Island, Primary Bedroom Walk-In Closet, Natural Woodwork, In-Ground Sprinkler, Washer/Dryer Hookup, Walk-In Closet
ElectricCircuit Breakers

Size & Levels

LevelsMore Than 2 Stories
Total Finished Sq Ft2,107 sq ft
Above Grade Finished2,107 sq ft
Main Level Finished865 sq ft

Bathrooms

Full Baths2
1/2 Baths2
Bathroom Details1/2 Basement, Double Sink, Full Primary, Private Primary, Main Floor 1/2 Bath, Upper Level Full Bath

Rooms

Main Level Rooms

Living Room22'2" x 12'7"
Dining Room15'4" x 10'6"
Kitchen14'2" x 16'2"

Upper Level Rooms

Bedroom13'5" x 14'8"
Bedroom 212'1" x 13'10"
Bedroom 310'11" x 10'8"
Primary Bathroom7'11" x 12'9"

Lower Level Rooms

Flex Room14'5" x 12'

Exterior & Parking

ExteriorVinyl
ConstructionConcrete
RoofAge 8 Years or Less, Asphalt
FoundationSlab
Patio / PorchDeck
Garage Stalls2
ParkingAttached Garage, Asphalt, Garage Door Opener, Guest Parking, Tuckunder Garage

Lot & Utilities

Property Subtype(TH) Side x Side
Townhouse TypeStreet-Level
Lot DimensionsCommon
Lot DescriptionTree Coverage - Medium
ZoningResidential-Single Family
SubdivisionCic 1623 Emery Village Condo
TownshipChamplin
CountyHennepin
SewerCity Sewer/Connected
WaterCity Water/Connected
Road FrontagePrivate Road

Homeowners Association

Association Fee$429 / month
AssociationFirst Service Residential
Assessment PendingNo
Fee IncludesBuilding Exterior, Hazard Insurance, Lawn Care, Maintenance Grounds, Professional Mgmt, Sanitation, Snow Removal, Water

Financial & Tax Information

Annual Taxes$3,491
Tax Year2026
Tax w/ Assessments$3,491
Assessment PendingNo
Parcel Number3012021430061
Financing OptionsConventional, VA, FHA, Cash
List TypeExclusive Right To Sell

Location

Call 612-356-2121For Showings and Questions
Broker Reciprocity logo
Listed by: Keller Williams Classic Realty
Source: NorthstarMLS

Copyright 2026 Regional Multiple Listing Service of Minnesota, Inc. All rights reserved. Information Deemed Reliable But Not Guaranteed. The data relating to real estate for sale on this web site comes in part from the Broker Reciprocity℠ Program of the Regional Multiple Listing Service of Minnesota, Inc. Real estate listings held by brokerage firms other than Pederson Realty are marked with the Broker Reciprocity℠ logo or the Broker Reciprocity℠ thumbnail logo (a little black house) and detailed information about them includes the name of the listing brokers.