
8336 Emery Parkway N, Champlin, MN 55316 - MLS# 7100795
$275,000
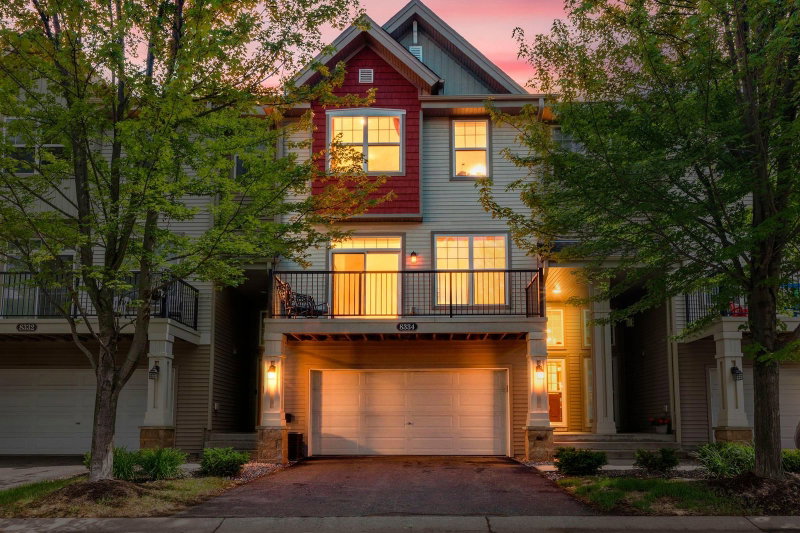
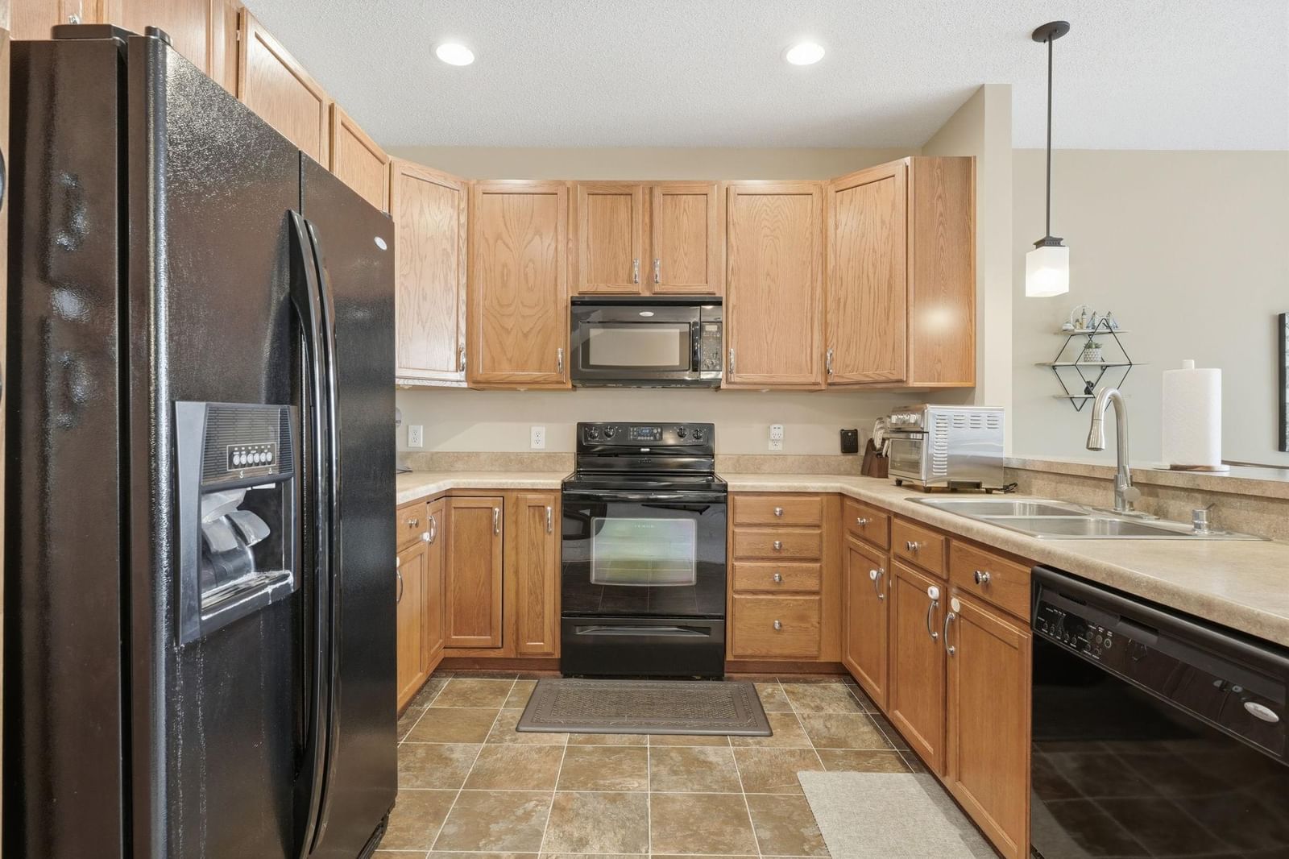
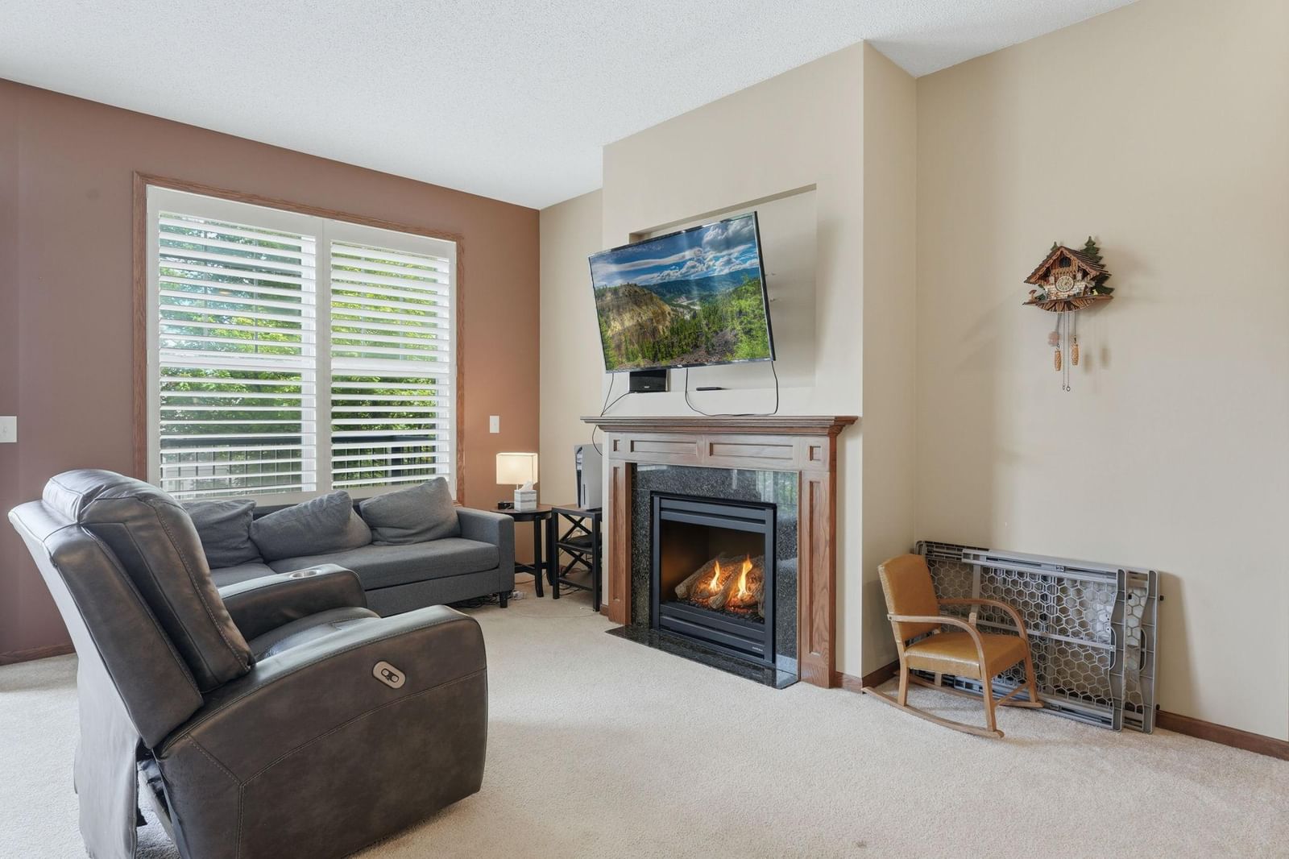
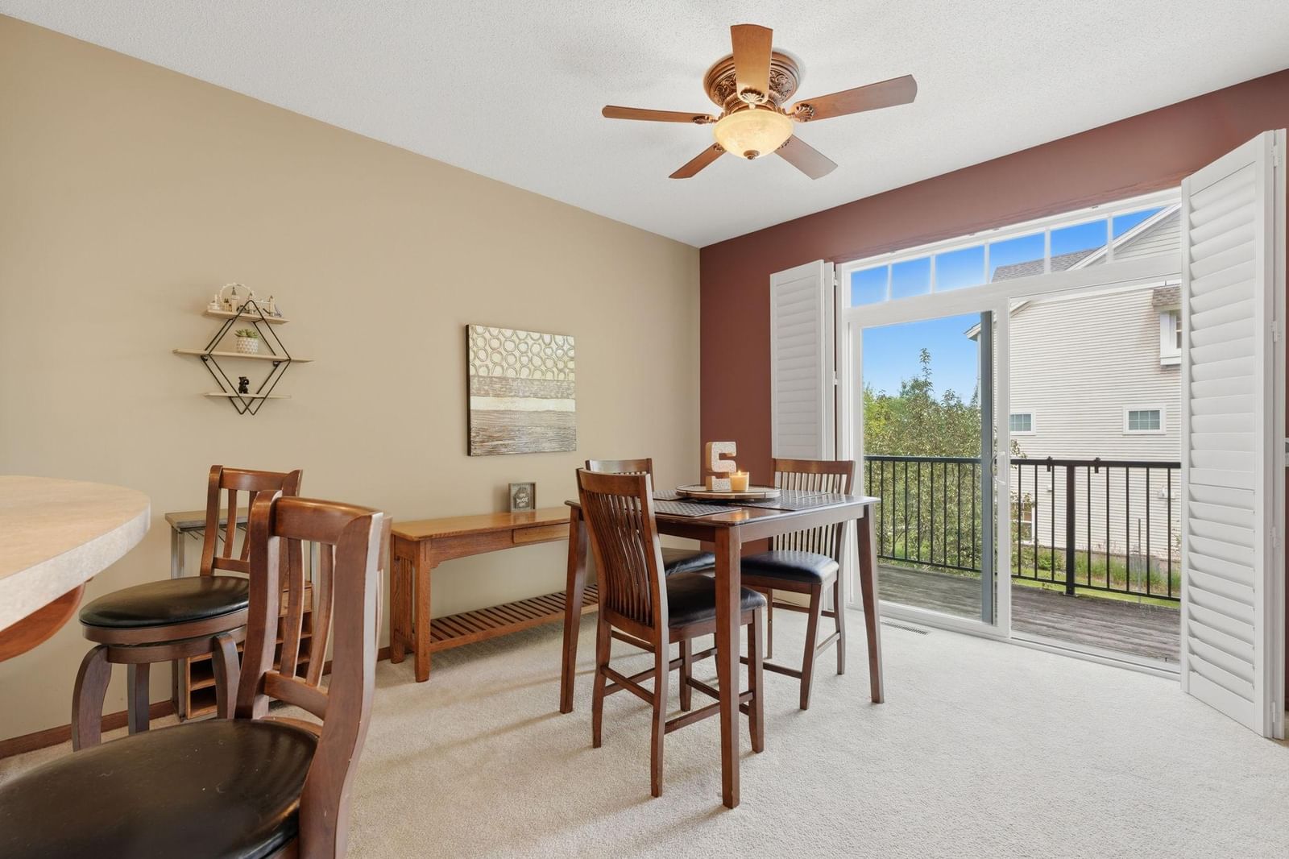
This neat, clean, and move-in ready townhome offers comfortable living in a convenient location. The open main level features a welcoming living room with a cozy gas fireplace, a spacious kitchen, 1/2 bath and a dining area with walkout access to the deck-perfect for relaxing or entertaining. Upstairs, you'll find two bedrooms, including a primary suite with a private full bath, plus an additional full bathroom and conveniently located upper-level laundry. A double attached garage provides plenty of storage and everyday convenience. Ideally situated near Highway 169, shopping, restaurants, parks, and walking trails, this home combines low-maintenance living with easy access to everything you need.
Interior Information
Size & Levels
Bathrooms
Rooms
Main Level Rooms
Upper Level Rooms
Exterior & Parking
Lot & Utilities
Homeowners Association
Financial & Tax Information
Neighborhood at a Glance
In this neighborhood, homes were most commonly built in 1980-1989, about 95% of occupied homes are owner-occupied, and the average commute is 21 minutes.
Cost of Ownership
Median home value
$339,200
Lower than the Champlin median
The midpoint of estimated values for owner-occupied homes.
Median property taxes paid
$3,441/yr
Lower than the Champlin median
The midpoint of annual property taxes paid by homeowners.
Typical monthly owner costs (with mortgage)
$2,001/mo
Lower than the Champlin median
Median monthly housing costs for owners with a mortgage.
Typical monthly owner costs (no mortgage)
$701/mo
Similar to the Champlin median
Median monthly housing costs for owners without a mortgage.
Median rent
$1,719/mo
Similar to the Champlin median
The midpoint of monthly gross rent, including utilities.
Homes in the Area
Owner-occupied homes
95%
Higher than Champlin overall
The share of occupied homes lived in by their owners.
Median year built
1984
Similar to the Champlin median
The midpoint of years when homes in the area were built.
Home age by decade
The share of homes built during each period.
- 2000-200910%
- 1990-199916%
- 1980-198936%
- 1970-197921%
- 1960-19698%
Types of homes
The share of housing units in each building type.
- Single-family detached81%
- Townhome / attached18%
Getting Around
Average commute
21 min
Lower than the Champlin median
The average one-way travel time to work for commuters.
How people get to work
The share of workers using each listed way to get to work.
- Drive alone70%
- Work from home19%
Homes with broadband
97%
Similar than Champlin overall
The share of households with a broadband internet subscription.