1 / 23


7337 122nd Avenue N, Champlin, MN 55316 - MLS# 7154303
$309,900
$319,900↓ 3.1%
Bedrooms
4
Bathrooms
2
Square Feet
1,730
Acres
0.17
Year Built
1985
Property Type
Residential
Heating
Natural Gas, Forced Air
Cooling
Central Air
Garages
2
School District
11 - Anoka-Hennepin
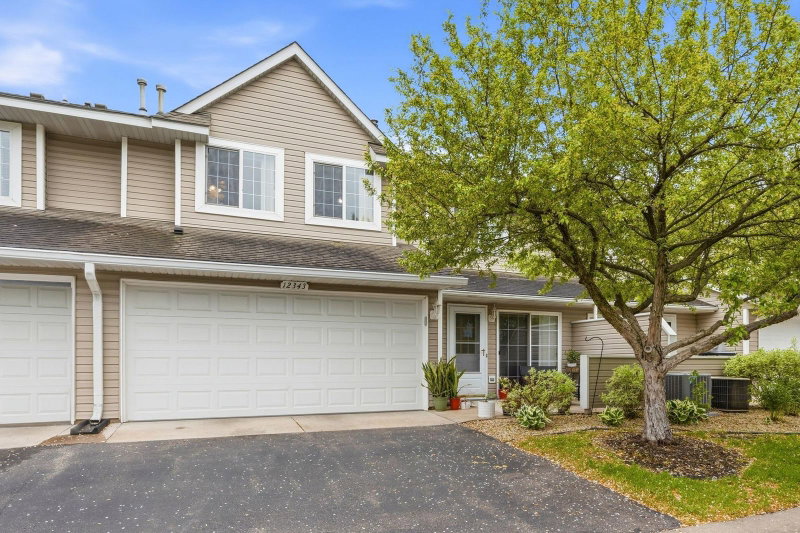
Beautifully updated townhome without the association fees! Brand new Siding, Carpet, flooring, concrete walkway and apron in front of garage, updated cabinets and paint throughout! 4 beds 2 baths! Sitting in beautiful Mississippi Shores development. The work has been done! Make this home yours today! Semi private backyard.
Interior Information
BasementBlock, Daylight/Lookout Windows, Egress Window(s), Finished, Storage Space
AppliancesDishwasher, Dryer, Electric Water Heater, Gas Water Heater, Water Filtration System, Microwave, Range, Stainless Steel Appliances, Water Softener Owned
CoolingCentral Air
HeatingForced Air
FuelNatural Gas
LaundryIn Basement, Gas Dryer Hookup, Lower Level, Laundry Room, Sink, Washer Hookup
Dining RoomBreakfast Area, Informal Dining Room, Kitchen/Dining Room
Interior AmenitiesDeck, Main Floor Primary Bedroom, Natural Woodwork, Washer/Dryer Hookup
Electric100 Amp Service
Size & Levels
LevelsSplit Entry (Bi-Level)
Total Finished Sq Ft1,920 sq ft
Above Grade Finished960 sq ft
Below Grade Finished770 sq ft
Main Level Finished960 sq ft
Bathrooms
Full Baths1
3/4 Baths1
Bathroom Details3/4 Basement, Main Floor Full Bath
Rooms
Upper Level Rooms
Living Room14' x 18'
Dining Room9' x 11'
Kitchen9' x 11'
Bedroom11' x 14'
Bedroom 210' x 14'
Deck8' x 10'
Lower Level Rooms
Family Room14' x 14'
Office8' x 10'
Bedroom 311' x 13'
Bedroom 48' x 10'
Exterior & Parking
ExteriorVinyl
ConstructionBlock, Frame
RoofAge Over 8 Years, Asphalt
FoundationBlock
Patio / PorchDeck, Front Porch
Garage Stalls2
Garage Size22x20 (440 sq ft)
Garage Door16' wide x 7' tall
ParkingAttached Garage, Asphalt, Garage Door Opener, No Int Access to Dwelling
Lot & Utilities
Property Subtype(TH) Side x Side
Townhouse TypeEnd Unit
Single Family TypeAcreage
Lot Size0.17 acres
Lot Dimensions50x150x52x152
Lot DescriptionTree Coverage - Light, Underground Utilities
ZoningResidential-Single Family
SubdivisionMississippi Shores
TownshipChamplin
CountyHennepin
SewerCity Sewer/Connected
WaterCity Water/Connected
Road FrontageCity Street
FencingWood
Financial & Tax Information
Annual Taxes$2,837
Tax Year2026
Tax w/ Assessments$2,837
Assessment PendingNo
Parcel Number2912021240120
Financing OptionsConventional, VA, FHA, Cash, Other
Assumable MortgageNot Assumable
List TypeExclusive Right To Sell
Location
Call 612-356-2121For Showings and Questions