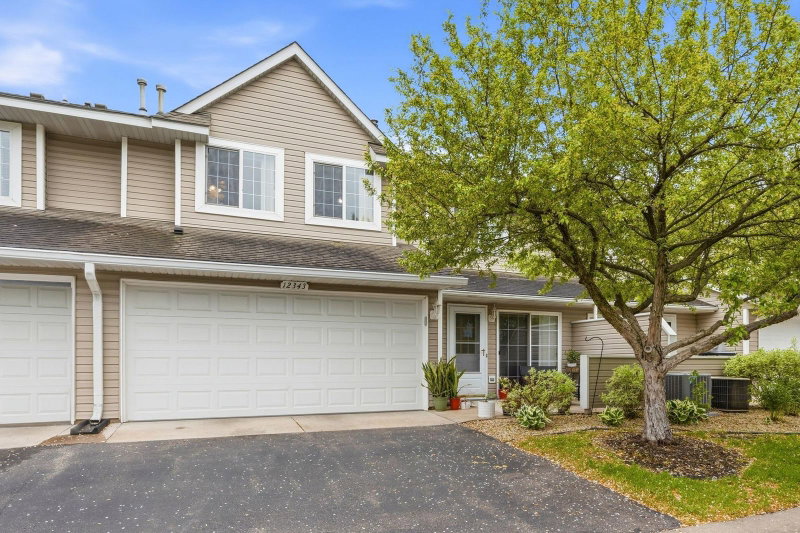
8554 122nd Avenue N, Champlin, MN 55316 - MLS# 7120646
$274,900
It's time to start checking the boxes on your "must have" list! This corner unit townhome, walkable to Willy McCoy's is a bright and welcoming with a sunny disposition. The main level is perfect for entertaining with a thoughtful layout. The kitchen is incredibly functional with upgraded stainless appliances, white cabinets and a casual breakfast bar that is great for quick meals or serving. You'll love the extra storage of the pantry closet with room for cleaning supplies as well. The living room is open and inviting with a fireplace perfect for a rainy afternoon and a good book. An open entryway and private half bath round out the main level. Head upstairs to a fabulous owner's suite with dual walk-in closets and a walk-thru full bath. There is a second spacious bedroom and fantastic loft space that could easily be a 3rd bedroom, office or craft area. The laundry is conveniently located by the bedrooms. This entire property has been impeccably updated throughout and shows like it's brand new. Epoxy Garage Floor, Fresh Paint, Updated Lighting, New Floors, New Furnace & AC, and New Appliances including the Washer and Dryer, are all new within the last 2 years. Welcome Home!
Interior Information
Size & Levels
Bathrooms
Rooms
Main Level Rooms
Upper Level Rooms
Exterior & Parking
Lot & Utilities
Homeowners Association
Financial & Tax Information
Neighborhood at a Glance
In this neighborhood, homes were most commonly built in 1980-1989, about 95% of occupied homes are owner-occupied, and the average commute is 21 minutes.
Cost of Ownership
Median home value
$339,200
Lower than the Champlin median
The midpoint of estimated values for owner-occupied homes.
Median property taxes paid
$3,441/yr
Lower than the Champlin median
The midpoint of annual property taxes paid by homeowners.
Typical monthly owner costs (with mortgage)
$2,001/mo
Lower than the Champlin median
Median monthly housing costs for owners with a mortgage.
Typical monthly owner costs (no mortgage)
$701/mo
Similar to the Champlin median
Median monthly housing costs for owners without a mortgage.
Median rent
$1,719/mo
Similar to the Champlin median
The midpoint of monthly gross rent, including utilities.
Homes in the Area
Owner-occupied homes
95%
Higher than Champlin overall
The share of occupied homes lived in by their owners.
Median year built
1984
Similar to the Champlin median
The midpoint of years when homes in the area were built.
Home age by decade
The share of homes built during each period.
- 2000-200910%
- 1990-199916%
- 1980-198936%
- 1970-197921%
- 1960-19698%
Types of homes
The share of housing units in each building type.
- Single-family detached81%
- Townhome / attached18%
Getting Around
Average commute
21 min
Lower than the Champlin median
The average one-way travel time to work for commuters.
How people get to work
The share of workers using each listed way to get to work.
- Drive alone70%
- Work from home19%
Homes with broadband
97%
Similar than Champlin overall
The share of households with a broadband internet subscription.