



1 / 23


6008 114th Lane N, Champlin, MN 55316 - MLS# 7150692
$455,000
Open HouseOct 9, 3 - 4:30 PM
Bedrooms
4
Bathrooms
2
Square Feet
2,292
Acres
0.24
Year Built
1986
Property Type
Residential
Heating
Natural Gas, Forced Air
Cooling
Ceiling Fan(s), Central Air
Garages
3
School District
11 - Anoka-Hennepin
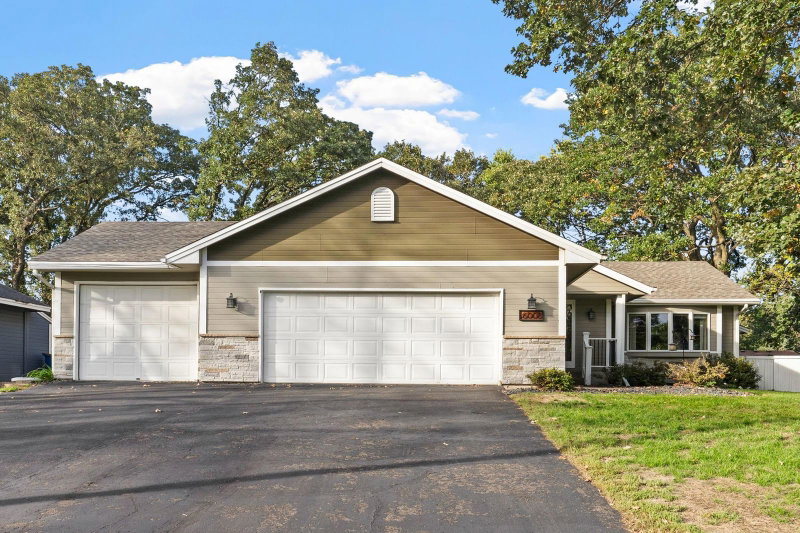
Welcome to 6008 114th Lane N, a beautifully maintained 4-bedroom, 2-bath home with a hard-to-find 3-car garage in the heart of Champlin. Pride of ownership shows throughout, with a clean, comfortable layout and plenty of space to make your own. Step outside to a quiet, private backyard that's perfect for relaxing, entertaining, or simply enjoying the outdoors. Directly across the street is Pines Park, with green space, trails, and recreation right outside your front door. The location makes everyday life easy, with shopping, restaurants, schools, and major commuting routes just minutes away. A new roof, great backyard, 3-car garage, park across the street, and a home that's been well cared for. Brand-new roof and truly move-in ready!
Interior Information
BasementBlock, Daylight/Lookout Windows, Drain Tiled, Finished, Full
AppliancesDishwasher, Disposal, Dryer, Gas Water Heater, Microwave, Range, Refrigerator, Stainless Steel Appliances, Washer, Water Softener Owned
CoolingCentral Air
HeatingForced Air
FuelNatural Gas
Fireplaces2
Fireplace FeaturesElectric, Family Room, Living Room
LaundryLower Level, Laundry Room
Dining RoomBreakfast Bar, Eat In Kitchen, Informal Dining Room
Interior AmenitiesCeiling Fan(s), Deck, Kitchen Window, Porch, Tile Floors, Vaulted Ceiling(s), Washer/Dryer Hookup, Wet Bar
Size & Levels
LevelsFour or More Level Split
Total Finished Sq Ft2,412 sq ft
Above Grade Finished1,206 sq ft
Below Grade Finished1,086 sq ft
Main Level Finished592 sq ft
Bathrooms
Full Baths2
Bathroom DetailsFull Basement, Upper Level Full Bath
Rooms
Main Level Rooms
Living Room23' x 16'
Dining Room11' x 10'
Kitchen11' x 10'
Upper Level Rooms
Bedroom14' x 13'
Bedroom 212' x 11'
Bedroom 311' x 11'
Lower Level Rooms
Family Room22' x 12'
Office9' x 8'
Bedroom 411' x 9'
Recreation Room20' x 19'
Exterior & Parking
ExteriorOther
RoofAge 8 Years or Less
FoundationBlock
Patio / PorchDeck, Porch
Garage Stalls3
ParkingAttached Garage
Lot & Utilities
Property SubtypeSingle Family
Lot Size0.24 acres
Lot Dimensions80x132
Lot DescriptionTree Coverage - Medium
ZoningResidential-Single Family
SubdivisionThousand Pines Estates
TownshipChamplin
CountyHennepin
SewerCity Sewer/Connected
WaterCity Water/Connected
Road FrontageCity Street, Curbs, Paved Streets
FencingWood
Financial & Tax Information
Annual Taxes$4,299
Tax Year2026
Tax w/ Assessments$4,299
Assessment PendingNo
Parcel Number3312021230023
Financing OptionsConventional, VA, FHA, Cash, Other
List TypeExclusive Right To Sell
Location
Call 612-356-2121For Showings and Questions


