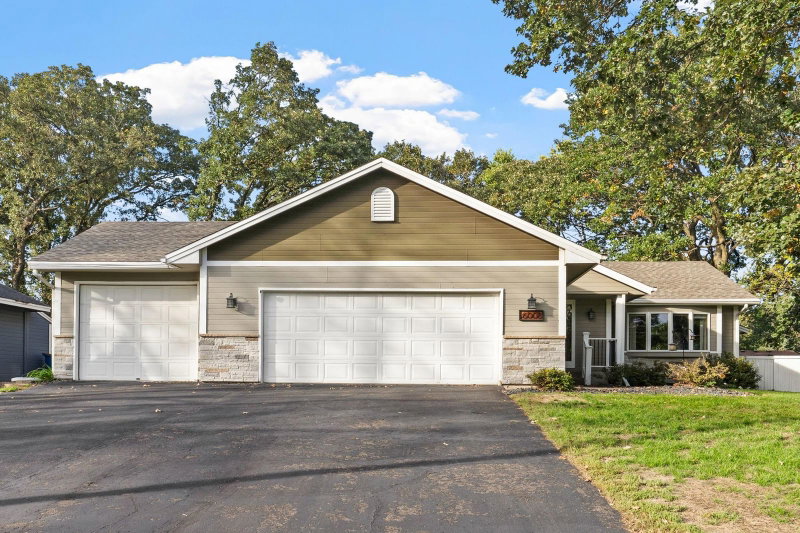
343 Sunrise Lane, Champlin, MN 55316 - MLS# 7149603
$409,900
Spacious, move-in-ready 4-bedroom, 2-bath, 3-level split home situated on a fenced corner lot with a hard-to-find 4-car tandem garage! The kitchen offers generous cabinet space, a skylight for added natural light and views overlooking the nearby park and pond. The living room features large windows with views of the wooded backyard. A main-level bedroom provides flexibility for a home office, nursery or guest room, while the private upper-level primary bedroom features a ductless mini-split, spacious walk-in closet and a beautiful bay window overlooking the Autumn Blaze Maple tree.
The lower level offers fantastic flexibility for multi-generational living, extended guests or additional everyday living space, complete with a family room, kitchenette, two bedrooms and a 3/4 bath.
Step outside and enjoy the inviting backyard with plenty of room to relax, play and entertain. The large, low-maintenance Trex deck is perfect for grilling, outdoor dining or simply enjoying the wooded surroundings. The spacious fenced yard also features mature trees, a large firepit area, storage shed and playhouse. The impressive 4-car tandem garage is a standout feature, offering plenty of room for vehicles, hobbies, storage or a workshop, plus an engine hoist and double doors providing direct access to the backyard.
Numerous recent improvements add even more value, including a newer Class 4 impact-resistant roof designed for enhanced hail protection, extensive electrical upgrades, newer appliances, updated entry doors, garage apron and an AquaStop sump pump system. Conveniently located near parks, playgrounds, trails, shopping and everyday amenities, this home offers a unique combination of indoor and outdoor space, flexibility, privacy and exceptional garage space.
Interior Information
Size & Levels
Bathrooms
Rooms
Other Rooms
Exterior & Parking
Lot & Utilities
Financial & Tax Information
Neighborhood at a Glance
In this neighborhood, homes were most commonly built in 2010-2019, about 78% of occupied homes are owner-occupied, and the average commute is 26 minutes.
Cost of Ownership
Median home value
$428,700
Higher than the Champlin median
The midpoint of estimated values for owner-occupied homes.
Median property taxes paid
$4,269/yr
Higher than the Champlin median
The midpoint of annual property taxes paid by homeowners.
Typical monthly owner costs (with mortgage)
$2,487/mo
Higher than the Champlin median
Median monthly housing costs for owners with a mortgage.
Typical monthly owner costs (no mortgage)
$678/mo
Lower than the Champlin median
Median monthly housing costs for owners without a mortgage.
Median rent
$1,714/mo
Similar to the Champlin median
The midpoint of monthly gross rent, including utilities.
Homes in the Area
Owner-occupied homes
78%
Lower than Champlin overall
The share of occupied homes lived in by their owners.
Median year built
1997
Similar to the Champlin median
The midpoint of years when homes in the area were built.
Home age by decade
The share of homes built during each period.
- 2010-201934%
- 1990-19997%
- 1980-198918%
- 1970-197916%
- 1960-19696%
Types of homes
The share of housing units in each building type.
- Single-family detached63%
- Townhome / attached5%
- 5+ units29%
Getting Around
Average commute
26 min
Higher than the Champlin median
The average one-way travel time to work for commuters.
How people get to work
The share of workers using each listed way to get to work.
- Drive alone73%
- Work from home17%
Homes with broadband
91%
Similar than Champlin overall
The share of households with a broadband internet subscription.