Dayton Elementary
- Enrollment
- 556
- Students per teacher
- 13.2
12000 S Diamond Lake Rd, Dayton, MN 55327
(763) 506-2200


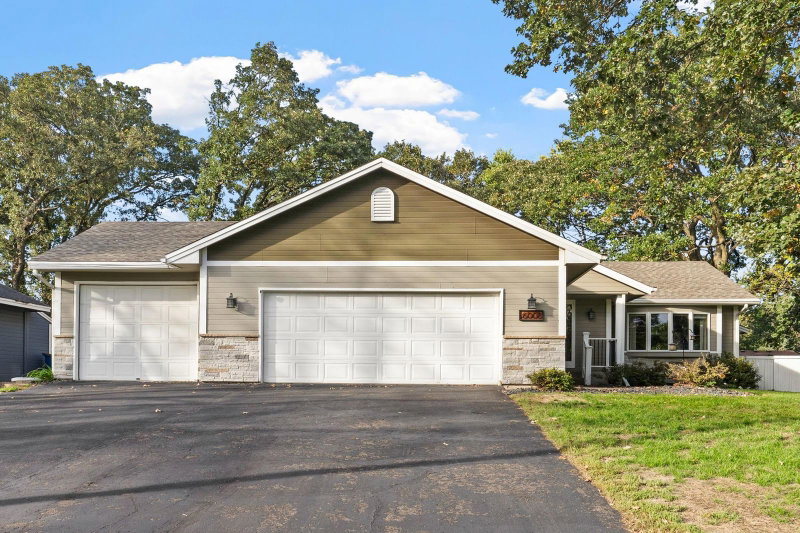
This spacious split-level home offers a functional layout with multiple living areas and plenty of room to spread out. The upper level features a bright living room with a brick fireplace and a wall of windows that brings in abundant natural light. The kitchen offers ample cabinetry and counter space, stainless steel appliances, and an adjoining dining area with access to the deck.
The lower level provides an expansive family room highlighted by a second brick fireplace, creating a comfortable and versatile space for relaxing or entertaining. Large windows throughout the home help keep the interior bright and inviting.
Outside, enjoy a generous backyard surrounded by greenery, a patio area, deck, storage shed, and an attached two-car garage. The property is also conveniently located near a neighborhood park featuring walking paths, playground equipment, basketball courts, tennis/pickleball courts, and open green space.
With spacious indoor living areas, multiple outdoor spaces, and nearby recreational amenities, this Champlin home offers plenty of possibilities for its next owner.
In this neighborhood, homes were most commonly built in 2010-2019, about 78% of occupied homes are owner-occupied, and the average commute is 26 minutes.
$428,700
Higher than the Champlin median
The midpoint of estimated values for owner-occupied homes.
$4,269/yr
Higher than the Champlin median
The midpoint of annual property taxes paid by homeowners.
$2,487/mo
Higher than the Champlin median
Median monthly housing costs for owners with a mortgage.
$678/mo
Lower than the Champlin median
Median monthly housing costs for owners without a mortgage.
$1,714/mo
Similar to the Champlin median
The midpoint of monthly gross rent, including utilities.
78%
Lower than Champlin overall
The share of occupied homes lived in by their owners.
1997
Similar to the Champlin median
The midpoint of years when homes in the area were built.
The share of homes built during each period.
The share of housing units in each building type.
26 min
Higher than the Champlin median
The average one-way travel time to work for commuters.
The share of workers using each listed way to get to work.
91%
Similar than Champlin overall
The share of households with a broadband internet subscription.
Anoka-Hennepin Public School District
This home is in the Dayton Elementary, Jackson Middle and Champlin Park High School attendance areas of Anoka-Hennepin Public School District.
12000 S Diamond Lake Rd, Dayton, MN 55327
(763) 506-22006000 109th Ave N, Champlin, MN 55316
(763) 506-52006025 109th Ave N, Champlin, MN 55316
(763) 506-6800