841 Evergreen Circle, Burnsville, MN 55337 - MLS# 7165670
$229,999
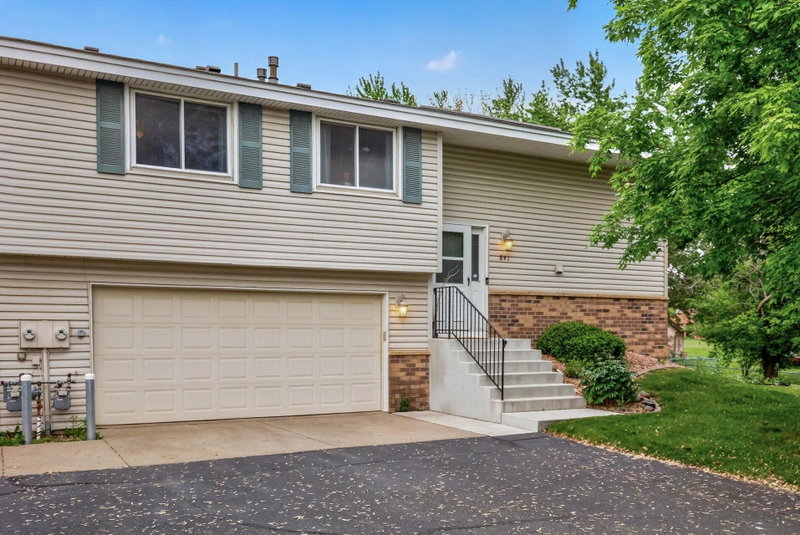
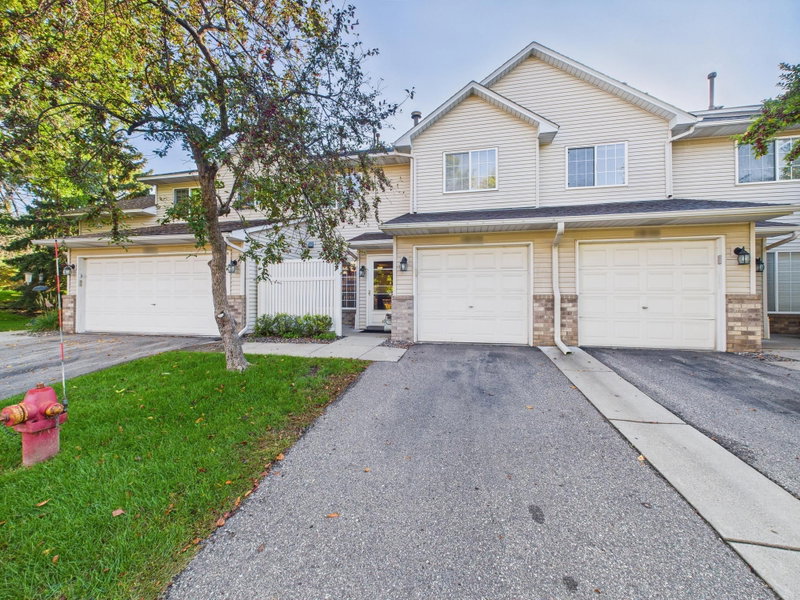
This end-unit townhome offers a bright, open layout in a highly convenient location near popular attractions, shopping, and easy access to Highway 35. Designed with stylish, on-trend décor, the home features spacious living areas that flow seamlessly together, creating an inviting atmosphere for both everyday living and entertaining. The main floor includes a full bathroom and comfortable living space with access to a private balcony — perfect for relaxing outdoors. A generously sized walk-in closet adds practical storage and organization. The walkout basement provides additional flexible living space and easy outdoor access, bringing in natural light and expanding the home’s functionality. As an end unit, the property enjoys added privacy and enhanced natural light compared to interior units. Combining convenience, modern style, and functional living spaces, this townhome is an excellent option for comfortable, low-maintenance living.
Interior Information
Size & Levels
Bathrooms
Rooms
Main Level Rooms
Lower Level Rooms
Exterior & Parking
Lot & Utilities
Homeowners Association
Financial & Tax Information
Neighborhood at a Glance
In this neighborhood, homes were most commonly built in 1980-1989, about 68% of occupied homes are owner-occupied, and the average commute is 26 minutes.
Cost of Ownership
Median home value
$305,900
Lower than the Burnsville median
The midpoint of estimated values for owner-occupied homes.
Median property taxes paid
$3,205/yr
Lower than the Burnsville median
The midpoint of annual property taxes paid by homeowners.
Typical monthly owner costs (with mortgage)
$1,785/mo
Lower than the Burnsville median
Median monthly housing costs for owners with a mortgage.
Typical monthly owner costs (no mortgage)
$661/mo
Lower than the Burnsville median
Median monthly housing costs for owners without a mortgage.
Median rent
$1,775/mo
Higher than the Burnsville median
The midpoint of monthly gross rent, including utilities.
Homes in the Area
Owner-occupied homes
68%
Higher than Burnsville overall
The share of occupied homes lived in by their owners.
Median year built
1983
Similar to the Burnsville median
The midpoint of years when homes in the area were built.
Home age by decade
The share of homes built during each period.
- 1990-199913%
- 1980-198944%
- 1970-197923%
- 1960-196910%
Types of homes
The share of housing units in each building type.
- Single-family detached37%
- Townhome / attached38%
- 5+ units15%
Getting Around
Average commute
26 min
Higher than the Burnsville median
The average one-way travel time to work for commuters.
How people get to work
The share of workers using each listed way to get to work.
- Drive alone74%
- Carpool11%
- Work from home12%
Homes with broadband
97%
Similar than Burnsville overall
The share of households with a broadband internet subscription.