
1 / 18
1853 Riverwood Drive #4, Burnsville, MN 55337 - MLS# 7102440
$245,000
Bedrooms
2
Bathrooms
2
Square Feet
1,150
Year Built
1996
Property Type
Residential
Heating
Natural Gas, Forced Air
Cooling
Ceiling Fan(s), Central Air
Garages
1
School District
191 - Burnsville-Eagan-Savage
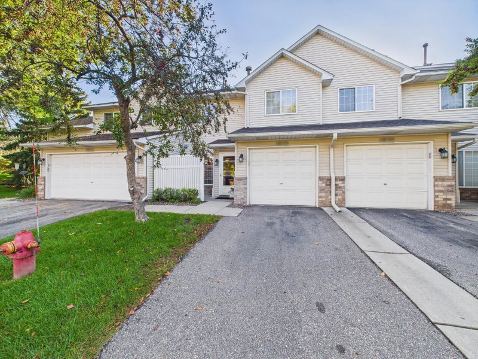
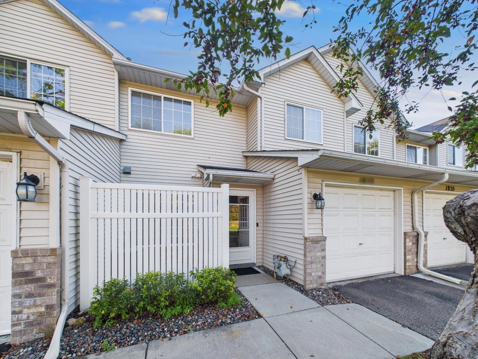
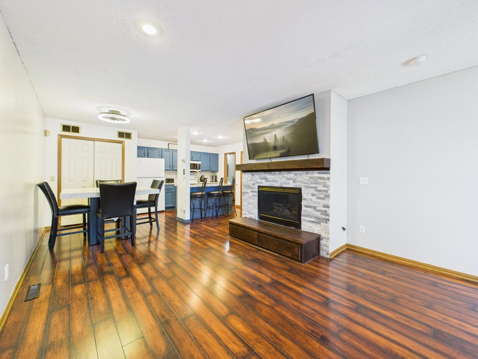
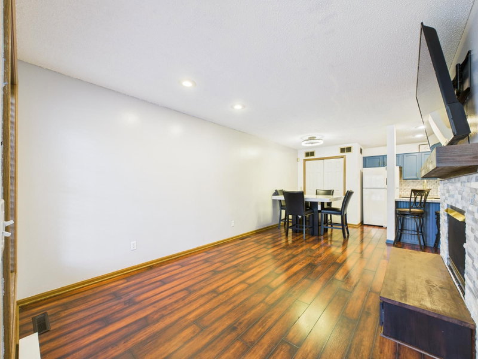
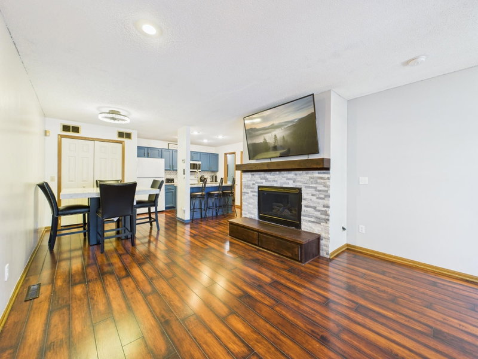
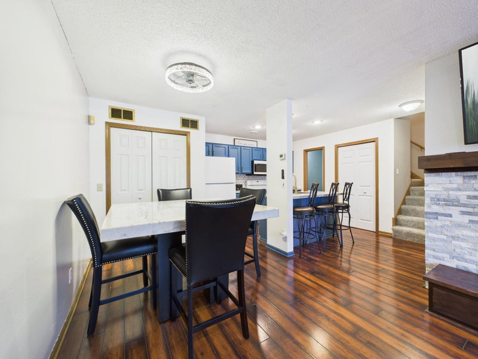
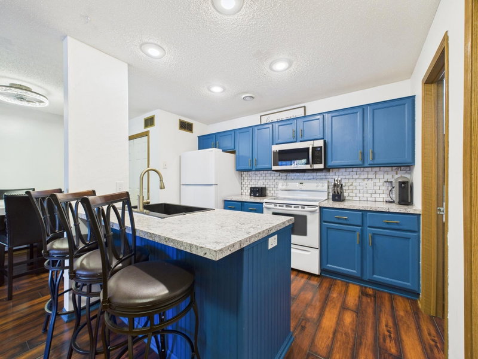
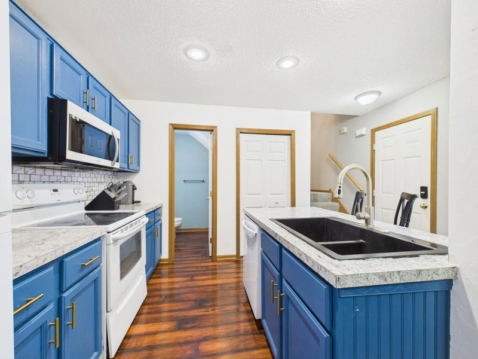
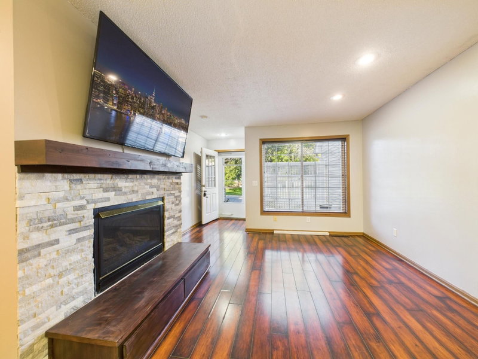
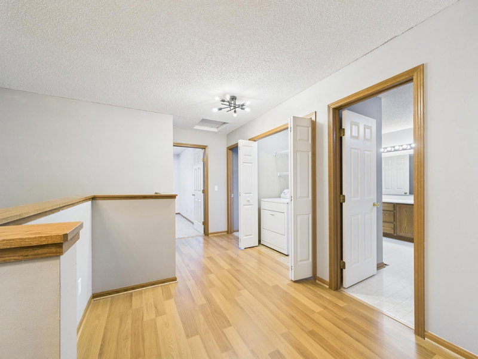
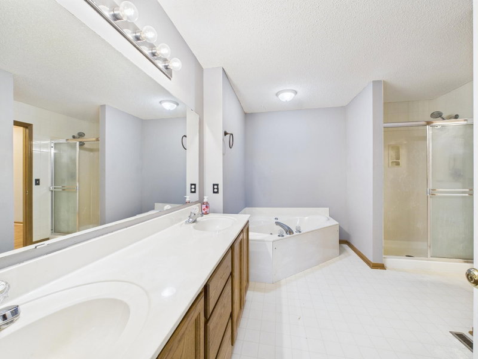
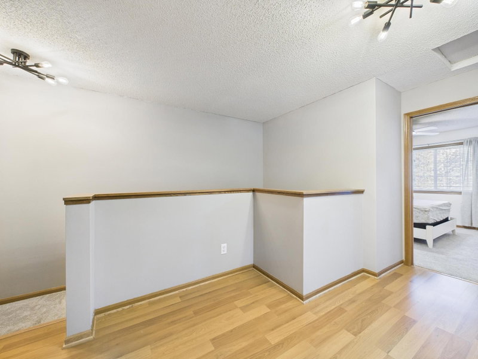
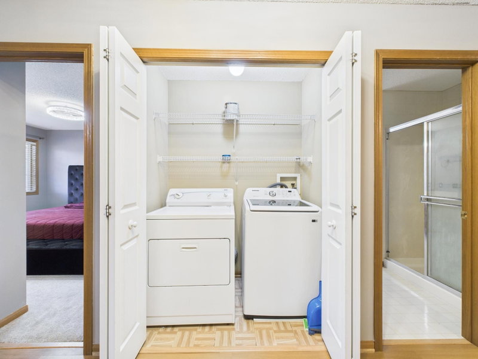
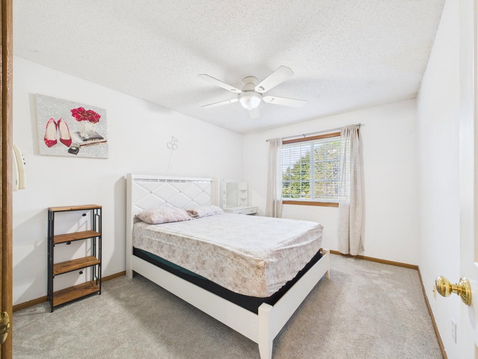
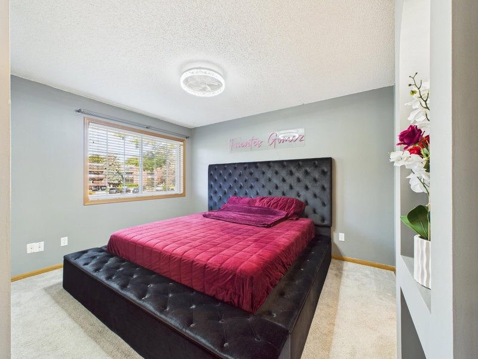
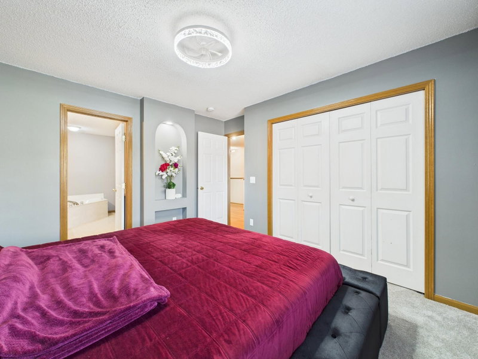
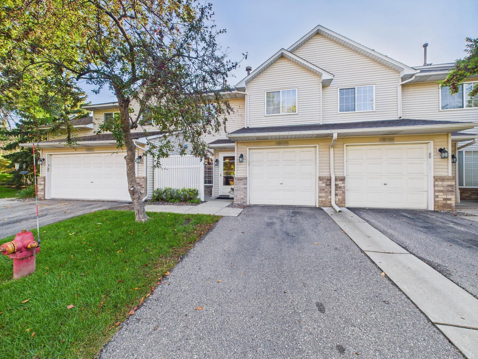
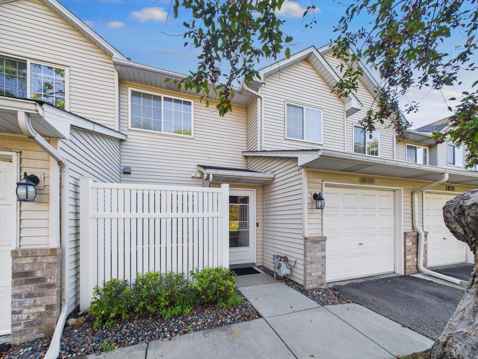
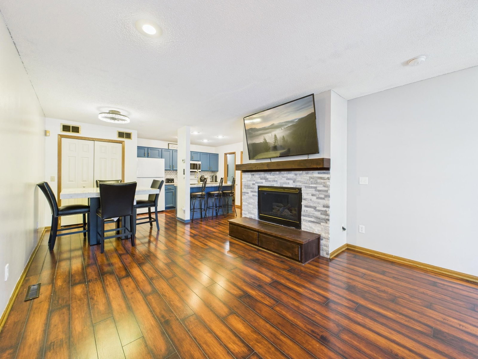
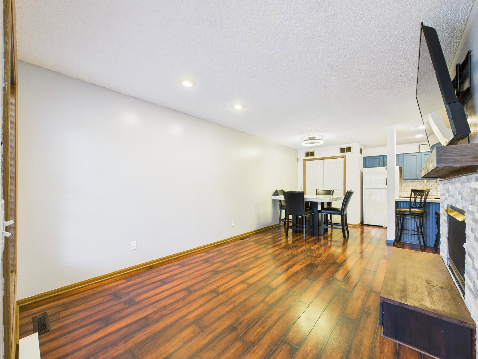
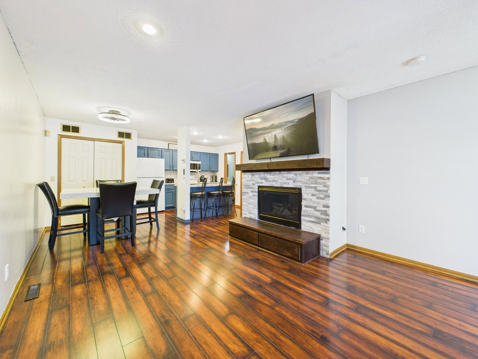
Beautiful 2-story townhome with updated kitchen, new carpet, and a cozy gas fireplace. Upstairs offers 2 bedrooms, loft/office space, laundry, and a full bath with double vanity, jetted tub, and separate shower. Enjoy a private patio, guest parking, and recent updates including appliances, washer, and water heater. Conveniently close to parks, shopping, dining, and golf. Schedule your appointment today!
Interior Information
AppliancesDishwasher, Disposal, Dryer, Microwave, Range, Refrigerator, Washer, Water Softener Owned
CoolingCentral Air
HeatingForced Air
FuelNatural Gas
Fireplaces1
Fireplace FeaturesGas, Living Room
LaundryUpper Level
Dining RoomInformal Dining Room, Living/Dining Room
Interior AmenitiesCable, Ceiling Fan(s), Kitchen Center Island, Natural Woodwork, Patio, In-Ground Sprinkler
ElectricCircuit Breakers
Size & Levels
LevelsTwo
Total Finished Sq Ft1,150 sq ft
Above Grade Finished1,150 sq ft
Main Level Finished478 sq ft
Bathrooms
Full Baths1
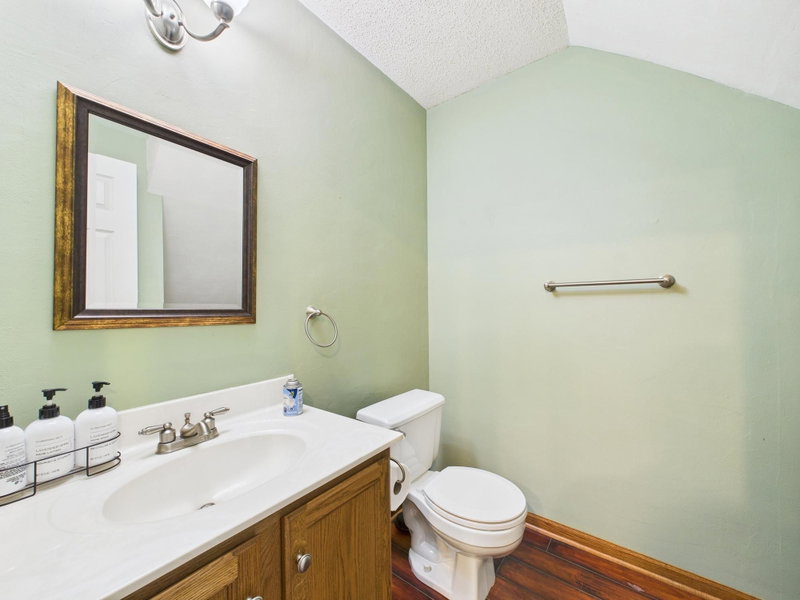
1/2 Baths1
Bathroom DetailsDouble Sink, Main Floor 1/2 Bath, Separate Tub & Shower, Upper Level Full Bath, Primary Walk-Thru, Jetted Tub
Rooms
Main Level Rooms
Living Room10' x 14'
Dining Room8' x 8'
Kitchen10' x 11'
Patio8' x 8'
Upper Level Rooms
Loft3' x 5'
Bedroom10' x 12'
Bedroom 210' x 12'
Laundry3' x 5'
Exterior & Parking
ExteriorStone, Vinyl
RoofAge 8 Years or Less
FoundationSlab
Patio / PorchPatio
Garage Stalls1
Garage Size10x21 (210 sq ft)
ParkingAttached Garage, Asphalt, Garage Door Opener, Guest Parking
Lot & Utilities
Property Subtype(TH) Side x Side
Townhouse TypeMulti-Level
Lot DimensionsCommon
Lot DescriptionPublic Transit (w/in 6 blks), Tree Coverage - Medium
ZoningResidential-Single Family
SubdivisionItokah Valley Twnhms 1st Add
TownshipBurnsville
CountyDakota
SewerCity Sewer/Connected
WaterCity Water/Connected
Homeowners Association
Association Fee$350 / month
AssociationMultiventure Properties
Phone(952) 920-9388
Assessment PendingNo
Fee IncludesBuilding Exterior, Hazard Insurance, Lawn Care, Maintenance Grounds, Professional Mgmt, Sanitation, Sewer, Snow Removal, Water
Financial & Tax Information
Annual Taxes$1,930
Tax Year2025
Tax w/ Assessments$1,930
Assessment PendingNo
Parcel Number023742502004
List TypeExclusive Right To Sell
Location
Call 612-356-2121For Showings and Questions