


1 / 10
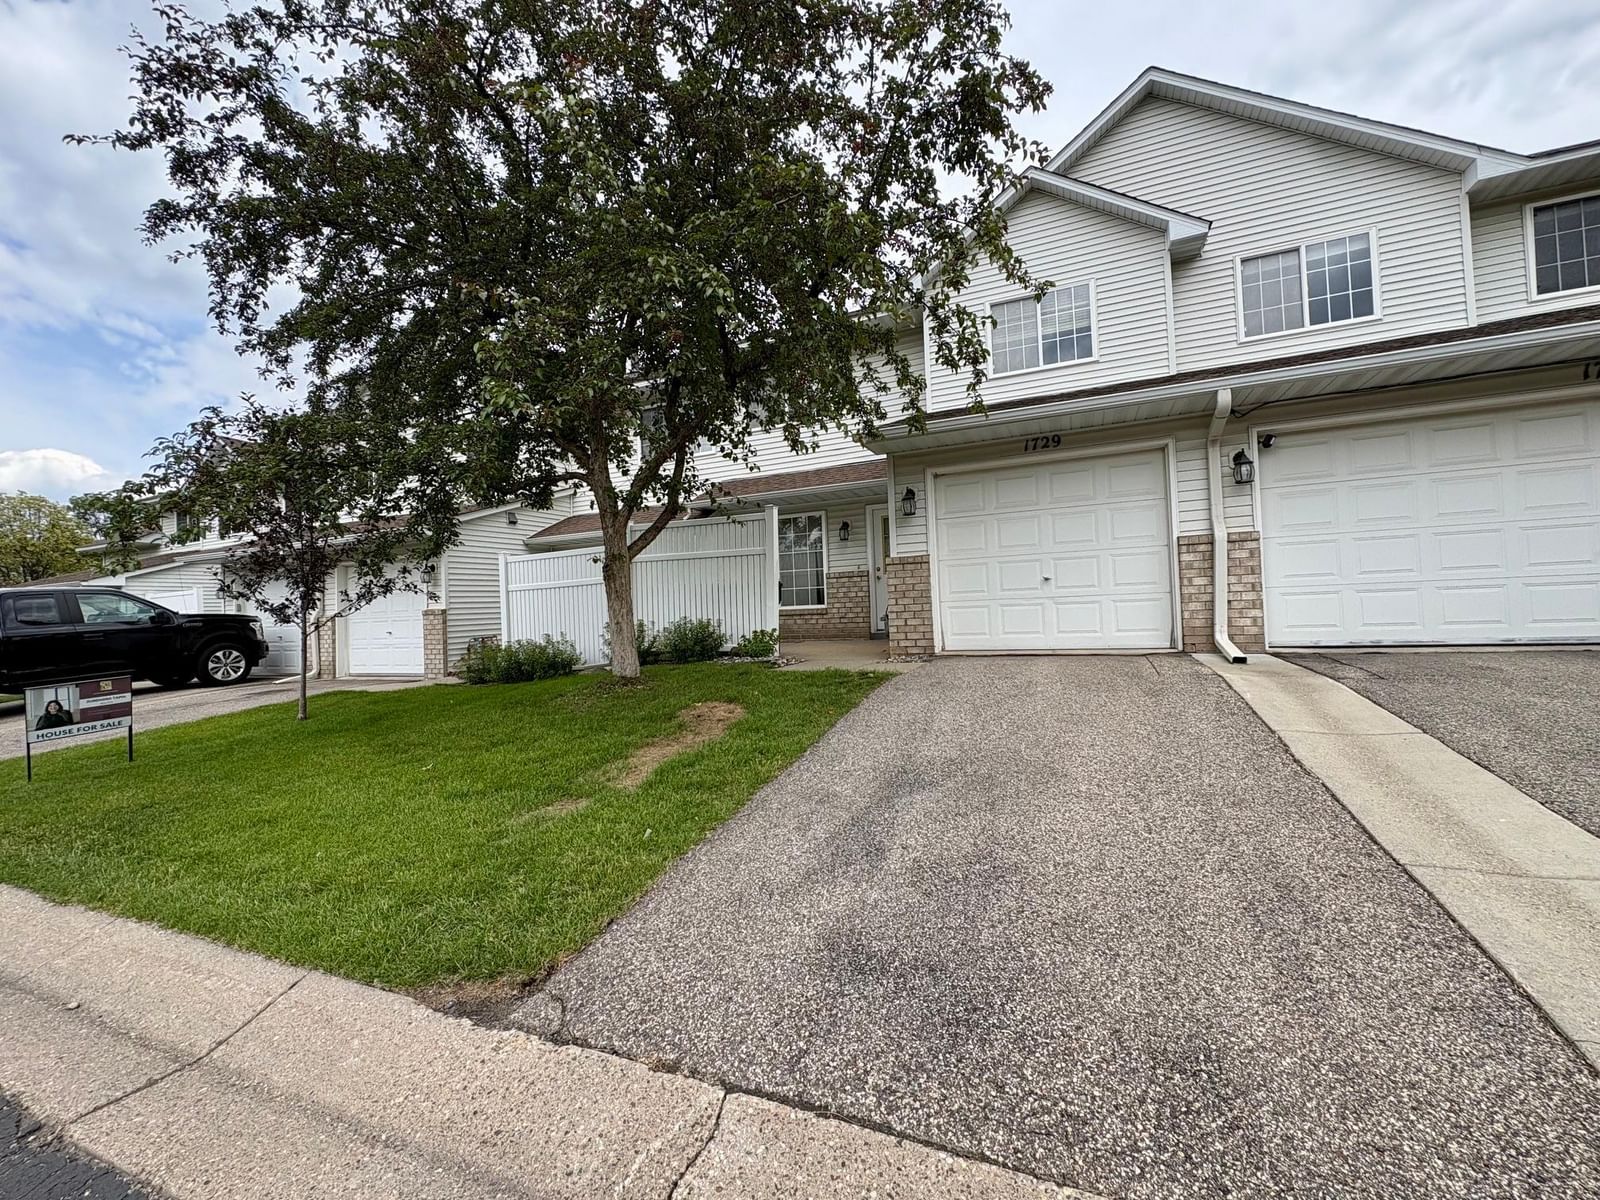

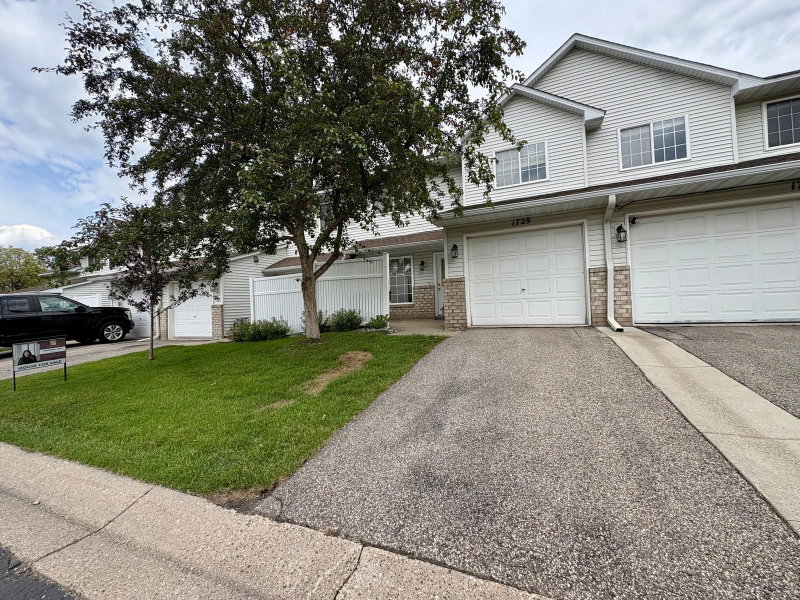
1729 Riverwood Drive #64, Burnsville, MN 55337 - MLS# 7100464
$209,988
$225,000↓ 6.7%
Bedrooms
2
Bathrooms
2
Square Feet
1,175
Year Built
1997
Property Type
Residential
Heating
Natural Gas, Forced Air
Cooling
Ceiling Fan(s), Central Air
Garages
1
School District
191 - Burnsville-Eagan-Savage
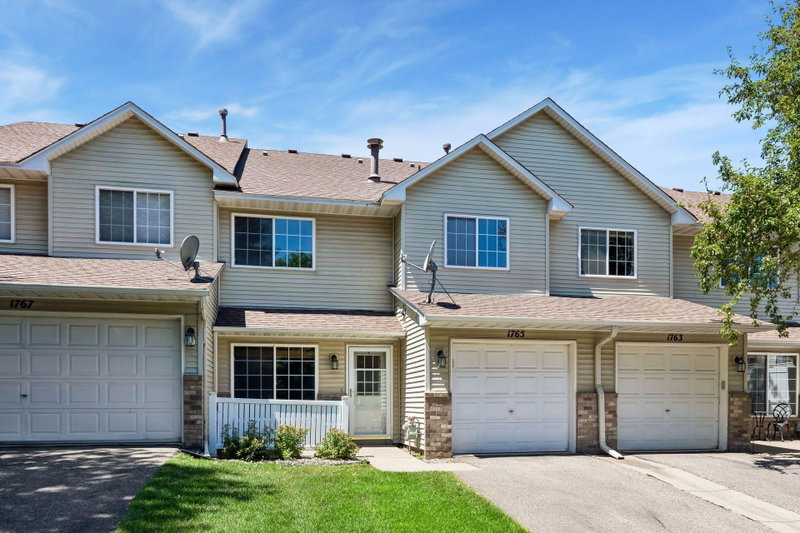
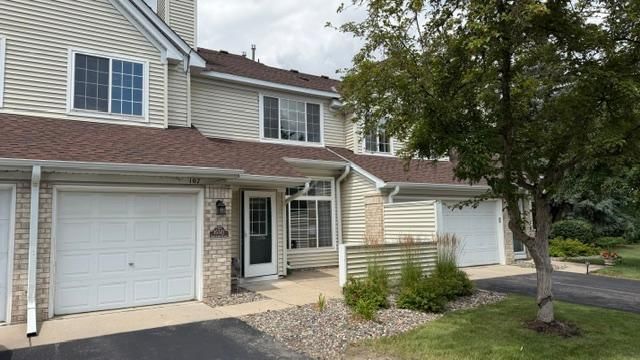
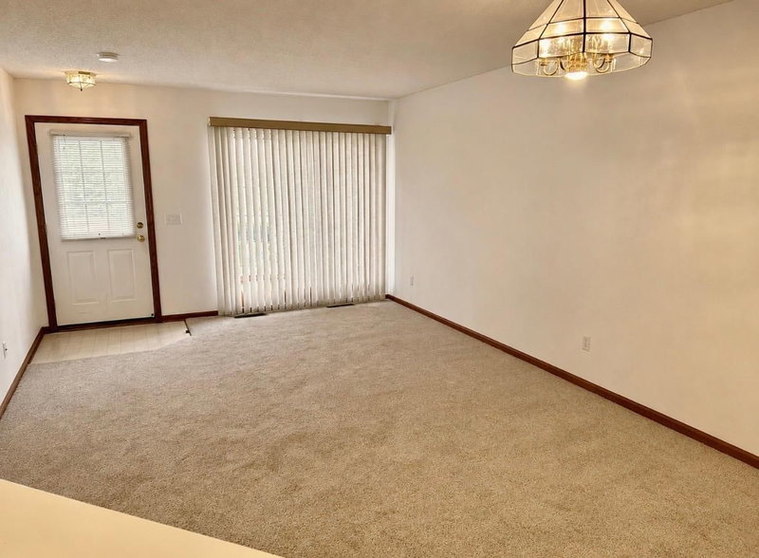
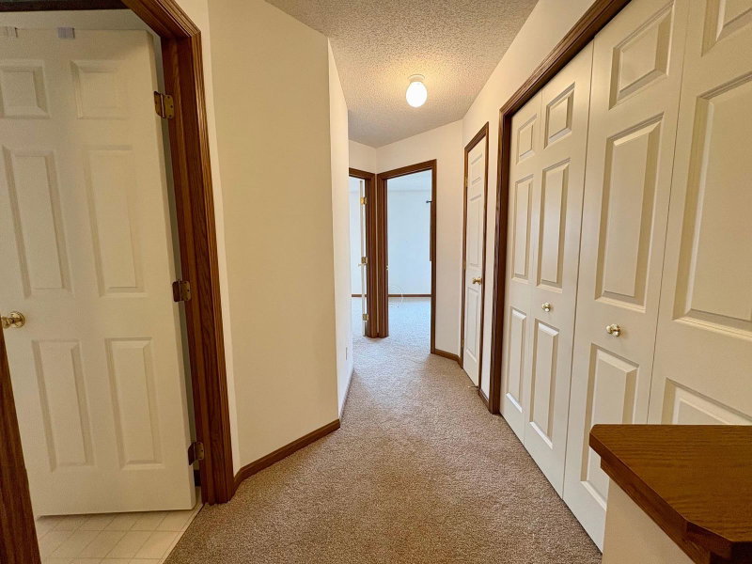
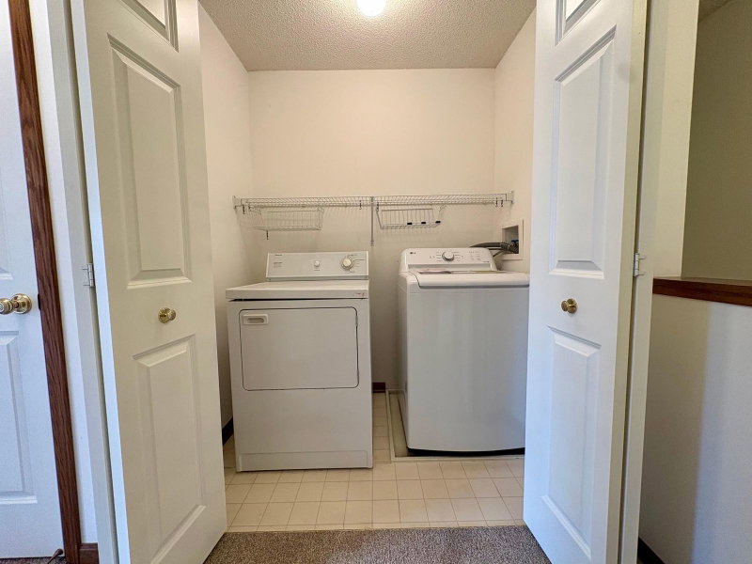
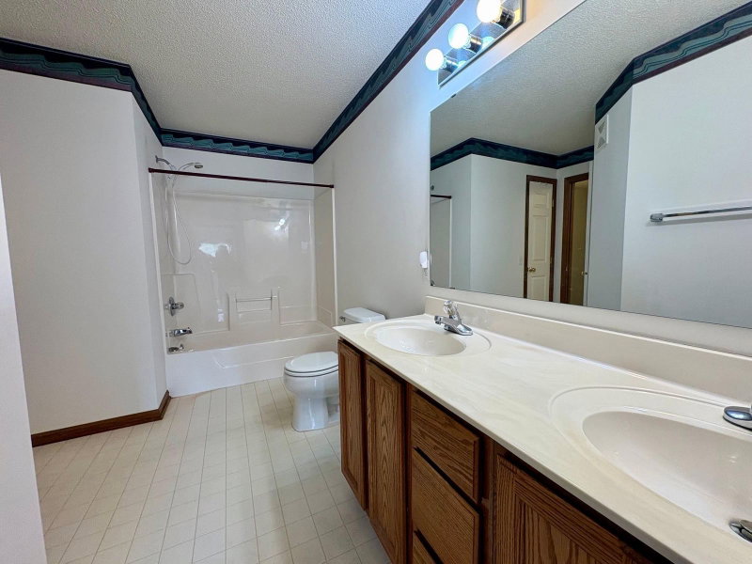
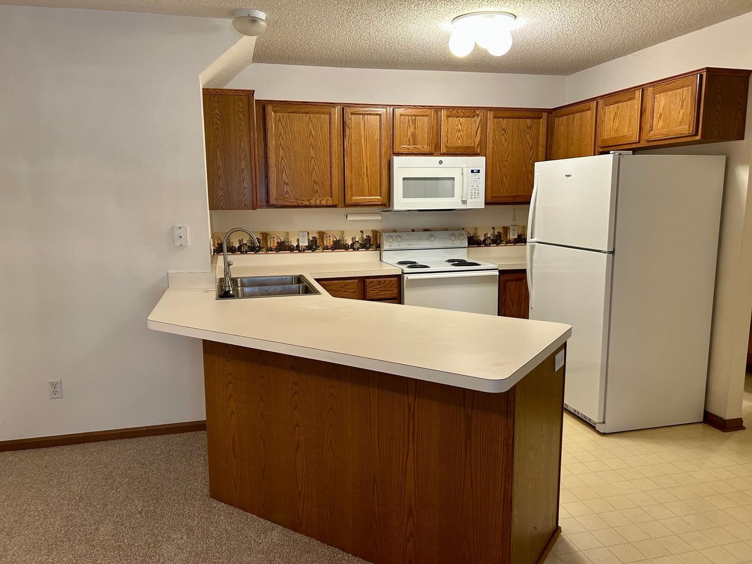
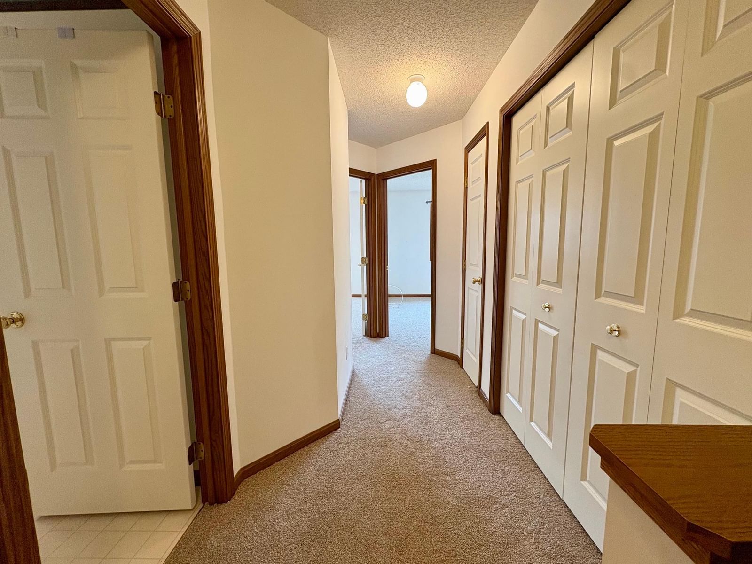
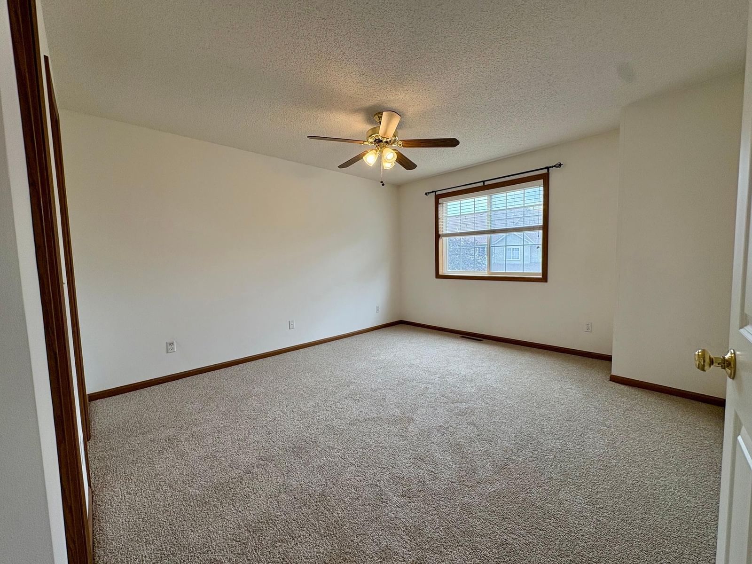
Welcome to this 2-bedroom, 2-bath townhome featuring an open-concept main level with a spacious living room, dining area, and kitchen. The main floor includes a convenient half bath, while upstairs offers two generous bedrooms, a full bath, and upper-level laundry. Enjoy a private patio, attached garage, and low-maintenance living in a prime Burnsville location close to parks, shopping, dining, and easy commuting.
Interior Information
AppliancesDishwasher, Dryer, Gas Water Heater, Microwave, Range, Refrigerator, Washer
CoolingCentral Air
HeatingForced Air
FuelNatural Gas
LaundryUpper Level
Dining RoomBreakfast Bar, Breakfast Area, Informal Dining Room, Kitchen/Dining Room, Living/Dining Room
Interior AmenitiesCeiling Fan(s), Natural Woodwork, Patio, Paneled Doors, Washer/Dryer Hookup, Walk-In Closet
ElectricCircuit Breakers
AccessibilityGrab Bars In Bathroom
Size & Levels
LevelsTwo
Total Finished Sq Ft1,175 sq ft
Above Grade Finished1,175 sq ft
Main Level Finished739 sq ft
Bathrooms
Full Baths1
1/2 Baths1
Bathroom DetailsMain Floor 1/2 Bath, Upper Level Full Bath
Rooms
Main Level Rooms
Living Room14' x 13'
Dining Room10' x 13'
Kitchen14' x 13'
Upper Level Rooms
Bedroom14' x 13'
Bedroom 213' x 10'
Walk-In Closet5' x 3'
Walk-In Closet6' x 6'
Exterior & Parking
ExteriorStone, Vinyl
RoofAge 8 Years or Less
FoundationPoured Concrete
Patio / PorchPatio
Garage Stalls1
ParkingAttached Garage
Lot & Utilities
Property Subtype(TH) Side x Side
Townhouse TypeStreet-Level
Lot DescriptionPublic Transit (w/in 6 blks), Tree Coverage - Light
ZoningResidential-Single Family
SubdivisionItokah Valley Twnhms 4th Add
TownshipBurnsville
CountyDakota
SewerCity Sewer - In Street
WaterCity Water/Connected
Homeowners Association
Association Fee$350 / month
AssociationMultiventure Properties
Phone(952) 920-9388
Assessment PendingNo
Fee IncludesBuilding Exterior, Hazard Insurance, Lawn Care, Professional Mgmt, Sanitation, Sewer, Snow Removal
Financial & Tax Information
Annual Taxes$2,202
Tax Year2026
Tax w/ Assessments$2,202
Assessment PendingNo
Parcel Number023742802064
Financing OptionsConventional, Cash
List TypeExclusive Right To Sell
Location
Call 612-356-2121For Showings and Questions