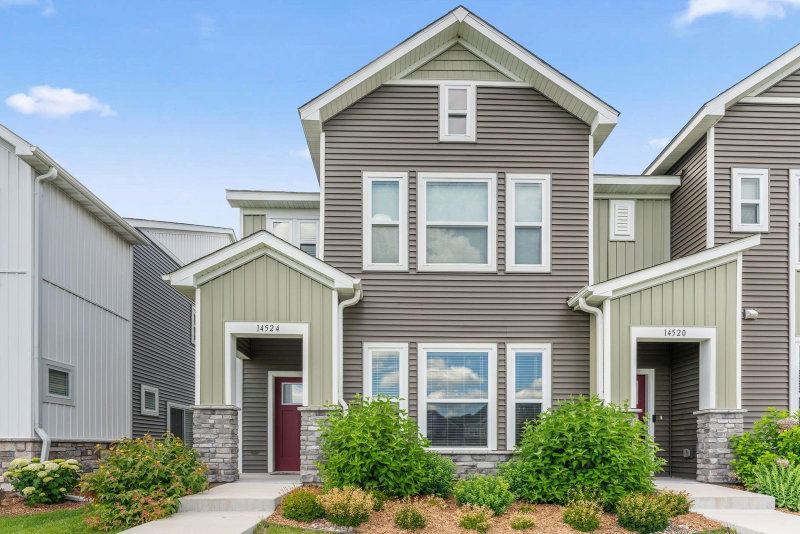
833 Southcross Drive E - Photo 1
833 Southcross Drive E - Photo 2
833 Southcross Drive E - Photo 3
833 Southcross Drive E - Photo 4
833 Southcross Drive E - Photo 5
833 Southcross Drive E - Photo 6
833 Southcross Drive E - Photo 7
833 Southcross Drive E - Photo 8
833 Southcross Drive E - Photo 9
833 Southcross Drive E - Photo 10
833 Southcross Drive E - Photo 11
833 Southcross Drive E - Photo 12
833 Southcross Drive E - Photo 13
833 Southcross Drive E - Photo 14
833 Southcross Drive E - Photo 15
833 Southcross Drive E - Photo 16
833 Southcross Drive E - Photo 17
833 Southcross Drive E - Photo 18
833 Southcross Drive E - Photo 19
833 Southcross Drive E - Photo 20
833 Southcross Drive E - Photo 21
833 Southcross Drive E - Photo 22
833 Southcross Drive E - Photo 23
833 Southcross Drive E - Photo 24
833 Southcross Drive E - Photo 25
833 Southcross Drive E - Photo 26
833 Southcross Drive E - Photo 27
833 Southcross Drive E - Photo 28
1 / 28
833 Southcross Drive E

833 Southcross Drive E, Burnsville, MN 55306 - MLS# 7131197

MLS® #: 7131197|Listed: Sep 7, 2026

$355,000

$369,900↓ 4.0%
Bedrooms
2
Bathrooms
2
Square Feet
1,701
Acres
0.06
Year Built
1996
Property Type
Residential
Heating
Natural Gas, Forced Air
Cooling
Ceiling Fan(s), Central Air
Garages
2
School District
196 - Rosemount-Apple Valley-Eagan

Stunning and meticulously maintained two-bedroom, two-bathroom townhome offering main-level living at its finest, with all living facilities conveniently located on one level. Sun-filled and exceptionally bright, this home features an inviting layout, expansive windows, and open sight lines throughout the main living areas. The custom kitchen is a true standout, featuring extensive cabinetry, generous counter space, and abundant storage. The dining room provides a welcoming setting for everyday meals and entertaining, with a walkout to the newer four-season porch. Complete with its own fireplace, the porch offers a comfortable extension of the home and a wonderful place to relax year-round. The living room features a second fireplace, creating a warm and inviting gathering space. Beautiful hardwood floors add character and warmth throughout the main living areas. The primary bedroom suite includes a walk-in closet and full bathroom, while the second bedroom offers flexibility as a guest bedroom or home office. Main-level laundry and a convenient mudroom just off the garage add to the ease and functionality of one-level living. The unfinished lower level offers excellent potential for future expansion. The generous space could potentially be finished to create a third bedroom, family room, bathroom, office, or other living areas, allowing the next owner to customize the space to their needs. Additional highlights include a newer furnace and air conditioning, HEPA air filtration system, Kinetico whole-house water treatment system, attached two-car garage, and abundant storage. Beautifully maintained, exceptionally bright, and designed for easy one-level living, this townhome offers an impressive custom kitchen, two fireplaces, a wonderful four-season porch, and room to create even more finished space in the future. Some rooms have been virtually staged with furnishings and décor to help illustrate the potential of the space.

833 Southcross Drive E, Burnsville, MN 55306

Ask an Agent

Interior Information

BasementBlock, Egress Window(s), Full, Storage Space
AppliancesDishwasher, Dryer, Gas Water Heater, Water Osmosis System, Microwave, Refrigerator, Washer, Water Softener Owned
CoolingCentral Air
HeatingForced Air
FuelNatural Gas
Fireplaces2
Fireplace FeaturesGas, Living Room, Other
LaundryLaundry Room, Main Level, In Unit
Dining RoomBreakfast Area, Eat In Kitchen, Informal Dining Room
Interior AmenitiesCeiling Fan(s), Deck, Hardwood Floors, Primary Bedroom Walk-In Closet, Main Floor Primary Bedroom, Natural Woodwork, Porch, Vaulted Ceiling(s), Washer/Dryer Hookup, Walk-In Closet
ElectricCircuit Breakers

Size & Levels

LevelsOne
Total Finished Sq Ft3,248 sq ft
Above Grade Finished1,701 sq ft
Main Level Finished1,701 sq ft

Bathrooms

Full Baths1
3/4 Baths1
Bathroom DetailsFull Primary, Private Primary, Main Floor 3/4 Bath, Rough In, Separate Tub & Shower, Walk-In Shower Stall

Rooms

Main Level Rooms

Dining Room12' x 11'
Informal Dining Room11' x 6'
Kitchen11' x 10'
Bedroom19' x 13'
Bedroom 214' x 11'
Laundry5' x 5'
Four Season Porch12' x 12'

Lower Level Rooms

Storage-
Unfinished-

Exterior & Parking

ExteriorVinyl
RoofAge 8 Years or Less, Asphalt, Pitched
FoundationBlock
Patio / PorchDeck, Rear Porch
Garage Stalls2
ParkingAttached Garage, Asphalt, Garage Door Opener, Guest Parking

Lot & Utilities

Property Subtype(TH) Side x Side
Townhouse TypeStreet-Level
Lot Size0.06 acres
Lot Dimensions74x39
Lot DescriptionTree Coverage - Light
ZoningResidential-Single Family
SubdivisionSouthcross Oaks
TownshipBurnsville
CountyDakota
SewerCity Sewer/Connected
WaterCity Water/Connected
Road FrontagePaved Streets

Homeowners Association

Association Fee$420 / month
AssociationSelf Managed - Ed Winfield President
Assessment PendingNo
Fee IncludesBuilding Exterior, Cable TV, Hazard Insurance, Lawn Care, Maintenance Grounds, Parking, Professional Mgmt, Sanitation, Snow Removal

Financial & Tax Information

Annual Taxes$4,030
Tax Year2026
Tax w/ Assessments$4,030
Assessment PendingNo
Parcel Number027122001160
List TypeExclusive Right To Sell

Location

Call 612-356-2121For Showings and Questions
Broker Reciprocity logo
Listed by: Coldwell Banker Realty - Southwest Regional
Source: NorthstarMLS

Copyright 2026 Regional Multiple Listing Service of Minnesota, Inc. All rights reserved. Information Deemed Reliable But Not Guaranteed. The data relating to real estate for sale on this web site comes in part from the Broker Reciprocity℠ Program of the Regional Multiple Listing Service of Minnesota, Inc. Real estate listings held by brokerage firms other than Pederson Realty are marked with the Broker Reciprocity℠ logo or the Broker Reciprocity℠ thumbnail logo (a little black house) and detailed information about them includes the name of the listing brokers.