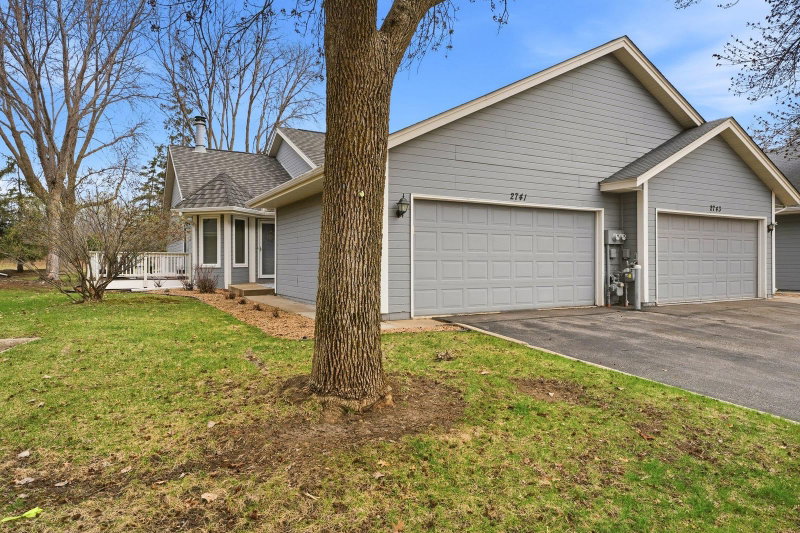
1 / 34


12526 Parkwood Drive, Burnsville, MN 55337 - MLS# 7123056
$285,000
$295,000↓ 3.4%
Bedrooms
2
Bathrooms
2
Square Feet
1,667
Year Built
1987
Property Type
Residential
Heating
Natural Gas, Forced Air, Fireplace(s)
Cooling
Ceiling Fan(s), Central Air
Garages
2
School District
191 - Burnsville-Eagan-Savage
PRICE IMPROVEMENT plus 6 months of HOA fees covered by seller!
Welcome to 12526 Parkwood Drive! This 2-bedroom, 2-bath split-level end unit is ideally located across the street from Birnamwood Golf Course. Enjoy a tranquil setting surrounded by mature trees and beautiful landscaping. With only one owner, this clean spacious floor plan offers generously sized rooms and abundant closet space, including extra-large storage closets on the main and lower level. Bright open floor plan with walk out lower level. New carpet in both bedrooms! Enjoy peaceful, convenient living. Close to highways, parks, walking trails, restaurants and coffee shops. A wonderful place to call home and ready for your personal touches!
Interior Information
BasementFinished, Walkout
AppliancesDishwasher, Disposal, Dryer, Microwave, Range, Refrigerator, Stainless Steel Appliances, Washer
CoolingCentral Air
HeatingForced Air, Fireplace(s)
FuelNatural Gas
Fireplaces1
Dining RoomEat In Kitchen, Kitchen/Dining Room, Living/Dining Room
Interior AmenitiesCable, Ceiling Fan(s), Deck, Hardwood Floors, Primary Bedroom Walk-In Closet, Main Floor Primary Bedroom, Natural Woodwork, Skylight, Wet Bar, Walk-In Closet
Size & Levels
LevelsSplit Entry (Bi-Level)
Total Finished Sq Ft1,667 sq ft
Above Grade Finished1,094 sq ft
Below Grade Finished573 sq ft
Main Level Finished1,094 sq ft
Bathrooms
Full Baths1
3/4 Baths1
Bathroom DetailsMain Floor 3/4 Bath, Upper Level Full Bath
Rooms
Main Level Rooms
Living Room14' x 14'
Dining Room10' x 10'
Kitchen10' x 10'
Bedroom14' x 15'
Bedroom 210' x 15'
Bathroom10' x 10'
Lower Level Rooms
Family Room24' x 21'
Bathroom7' x 9'
Exterior & Parking
ExteriorWood
RoofAge Over 8 Years
FoundationPoured Concrete, Slab
Garage Stalls2
ParkingAttached Garage, Concrete, Garage Door Opener, Tuckunder Garage
Lot & Utilities
Property Subtype(TH) Side x Side
Townhouse TypeEnd Unit
Lot Size2,178 square feet
Lot Dimensions2178
ZoningResidential-Single Family
SubdivisionParkwood Twnhms Add
TownshipBurnsville
CountyDakota
SewerCity Sewer/Connected
WaterCity Water/Connected
Road FrontagePaved Streets, Private Road
Homeowners Association
Association Fee$385 / month
AssociationParkwood Townhomes
Phone(651) 459-9731
Assessment PendingNo
Fee IncludesBuilding Exterior, Lawn Care, Maintenance Grounds, Professional Mgmt, Snow Removal
Financial & Tax Information
Annual Taxes$3,344
Tax Year2026
Tax w/ Assessments$3,344
Assessment PendingNo
Parcel Number025662506020
Financing OptionsConventional, VA, FHA, Cash
List TypeExclusive Right To Sell
Location
Call 612-356-2121For Showings and Questions