1 / 21


12572 Parkwood Drive, Burnsville, MN 55337 - MLS# 7076087
$349,900
$364,900↓ 4.1%
Bedrooms
2
Bathrooms
3
Square Feet
1,852
Acres
0.041
Year Built
1991
Property Type
Residential
Heating
Natural Gas, Forced Air, Fireplace(s)
Cooling
Ceiling Fan(s), Central Air
Garages
2
School District
191 - Burnsville-Eagan-Savage
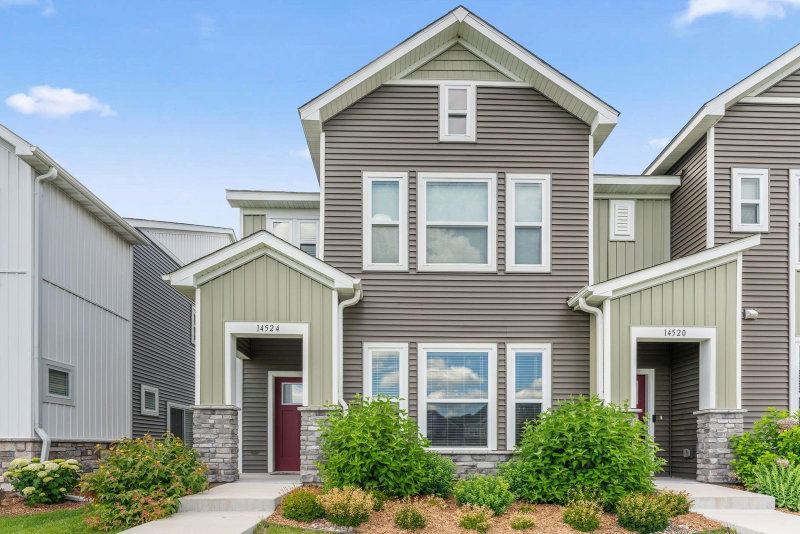
Beautifully updated end unit townhome in excellent condition located in quiet neighborhood close to all conveniences. This home features tons of windows with natural light, two large primary suites with full bathrooms, vaulted ceilings, updated counter tops, cabinets, flooring, pantry with barn door, kitchen appliances and newer water heater. Gas fireplace in living area for cool fall nights. Upstairs features oversized master suite with sitting area and three large closets. Ring doorbell to go with sellers. Walking distance to Birnimwood Golf Course. Welcome Home!
Interior Information
AppliancesDishwasher, Dryer, Gas Water Heater, Microwave, Refrigerator, Stainless Steel Appliances, Washer
CoolingCentral Air
HeatingForced Air, Fireplace(s)
FuelNatural Gas
Fireplaces1
Fireplace FeaturesLiving Room
LaundryLaundry Room, Main Level
Dining RoomBreakfast Bar, Living/Dining Room
Interior AmenitiesCeiling Fan(s), Deck, Kitchen Center Island, Primary Bedroom Walk-In Closet, Patio, Walk-In Closet
ElectricCircuit Breakers
Size & Levels
LevelsTwo
Total Finished Sq Ft602 sq ft
Above Grade Finished1,852 sq ft
Main Level Finished1,250 sq ft
Bathrooms
Full Baths2
1/2 Baths1
Bathroom DetailsMain Floor 1/2 Bath, Main Floor Full Bath, Upper Level Full Bath
Rooms
Main Level Rooms
Living Room20' x 19'
Dining Room10' x 6'
Kitchen11' x 10'
Bedroom 217' x 12'
Laundry8' x 7'
Foyer15' x 5'
Deck10' x 5'
Sun Room13' x 12'
Upper Level Rooms
Loft14' x 9'
Bedroom25' x 15'
Exterior & Parking
ExteriorWood
ConstructionBlock, Other, Concrete
RoofAge 8 Years or Less
FoundationSlab
Patio / PorchPatio
Garage Stalls2
Garage Size24X20 (480 sq ft)
Garage Door16' wide x 7' tall
ParkingAttached Garage
Lot & Utilities
Property Subtype(TH) Side x Side
Townhouse TypeEnd Unit,Multi-Level
Lot Size0.041 acres
Lot Dimensions33X66
Lot DescriptionCorner Lot
ZoningResidential-Single Family
SubdivisionParkwood Twnhms Add
TownshipBurnsville
CountyDakota
SewerCity Sewer/Connected
WaterCity Water/Connected
Road FrontagePaved Streets, Private Road
Power CompanyDakota Electric Association
Homeowners Association
Association Fee$385 / month
AssociationParkwood Townhomes
Phone(651) 459-9731
Assessment PendingNo
Fee IncludesBuilding Exterior, Lawn Care, Maintenance Grounds, Professional Mgmt, Snow Removal
AmenitiesIn-Ground Sprinkler System
Financial & Tax Information
Annual Taxes$3,582
Tax Year2026
Tax w/ Assessments$3,582
Assessment PendingNo
Parcel Number025662510010
Financing OptionsAdj. Rate/Gr Payment, Conventional, VA, FHA, Cash
Assumable MortgageYes w/ Qualifying
List TypeExclusive Right To Sell
Location
Call 612-356-2121For Showings and Questions