


1 / 38
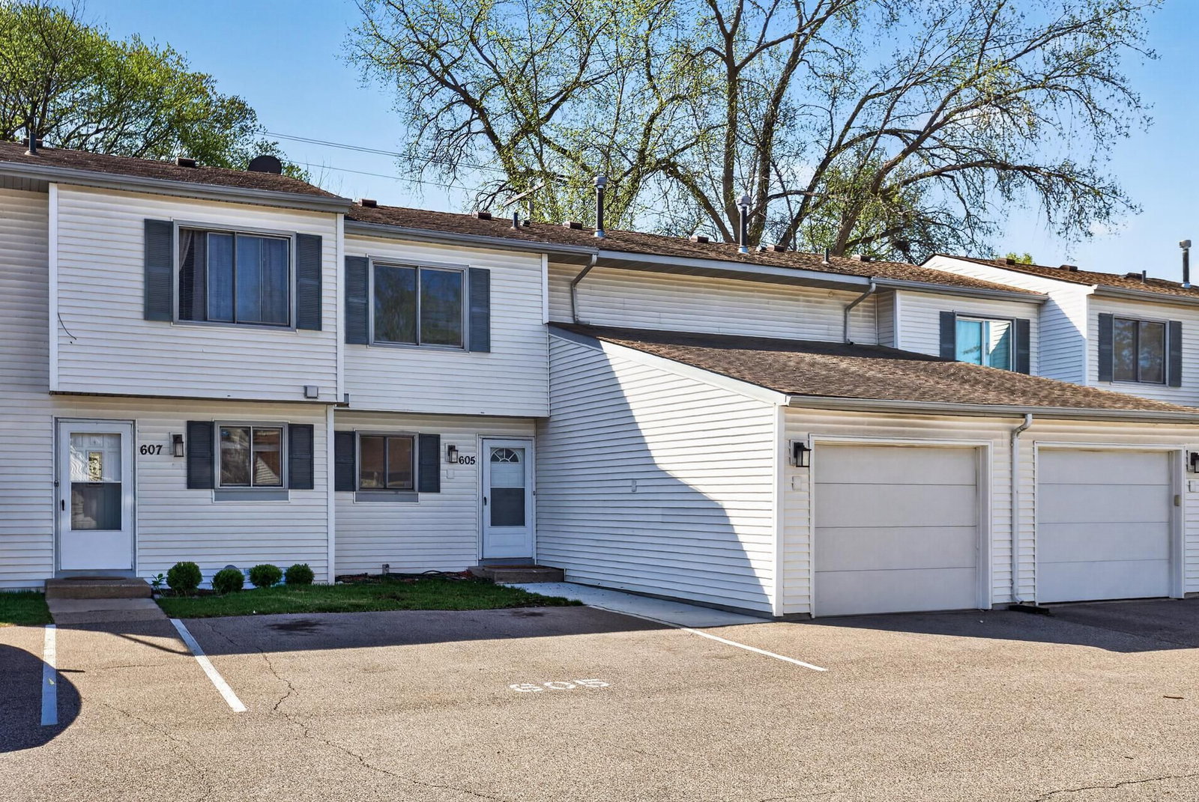
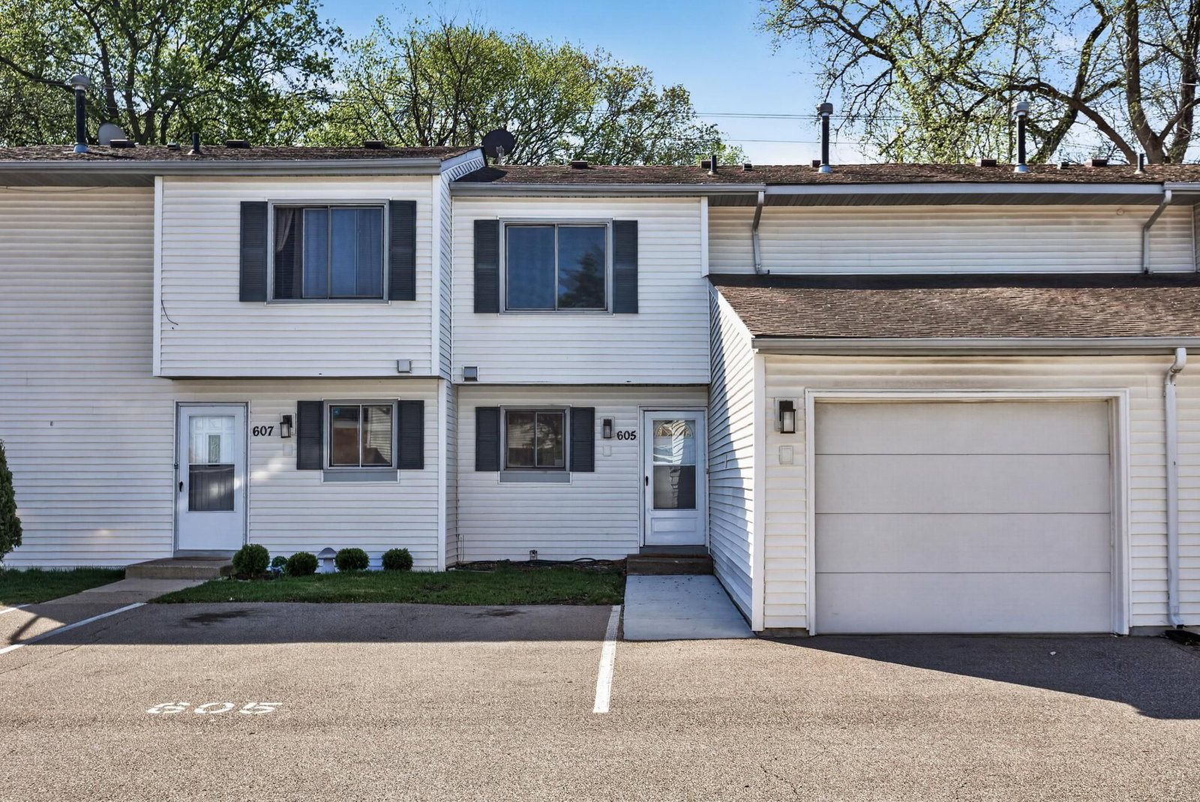
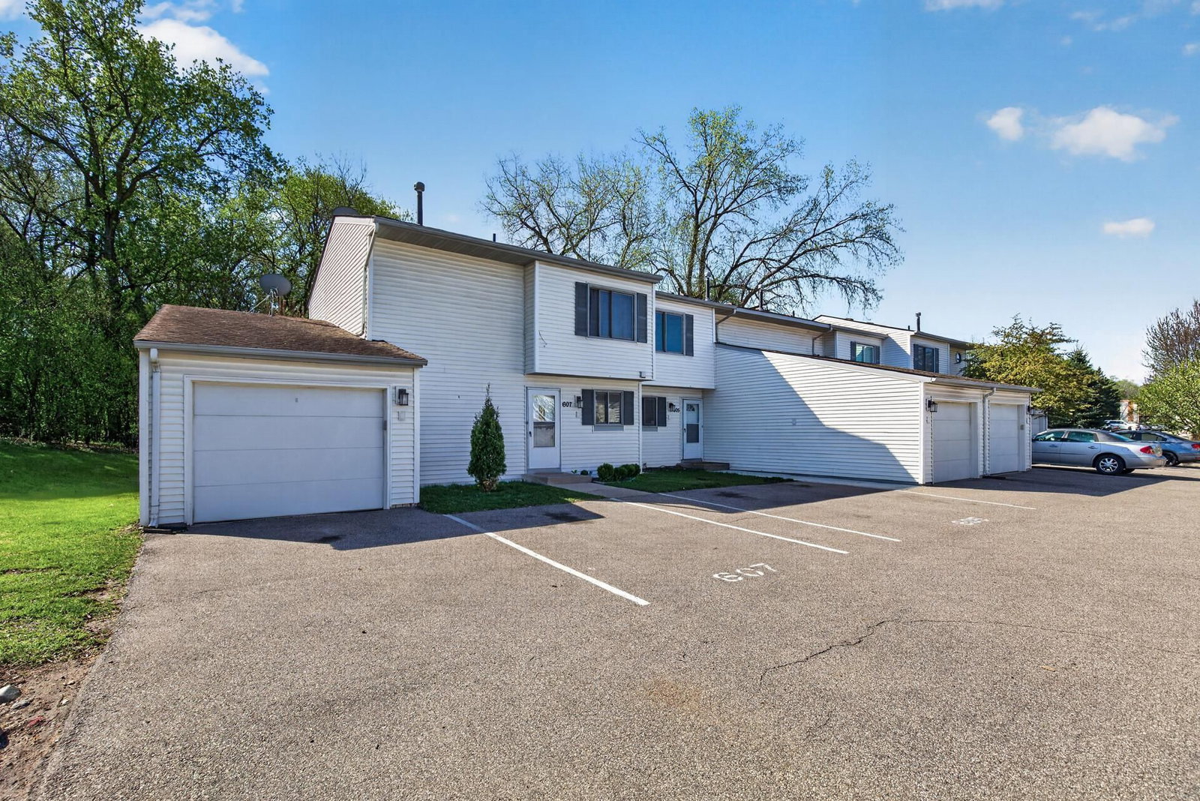
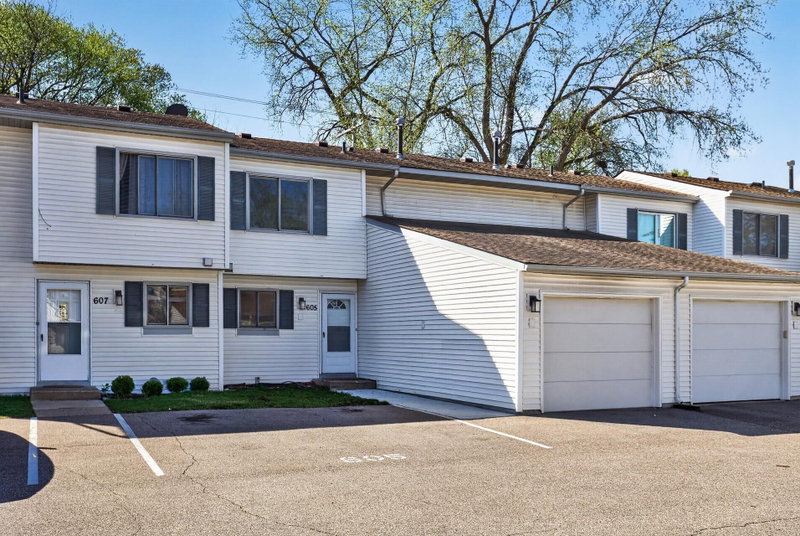
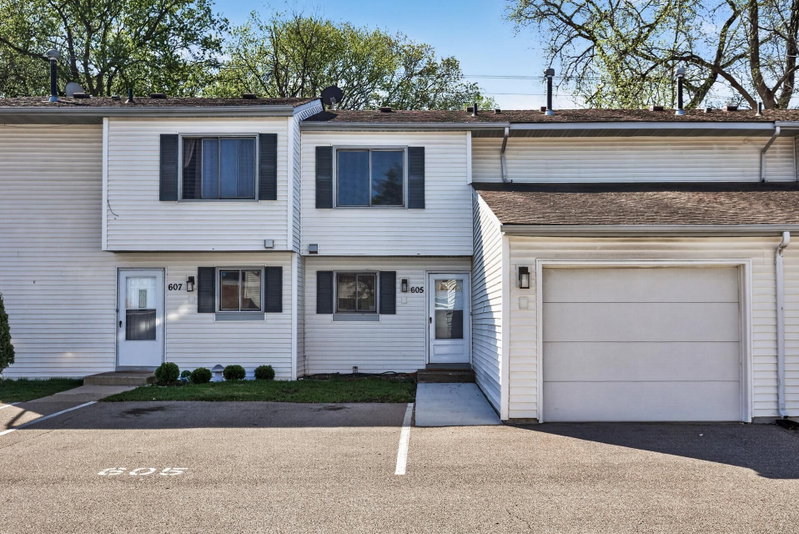
605 Portland Drive E, Burnsville, MN 55337 - MLS# 7077650
$185,000
$190,000↓ 2.6%
Bedrooms
3
Bathrooms
2
Square Feet
1,300
Year Built
1978
Property Type
Residential
Heating
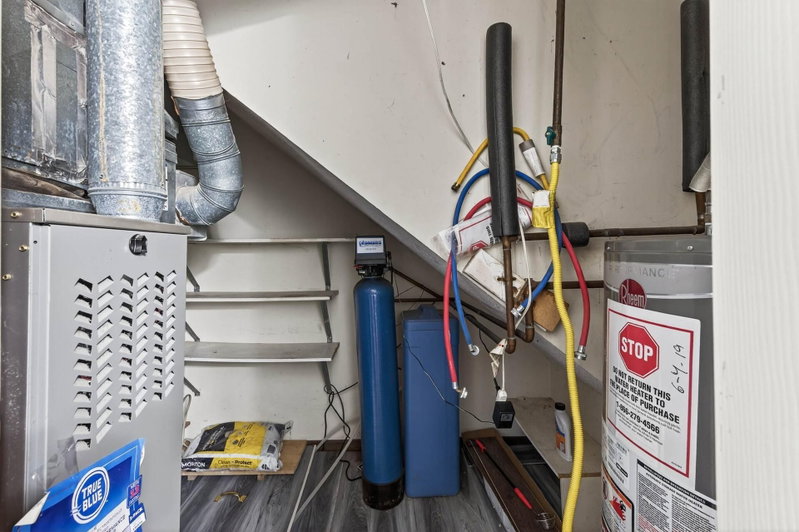
Electric, Natural Gas, Forced Air
Cooling
Central Air
Garages
1
Days on Market
1
School District
191 - Burnsville-Eagan-Savage
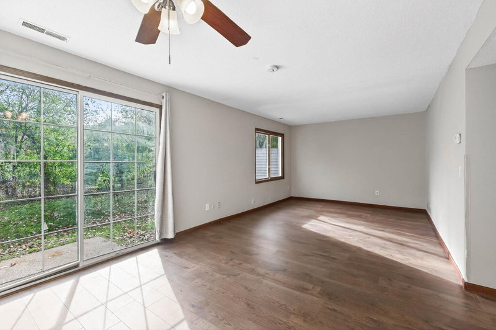
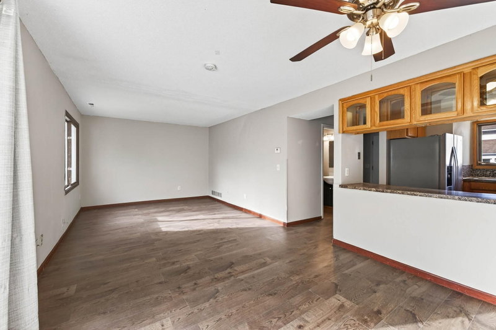
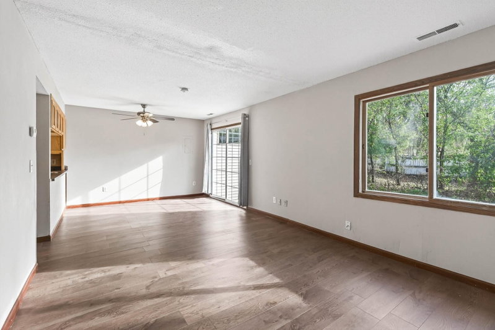
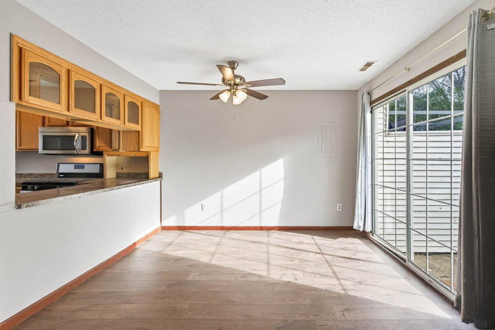
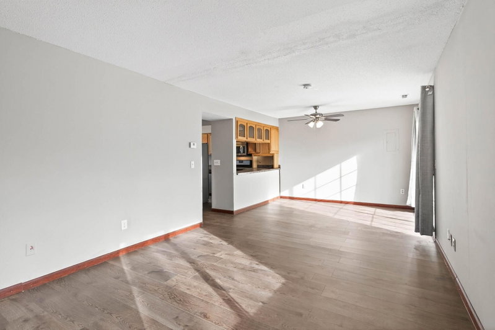
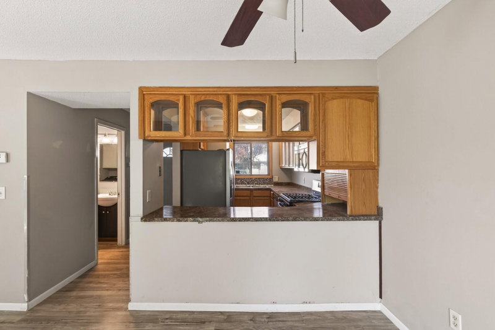
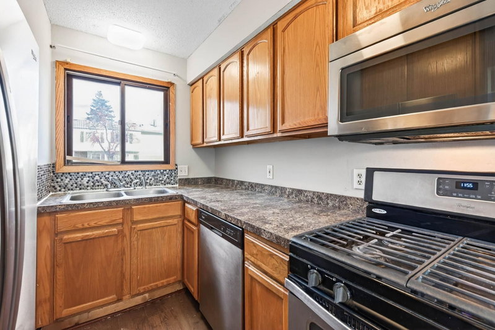
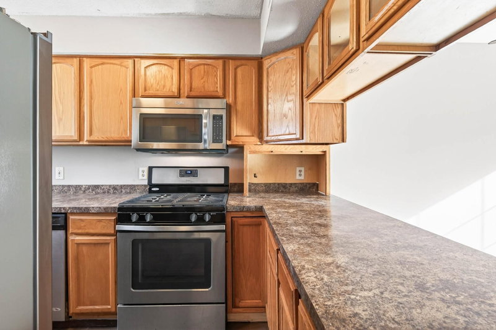
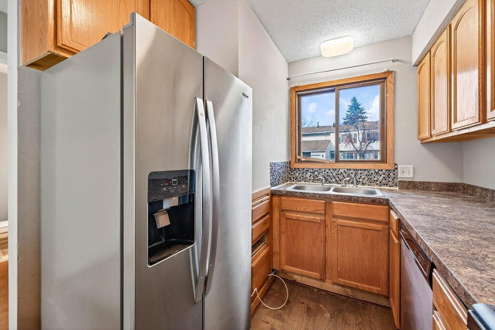
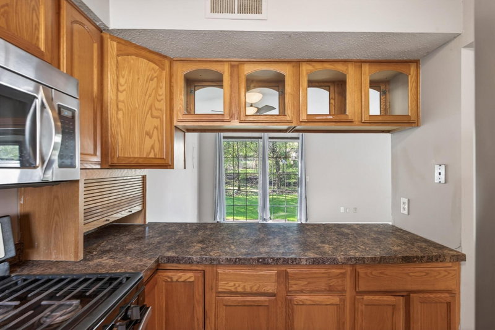
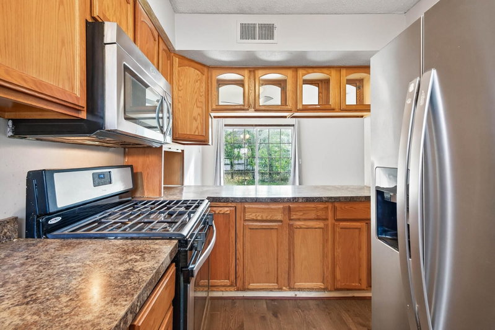
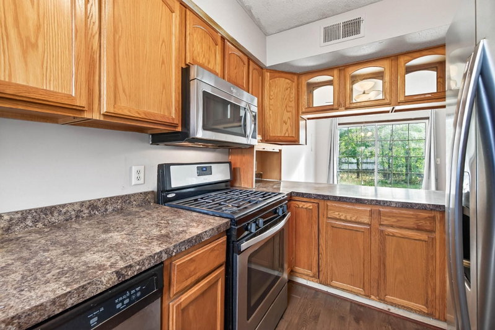
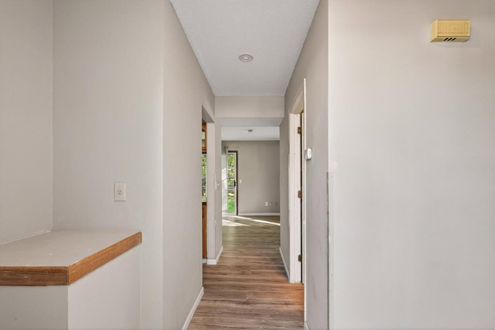
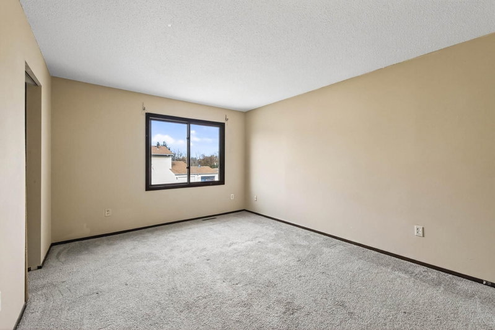
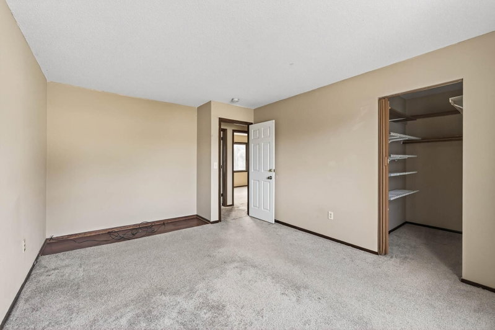
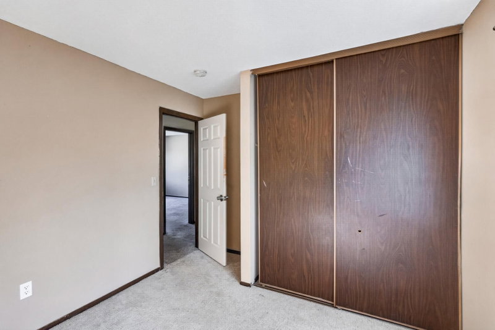
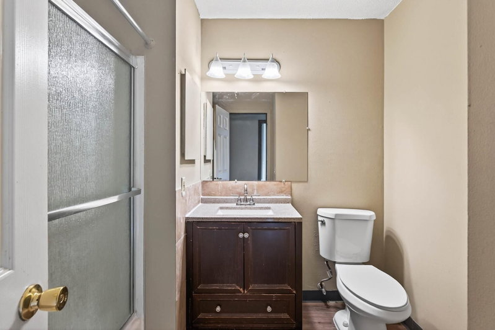
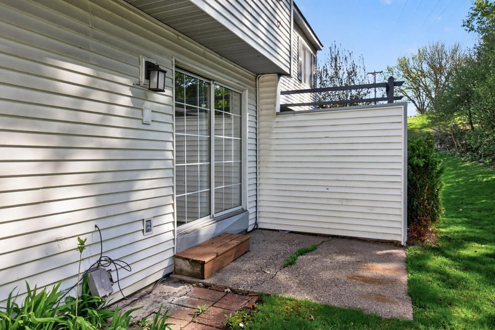
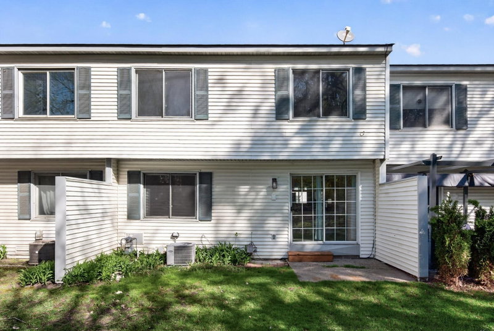
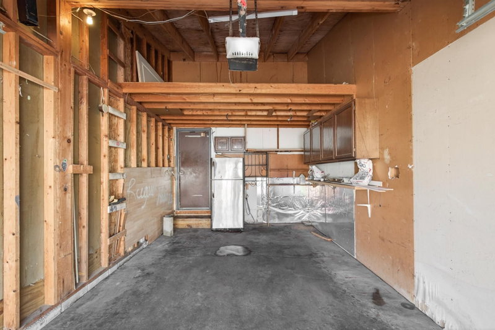
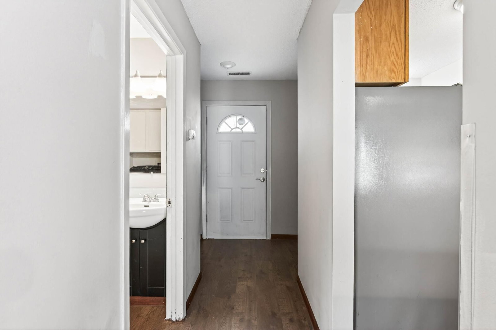
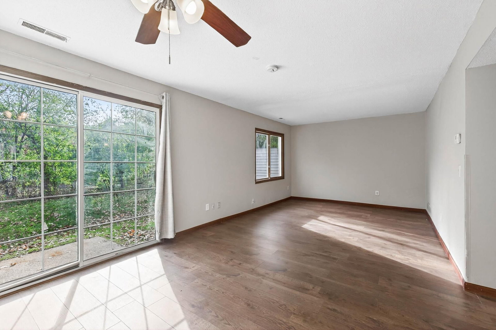
Enjoy the benefits of easy access to 35 and Cedar plus the close proximity of Eagan's Outlet Mall and Burnsville's amenities. Three bedroom, two bath town house, Stainless Steel Appliances, attached garage. Enjoy the privacy of your patio. Welcome Home.
Interior Information
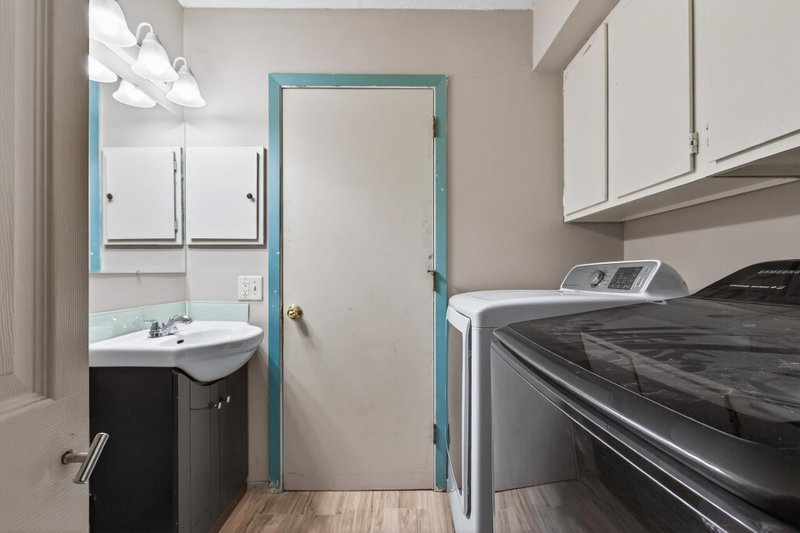
AppliancesDishwasher, Dryer, Microwave, Range, Refrigerator, Stainless Steel Appliances
CoolingCentral Air
HeatingForced Air
FuelElectric, Natural Gas
Dining RoomLiving/Dining Room
Size & Levels
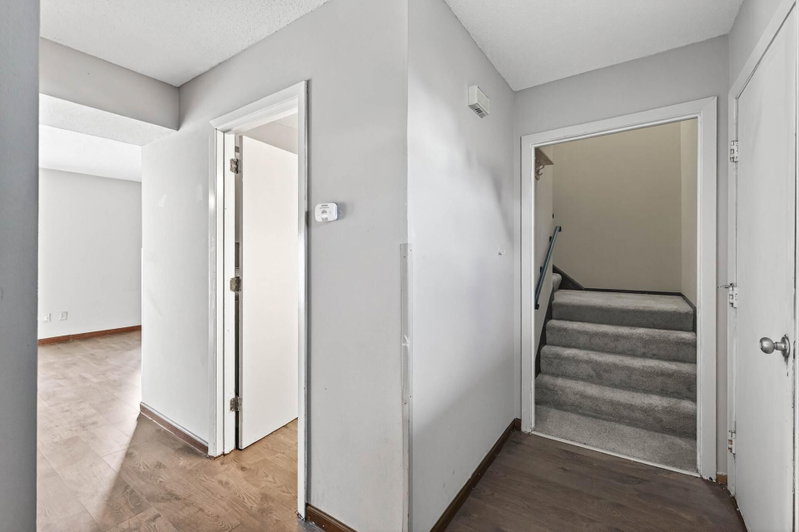
LevelsTwo
Total Finished Sq Ft1,300 sq ft
Above Grade Finished1,300 sq ft
Main Level Finished650 sq ft
Bathrooms
Full Baths1
1/2 Baths1
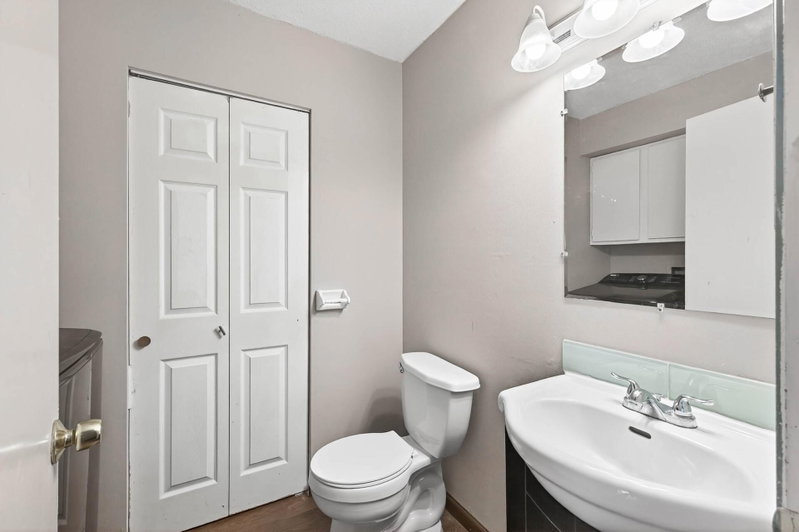
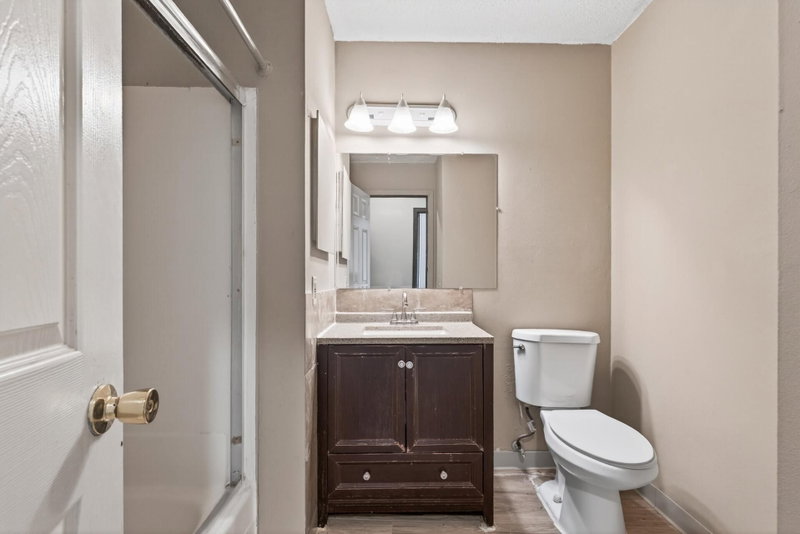
Bathroom DetailsMain Floor 1/2 Bath, Upper Level Full Bath
Rooms
Main Level Rooms
Living Room15' x 09'
Dining Room12' x 09'
Kitchen12' x 08'
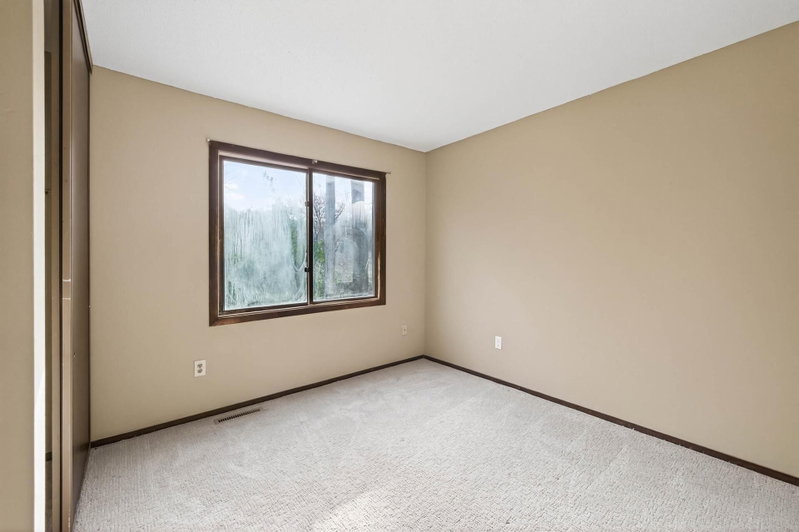
Upper Level Rooms
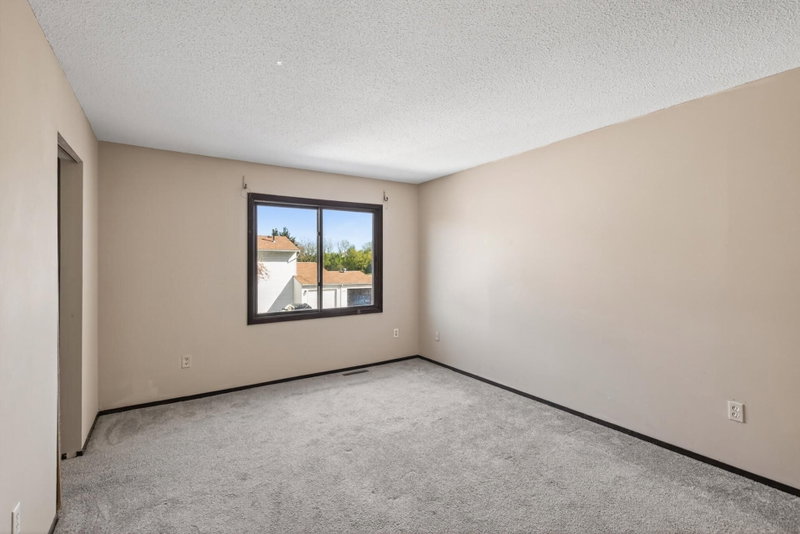
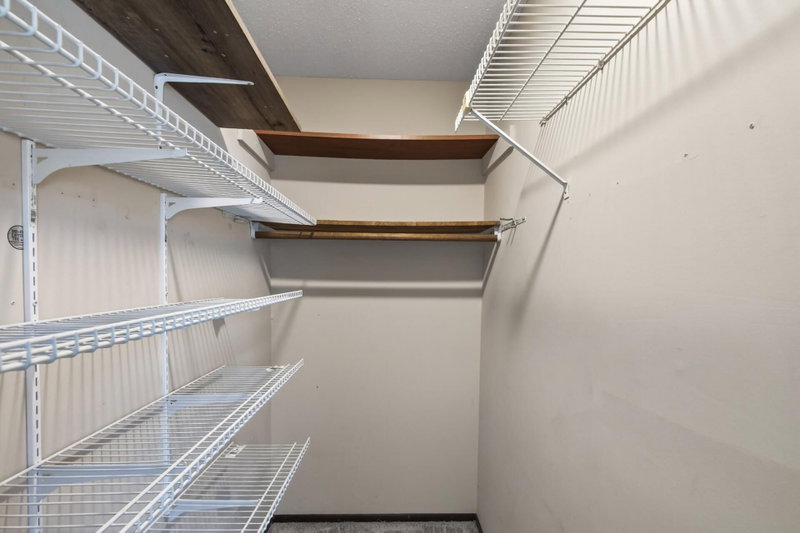
Bedroom14' x 12'
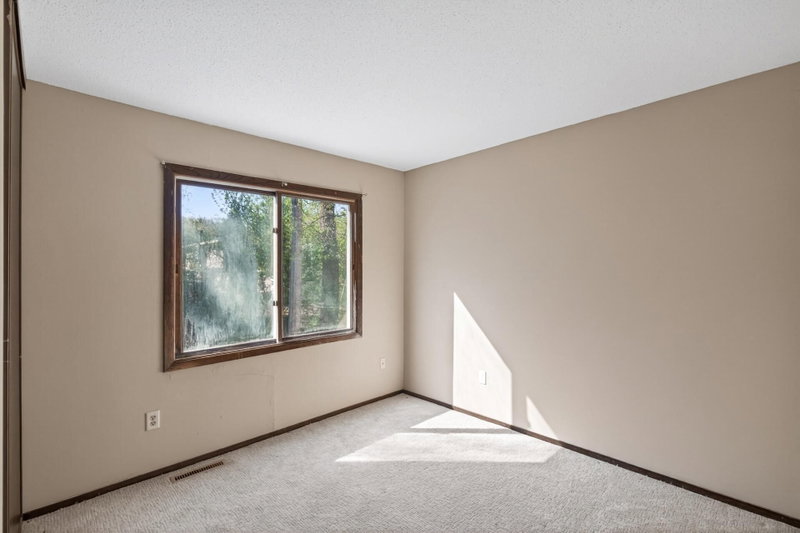
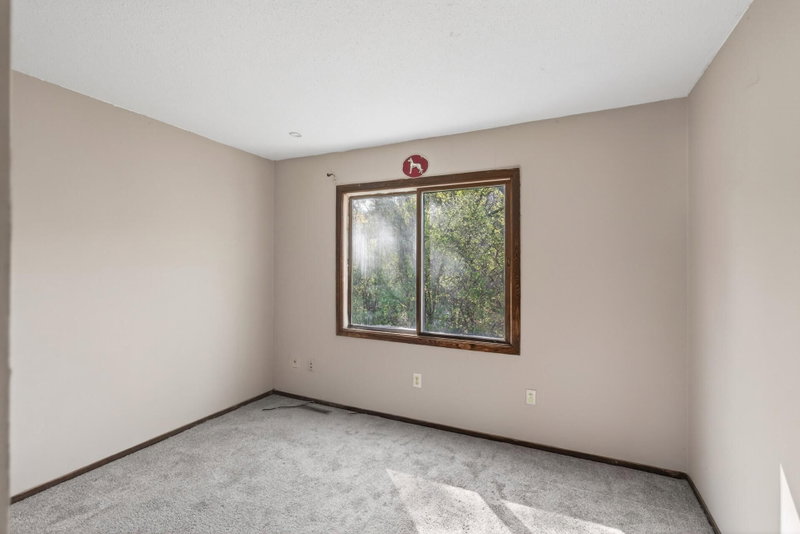
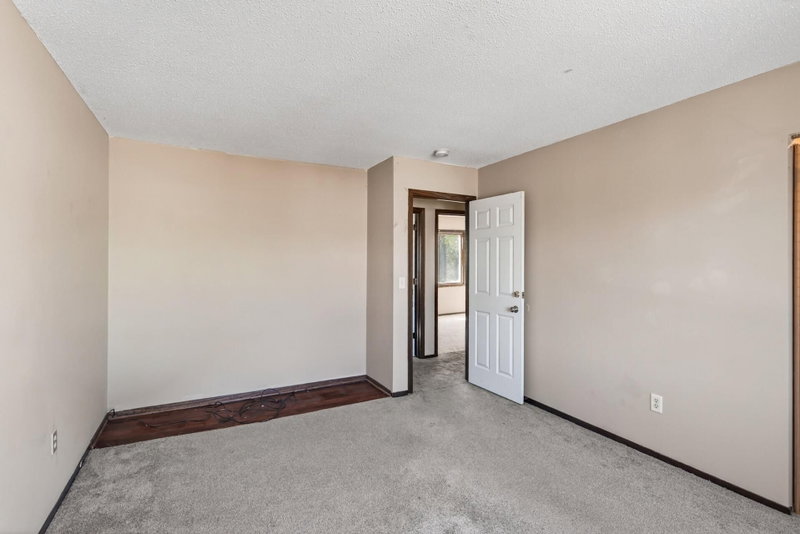
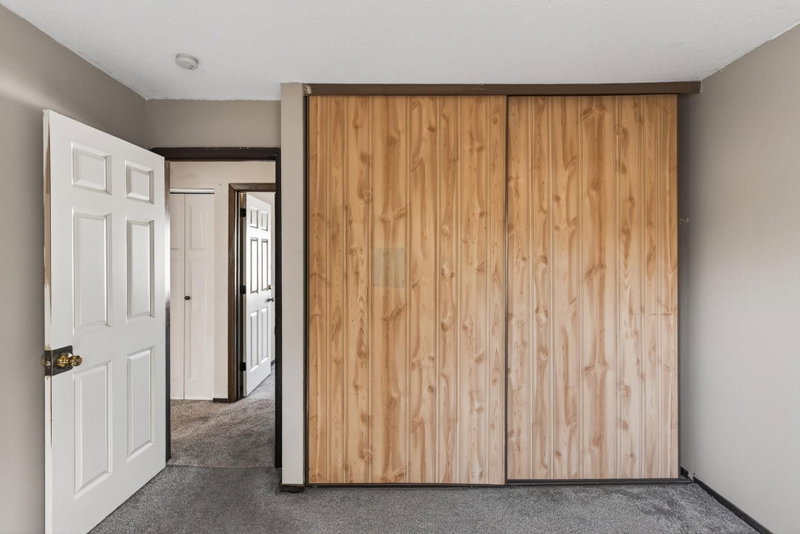
Bedroom 212' x 10'
Bedroom 312' x 10'
Exterior & Parking
ExteriorMetal, Vinyl
RoofAsphalt
FoundationOther
Patio / PorchPatio
Garage Stalls1
ParkingAttached Garage
Lot & Utilities
Property Subtype(TH) Side x Side
Townhouse TypeStreet-Level
Lot DimensionsCommon
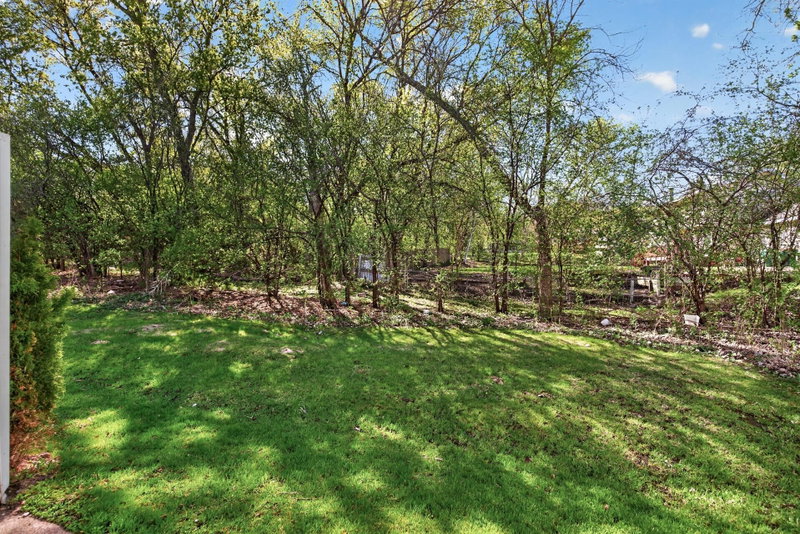
Lot DescriptionTree Coverage - Light
ZoningResidential-Multi-Family
SubdivisionPheasant Run Burnsville
TownshipBurnsville
CountyDakota
SewerCity Sewer/Connected, City Sewer - In Street
WaterCity Water/Connected, City Water - In Street
Road FrontageCity Street
Homeowners Association
Association Fee$498 / month
AssociationProperty Care Association
Phone(651) 554-9949
Fee IncludesBuilding Exterior, Hazard Insurance, Maintenance Grounds
Financial & Tax Information
Annual Taxes$1,838
Tax Year2025
Tax w/ Assessments$0
Parcel Number025720000017
Financing OptionsConventional, FHA, Cash, Other
List TypeExclusive Right To Sell
Location
Call 612-356-2121For Showings and Questions