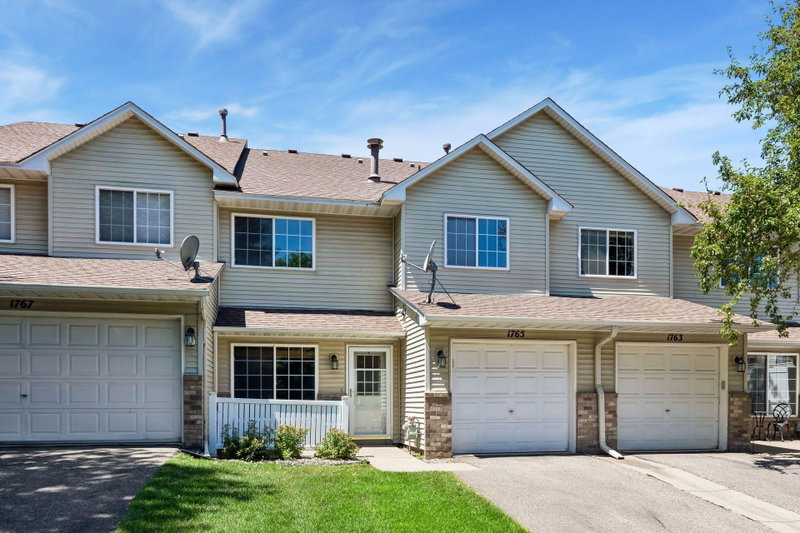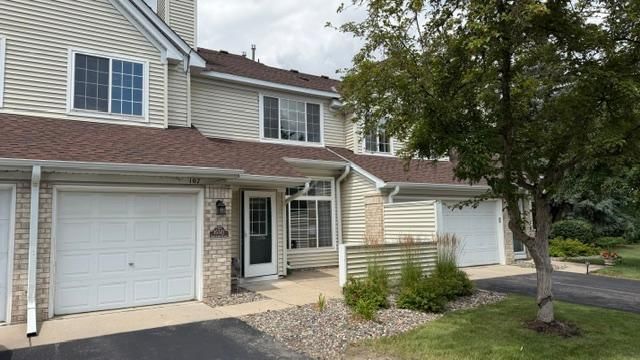


1 / 28


15321 Greenhaven Lane #107, Burnsville, MN 55306 - MLS# 7116357
$204,900
$219,900↓ 6.8%
Bedrooms
2
Bathrooms
2
Square Feet
1,225
Year Built
1997
Property Type
Residential
Heating
Natural Gas, Forced Air
Cooling
Central Air
Garages
1
School District
194 - Lakeville
Welcome to this cozy 2-bedroom, 1.5 bath townhome nestled in a peaceful neighborhood tucked right behind Buck Hill Ski Resort. Open-concept main level with functional kitchen with new SS appliances, breakfast bar, dedicated dining area and living room. Upper level features two large size bedrooms with ample closet space. Large bath with soaking tub, and laundry closet. Freshly painted, new carpet and all new stainless steel kitchen appliances. Quick closing possible and ready to move in.
Interior Information
AppliancesDishwasher, Dryer, Gas Water Heater, Microwave, Range, Refrigerator, Stainless Steel Appliances, Washer
CoolingCentral Air
HeatingForced Air
FuelNatural Gas
Fireplaces1
LaundryUpper Level
Dining RoomLiving/Dining Room
Interior AmenitiesPatio
Size & Levels
LevelsTwo
Total Finished Sq Ft1,225 sq ft
Above Grade Finished1,225 sq ft
Main Level Finished742 sq ft
Bathrooms
Full Baths1
1/2 Baths1
Bathroom DetailsSeparate Tub & Shower, Upper Level Full Bath, Primary Walk-Thru
Rooms
Main Level Rooms
Living Room15' x 13'
Dining Room10' x 9'
Kitchen12' x 9'
Upper Level Rooms
Bedroom13' x 13'
Bedroom 211' x 13'
Bathroom10' x 9'
Exterior & Parking
ExteriorBrick Veneer, Vinyl
FoundationSlab
Garage Stalls1
ParkingAttached Garage
Lot & Utilities
Property Subtype(TH) Side x Side
Townhouse TypeNot Applicable
ZoningResidential-Single Family
SubdivisionWinterwood
TownshipBurnsville
CountyDakota
SewerCity Sewer/Connected
WaterCity Water/Connected
Road FrontageCity Street
Homeowners Association
Association Fee$335 / month
AssociationMultiventure Properties
Phone(952) 456-6513
Fee IncludesBuilding Exterior, Hazard Insurance, Lawn Care, Maintenance Grounds, Professional Mgmt, Sanitation, Snow Removal
Financial & Tax Information
Annual Taxes$2,722
Tax Year2026
Tax w/ Assessments$2,722
Parcel Number028441002043
List TypeExclusive Right To Sell
Location
Call 612-356-2121For Showings and Questions