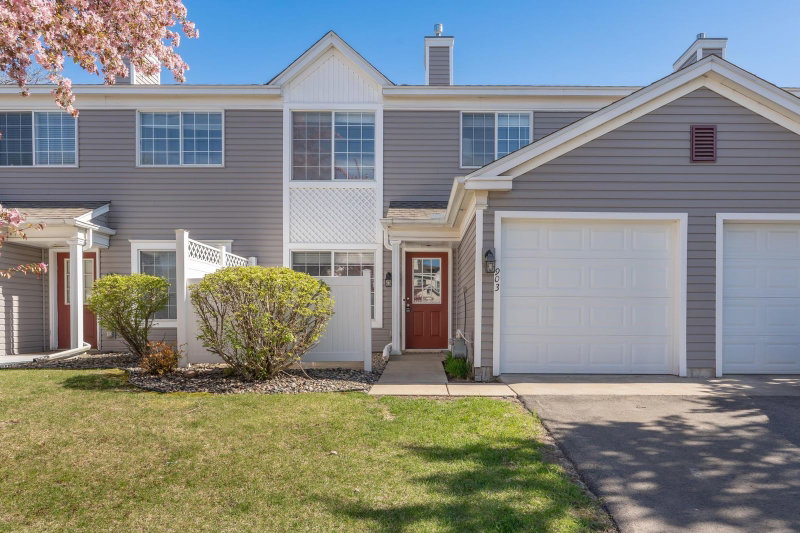
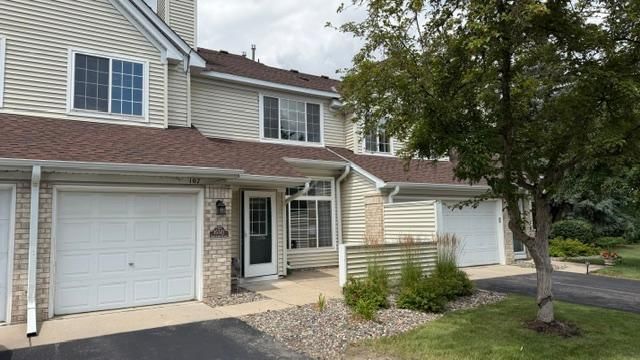
1 / 28


1825 Southcross Drive W #2306, Burnsville, MN 55306 - MLS# 7066263
$205,000
$212,900↓ 3.7%
Bedrooms
2
Bathrooms
2
Square Feet
1,032
Year Built
1995
Property Type
Residential
Heating
Natural Gas, Forced Air
Cooling
Ceiling Fan(s), Central Air
Garages
1
School District
191 - Burnsville-Eagan-Savage
Turn key 2 bed/bath townhome, pet friendly, freshly painted and new carpet in 2026! Great light, storage with a 1 car attached garage, laundry on upper level and delightful private patio for entertaining come Spring! Close to all Burnsville has to offer! One year home Warranty provided with a satisfactory offer.
Interior Information
AppliancesDishwasher, Dryer, Exhaust Fan, Gas Water Heater, Microwave, Range, Refrigerator, Stainless Steel Appliances, Washer
CoolingCentral Air
HeatingForced Air
FuelNatural Gas
LaundryLaundry Closet, In Unit, Upper Level, Washer Hookup
Dining RoomLiving/Dining Room
Interior AmenitiesCeiling Fan(s), Primary Bedroom Walk-In Closet, Patio, Tile Floors, Washer/Dryer Hookup
Electric100 Amp Service
Size & Levels
LevelsTwo
Total Finished Sq Ft1,032 sq ft
Above Grade Finished1,032 sq ft
Main Level Finished516 sq ft
Bathrooms
Full Baths1
1/2 Baths1
Bathroom DetailsMain Floor 1/2 Bath, Upper Level Full Bath
Rooms
Main Level Rooms
Living Room12' x 14'
Dining Room12' x 8'
Kitchen10' x 9'
Bathroom-
Patio12' x 10'
Upper Level Rooms
Bedroom12' x 14'
Bedroom 212' x 10'
Walk-In Closet-
Bathroom-
Laundry4' x 8'
Exterior & Parking
ExteriorAluminum Siding
RoofArchitectural Shingle, Asphalt
FoundationSlab
Patio / PorchPatio, Porch
Garage Stalls1
Garage Size22x9 (192 sq ft)
ParkingAttached Garage
Lot & Utilities
Property Subtype(TH) Side x Side
Townhouse TypeStreet-Level
Lot Dimensions0.00
ZoningResidential-Single Family
SubdivisionSouthcross Village 2nd Add
TownshipBurnsville
CountyDakota
SewerCity Sewer/Connected
WaterCity Water/Connected
Road FrontagePrivate Road
Homeowners Association
Association Fee$297 / month
AssociationSharper Management
Phone(952) 224-4777
Fee IncludesBuilding Exterior, Hazard Insurance, Lawn Care, Maintenance Grounds, Parking, Professional Mgmt, Sanitation, Sewer, Snow Removal, Water
Financial & Tax Information
Annual Taxes$2,082
Tax Year2025
Tax w/ Assessments$2,082
Parcel Number027121606306
Financing OptionsConventional, VA, Cash
Assumable MortgageNot Assumable
List TypeExclusive Right To Sell
Potential Short SaleYes
Location
Call 612-356-2121For Showings and Questions