1 / 24


15345 Greenhaven Lane #111, Burnsville, MN 55306 - MLS# 7101820
$220,000
$225,000↓ 2.2%
Bedrooms
2
Bathrooms
2
Square Feet
1,200
Year Built
1995
Property Type
Residential
Heating
Natural Gas, Forced Air
Cooling
Central Air
Garages
1
School District
194 - Lakeville
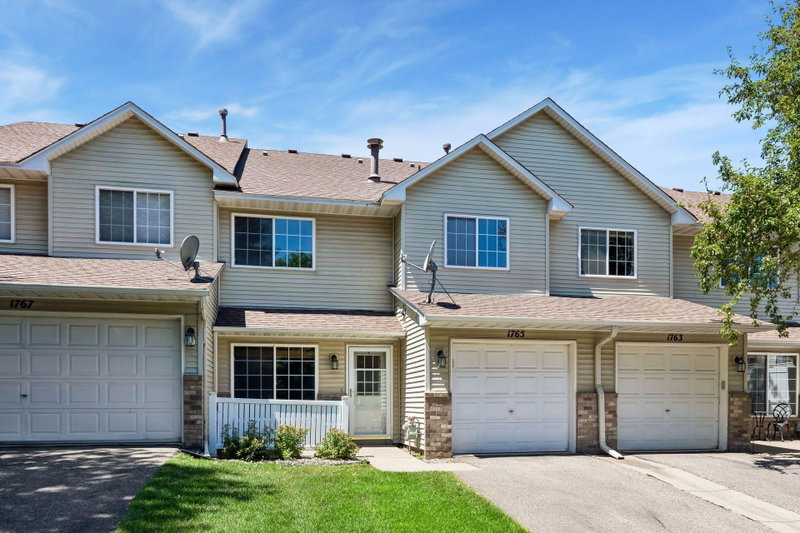
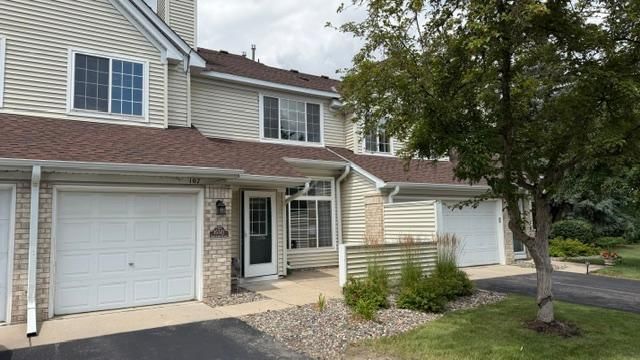
Fantastic townhome inside and out with numerous areas for shopping, dining and recreation close by. You won't go wrong with this property, with large bedrooms upstairs and open concept downstairs, it will provide great living space and accommodate all your daily needs. Quick close is possible.
Interior Information
AppliancesDishwasher, Dryer, Gas Water Heater, Microwave, Range, Refrigerator, Water Softener Owned
CoolingCentral Air
HeatingForced Air
FuelNatural Gas
Fireplaces1
Fireplace FeaturesGas
LaundryLaundry Closet, Upper Level
Dining RoomBreakfast Bar, Informal Dining Room
Interior AmenitiesCable, Ethernet Wired, Patio
Size & Levels
LevelsTwo
Total Finished Sq Ft1,200 sq ft
Above Grade Finished1,200 sq ft
Main Level Finished548 sq ft
Bathrooms
Full Baths1
1/2 Baths1
Bathroom DetailsUpper Level Full Bath
Rooms
Main Level Rooms
Living Room15' x 13'
Dining Room10' x 9'
Kitchen12' x 9'
Bathroom5' x 5'
Upper Level Rooms
Bedroom13' x 13'
Bedroom 211' x 13'
Bathroom10' x 9'
Exterior & Parking
ExteriorStone, Vinyl
ConstructionConcrete, Frame
RoofAsphalt
FoundationSlab
Patio / PorchPatio
Garage Stalls1
ParkingAttached Garage, Asphalt, Finished Garage, Garage Door Opener
Lot & Utilities
Property Subtype(TH) Side x Side
Townhouse TypeMulti-Level
ZoningResidential-Single Family
SubdivisionWinterwood
TownshipBurnsville
CountyDakota
SewerCity Sewer/Connected
WaterCity Water/Connected
Road FrontageCity Street
Homeowners Association
Association Fee$335 / month
AssociationMultiventure Properties
Phone(952) 456-6513
Assessment PendingNo
Fee IncludesBuilding Exterior, Hazard Insurance, Lawn Care, Maintenance Grounds, Professional Mgmt, Sanitation, Shared Amenities, Snow Removal, Water
Financial & Tax Information
Annual Taxes$2,722
Tax Year2026
Tax w/ Assessments$2,722
Assessment PendingNo
Parcel Number028441002097
Financing OptionsConventional, VA, FHA, Cash
Assumable MortgageNot Assumable
List TypeExclusive Right To Sell
Location
Call 612-356-2121For Showings and Questions