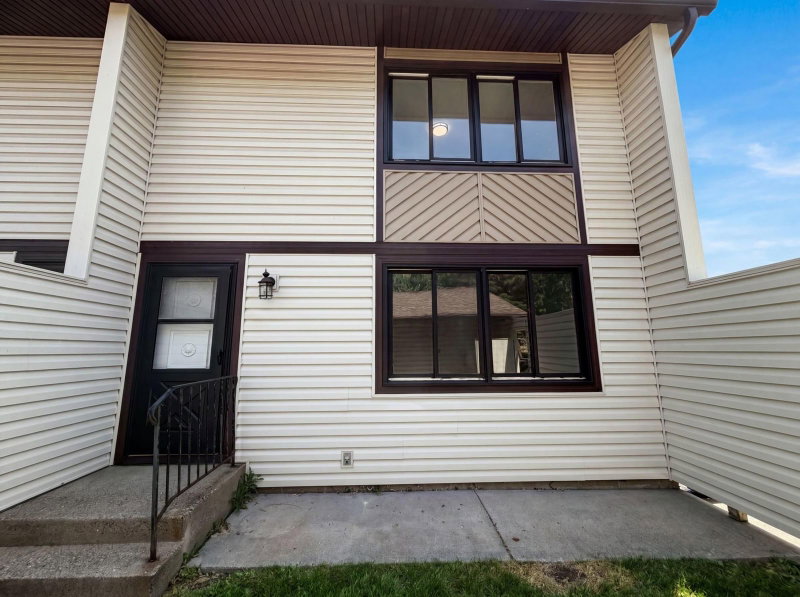
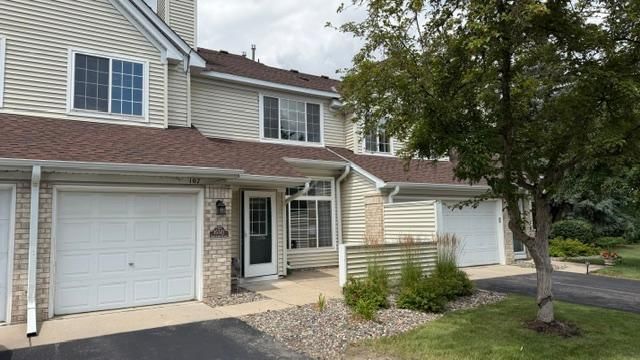
13748 Heather Hills Drive - Photo 1
13748 Heather Hills Drive - Photo 2
13748 Heather Hills Drive - Photo 3
13748 Heather Hills Drive - Photo 4
13748 Heather Hills Drive - Photo 5
13748 Heather Hills Drive - Photo 6
13748 Heather Hills Drive - Photo 7
13748 Heather Hills Drive - Photo 8
13748 Heather Hills Drive - Photo 9
13748 Heather Hills Drive - Photo 10
13748 Heather Hills Drive - Photo 11
13748 Heather Hills Drive - Photo 12
13748 Heather Hills Drive - Photo 13
13748 Heather Hills Drive - Photo 14
13748 Heather Hills Drive - Photo 15
13748 Heather Hills Drive - Photo 16
13748 Heather Hills Drive - Photo 17
13748 Heather Hills Drive - Photo 18
13748 Heather Hills Drive - Photo 19
13748 Heather Hills Drive - Photo 20
13748 Heather Hills Drive - Photo 21
13748 Heather Hills Drive - Photo 22
13748 Heather Hills Drive - Photo 23
1 / 23
13748 Heather Hills Drive

13748 Heather Hills Drive, Burnsville, MN 55337 - MLS# 7134379

MLS® #: 7134379|Days on Market: 1|Listed: Aug 28, 2026
Active-Contingent

$184,900

$187,900↓ 1.6%
Bedrooms
2
Bathrooms
2
Square Feet
1,420
Acres
0.035
Year Built
1977
Property Type
Residential
Heating
Natural Gas, Forced Air
Cooling
Central Air
Garages
2
Days on Market
1
School District
196 - Rosemount-Apple Valley-Eagan

Affordable townhome opportunity offering comfortable living spaces, great natural light and plenty of potential to make it your own. The main level features a spacious living and dining area with hardwood floors, a brick accent wall and sliding doors opening to the outdoor space. The functional kitchen offers generous cabinet and counter space, with a convenient main-level half bath. Upstairs you'll find spacious bedrooms, including a primary bedroom with large windows and excellent natural light. The lower level offers additional flexible living space and is ready for your finishing ideas. The private patio area provides outdoor space with an opportunity to create a setting you'll enjoy. Conveniently located near shopping, dining, parks, major roadways and everyday amenities. A great opportunity for a buyer looking for an affordable home with room to add value and build equity. No rentals are allowed.

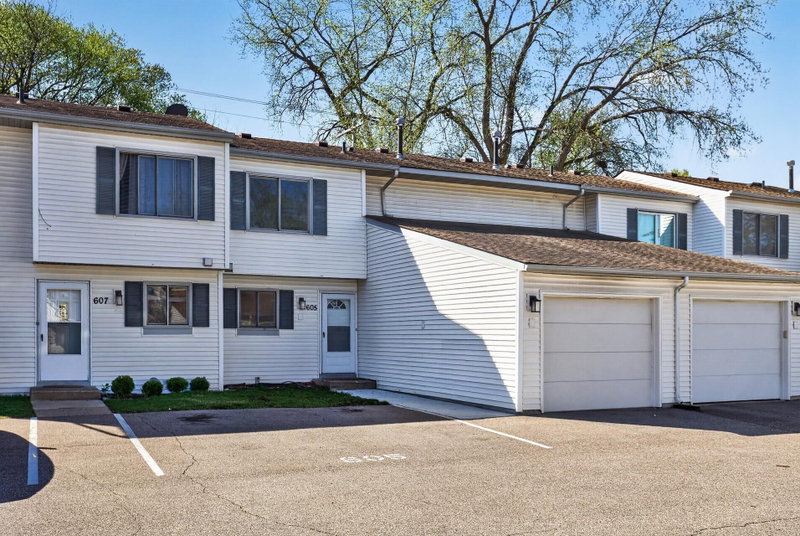
13748 Heather Hills Drive, Burnsville, MN 55337

Ask an Agent

Interior Information

BasementFinished, Partially Finished, Storage Space
AppliancesDishwasher, Dryer, Range, Refrigerator, Washer
CoolingCentral Air
HeatingForced Air
FuelNatural Gas
LaundryIn Basement, Washer Hookup
Dining RoomLiving/Dining Room
Interior AmenitiesKitchen Window, Washer/Dryer Hookup
ElectricService - 60 Amp

Size & Levels

LevelsTwo
Total Finished Sq Ft1,420 sq ft
Above Grade Finished1,120 sq ft
Below Grade Finished300 sq ft
Main Level Finished560 sq ft

Bathrooms

Full Baths1
1/2 Baths1
Bathroom DetailsMain Floor 1/2 Bath, Upper Level Full Bath

Rooms

Main Level Rooms

Living Room16' x 14'
Dining Room11' x 11'
Kitchen11' x 8'
Patio16' x 14'

Upper Level Rooms

Bedroom16' x 11'
Bedroom 216' x 11'

Lower Level Rooms

Family Room24' x 10'

Exterior & Parking

ExteriorVinyl
ConstructionFrame
RoofAge Over 8 Years, Asphalt
FoundationBlock
Patio / PorchPatio
PoolBelow Ground, Outdoor, Shared
Garage Stalls2
ParkingDetached Garage, Garage Door Opener, No Int Access to Dwelling

Lot & Utilities

Property Subtype(TH) Side x Side
Townhouse TypeMulti-Level
Lot Size0.035 acres
ZoningResidential-Single Family
SubdivisionHeather Hills 3rd Add
TownshipBurnsville
CountyDakota
SewerCity Sewer/Connected
WaterCity Water/Connected
Road FrontagePaved Streets

Homeowners Association

Association Fee$357 / month
AssociationNETWORK MANAGEMENT
Assessment PendingNo
Fee IncludesHazard Insurance, Lawn Care, Professional Mgmt, Shared Amenities, Snow Removal
AmenitiesOther

Financial & Tax Information

Annual Taxes$2,674
Tax Year2026
Tax w/ Assessments$2,674
Assessment PendingNo
Parcel Number023225210020
Financing OptionsConventional, Cash
Assumable MortgageNot Assumable
List TypeExclusive Right To Sell

Nearby Amenities

AmenitiesPool

Location

Call 612-356-2121For Showings and Questions
Broker Reciprocity logo
Listed by: Keller Williams Realty Integrity
Source: NorthstarMLS

Copyright 2026 Regional Multiple Listing Service of Minnesota, Inc. All rights reserved. Information Deemed Reliable But Not Guaranteed. The data relating to real estate for sale on this web site comes in part from the Broker Reciprocity℠ Program of the Regional Multiple Listing Service of Minnesota, Inc. Real estate listings held by brokerage firms other than Pederson Realty are marked with the Broker Reciprocity℠ logo or the Broker Reciprocity℠ thumbnail logo (a little black house) and detailed information about them includes the name of the listing brokers.