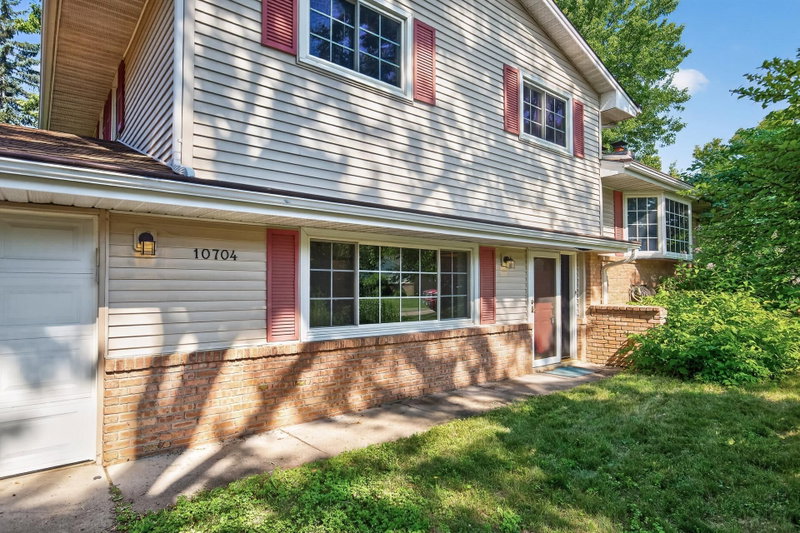
13121 Upton Avenue S - Photo 1
13121 Upton Avenue S - Photo 2
13121 Upton Avenue S - Photo 3
13121 Upton Avenue S - Photo 4
13121 Upton Avenue S - Photo 5
13121 Upton Avenue S - Photo 6
13121 Upton Avenue S - Photo 7
13121 Upton Avenue S - Photo 8
13121 Upton Avenue S - Photo 9
13121 Upton Avenue S - Photo 10
13121 Upton Avenue S - Photo 11
13121 Upton Avenue S - Photo 12
13121 Upton Avenue S - Photo 13
13121 Upton Avenue S - Photo 14
13121 Upton Avenue S - Photo 15
13121 Upton Avenue S - Photo 16
13121 Upton Avenue S - Photo 17
13121 Upton Avenue S - Photo 18
13121 Upton Avenue S - Photo 19
13121 Upton Avenue S - Photo 20
13121 Upton Avenue S - Photo 21
13121 Upton Avenue S - Photo 22
13121 Upton Avenue S - Photo 23
13121 Upton Avenue S - Photo 24
13121 Upton Avenue S - Photo 25
13121 Upton Avenue S - Photo 26
13121 Upton Avenue S - Photo 27
13121 Upton Avenue S - Photo 28
13121 Upton Avenue S - Photo 29
13121 Upton Avenue S - Photo 30
13121 Upton Avenue S - Photo 31
1 / 31
13121 Upton Avenue S

13121 Upton Avenue S, Burnsville, MN 55337 - MLS# 7149851

MLS® #: 7149851|Listed: Sep 24, 2026

$369,000

Bedrooms
4
Bathrooms
2
Square Feet
2,164
Acres
0.302
Year Built
1970
Property Type
Residential
Heating
Natural Gas, Forced Air
Cooling
Ceiling Fan(s), Central Air
Garages
2
School District
191 - Burnsville-Eagan-Savage

Set back on a spacious lot, this 4-bedroom Burnsville home gives you an open, airy layout with plenty of space to enjoy inside and out. Fresh paint throughout adds a clean, updated feel, while the main living area features a vaulted ceiling and open-concept design. The kitchen offers granite countertops and flows into the dining room with direct access to a large wrap-around deck. Three bedrooms are located upstairs, with the primary suite tucked into the finished lower level for added separation. Downstairs, a spacious family room is anchored by a brick fireplace, creating another inviting place to gather or unwind. With two full bathrooms, flexible living spaces, and a generous outdoor setting, this home is ready to fit a variety of lifestyles.

13121 Upton Avenue S, Burnsville, MN 55337

Ask an Agent

Interior Information

BasementEgress Window(s), Finished, Full, Storage Space
AppliancesDishwasher, Dryer, Gas Water Heater, Microwave, Range, Refrigerator, Washer, Water Softener Owned
CoolingCentral Air
HeatingForced Air
FuelNatural Gas
Fireplaces1
Fireplace FeaturesBrick, Family Room, Wood Burning
Dining RoomInformal Dining Room, Kitchen/Dining Room
Interior AmenitiesCeiling Fan(s), Deck, Hardwood Floors, Kitchen Window, Natural Woodwork, Vaulted Ceiling(s), Washer/Dryer Hookup
ElectricCircuit Breakers, 100 Amp Service

Size & Levels

LevelsSplit Entry (Bi-Level)
Total Finished Sq Ft2,441 sq ft
Above Grade Finished1,256 sq ft
Below Grade Finished908 sq ft
Main Level Finished1,256 sq ft

Bathrooms

Full Baths2
Bathroom DetailsBathroom Ensuite, Full Basement, Main Floor Full Bath

Rooms

Main Level Rooms

Living Room15' x 19'
Dining Room10' x 9'
Kitchen10' x 10'
Bedroom15' x 12'
Bedroom 213' x 10'
Bedroom 310' x 9'
Deck19' x 25'

Lower Level Rooms

Family Room13' x 22'
Bedroom 421' x 13'
Utility Room36' x 8'
Storage11' x 8'
Flex Room11' x 7'

Exterior & Parking

ExteriorBrick Veneer, Engineered Wood
ConstructionPost and Beam, Concrete
FoundationBlock
Patio / PorchDeck
Garage Stalls2
Garage Size24x22 (600 sq ft)
ParkingAttached Garage, Asphalt

Lot & Utilities

Property SubtypeSingle Family
Lot Size0.302 acres
Lot Dimensions75x156x121x125
ZoningResidential-Single Family
SubdivisionHighland Forest 3rd Add
TownshipBurnsville
CountyDakota
SewerCity Sewer/Connected
WaterCity Water/Connected

Financial & Tax Information

Annual Taxes$4,001
Tax Year2026
Tax w/ Assessments$4,178
Other Annual Assessments$177
Parcel Number023290203030
Assumable MortgageNot Assumable
List TypeExclusive Right To Sell

Location

Call 612-356-2121For Showings and Questions
Broker Reciprocity logo
Listed by: Kris Lindahl Real Estate
Source: NorthstarMLS

Copyright 2026 Regional Multiple Listing Service of Minnesota, Inc. All rights reserved. Information Deemed Reliable But Not Guaranteed. The data relating to real estate for sale on this web site comes in part from the Broker Reciprocity℠ Program of the Regional Multiple Listing Service of Minnesota, Inc. Real estate listings held by brokerage firms other than Pederson Realty are marked with the Broker Reciprocity℠ logo or the Broker Reciprocity℠ thumbnail logo (a little black house) and detailed information about them includes the name of the listing brokers.