

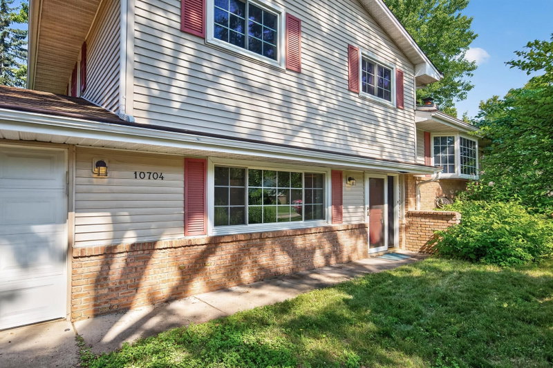
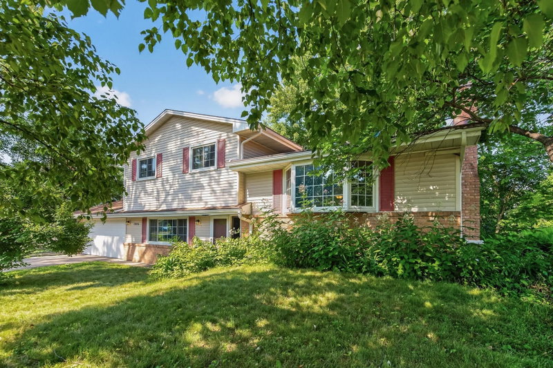
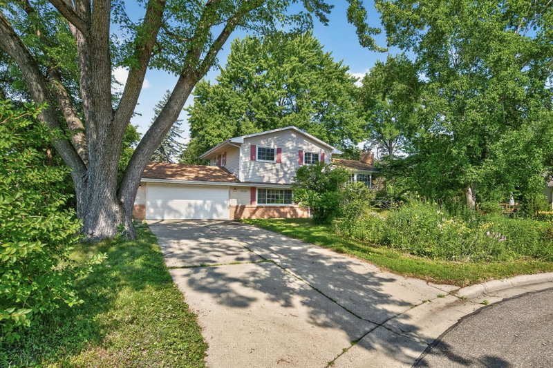
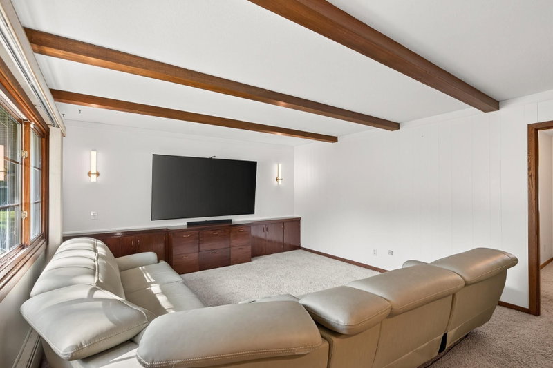
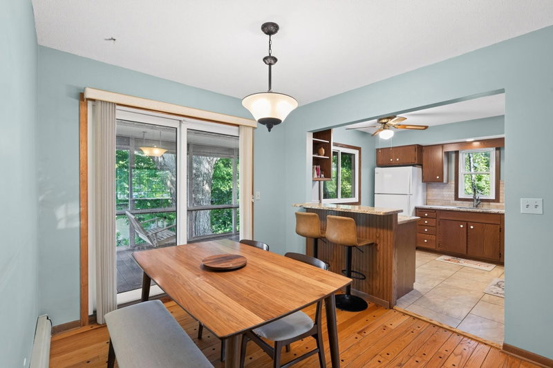
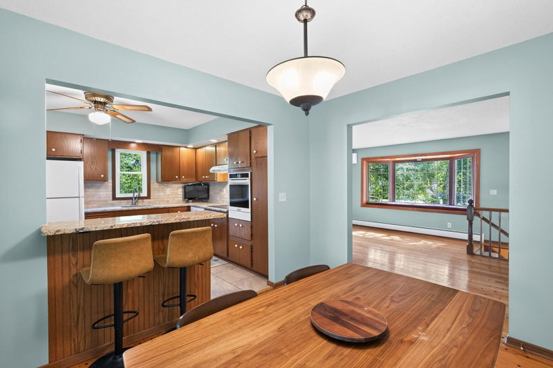
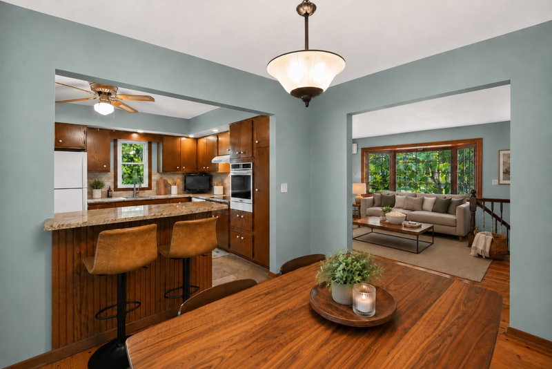
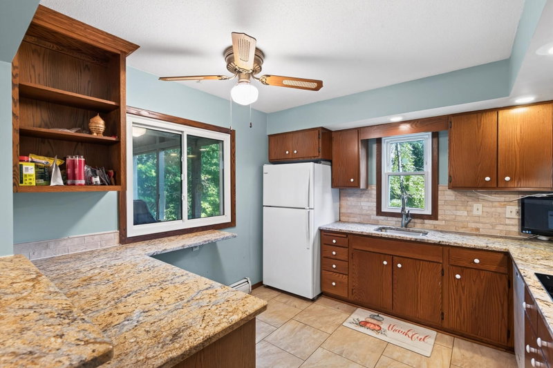
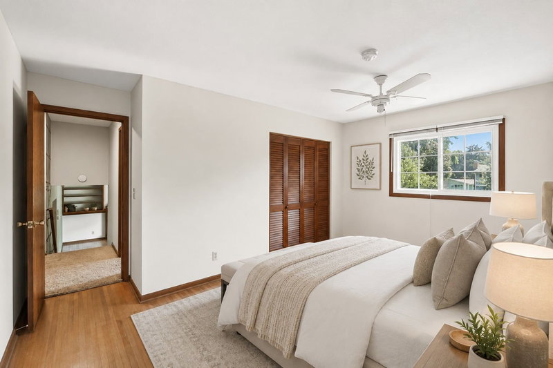
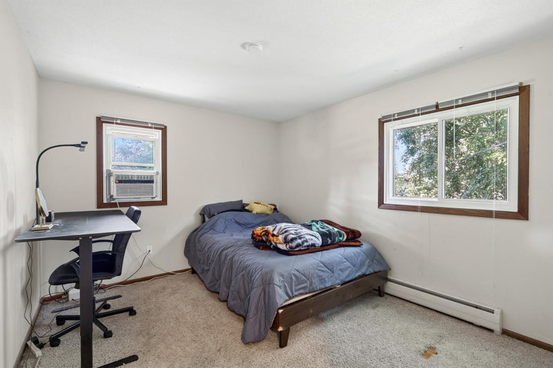
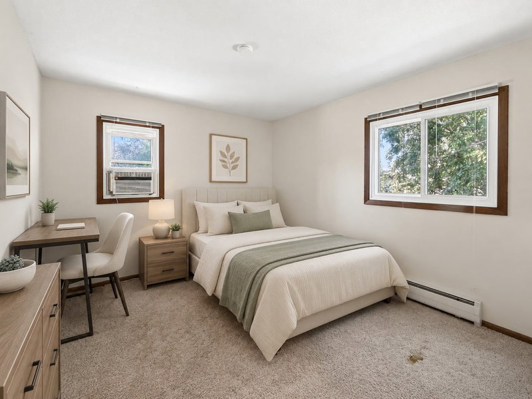
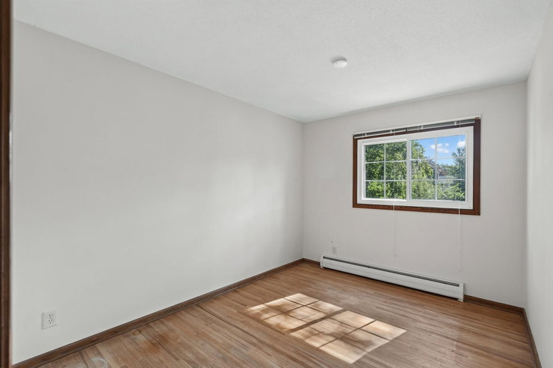
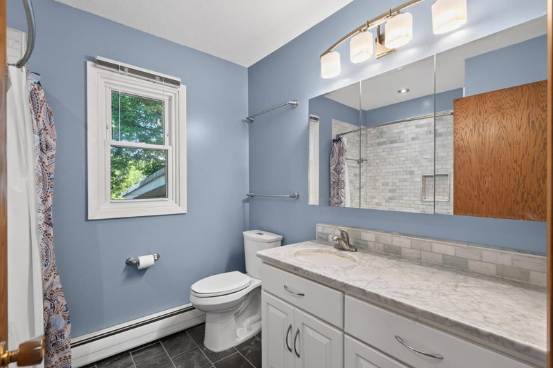
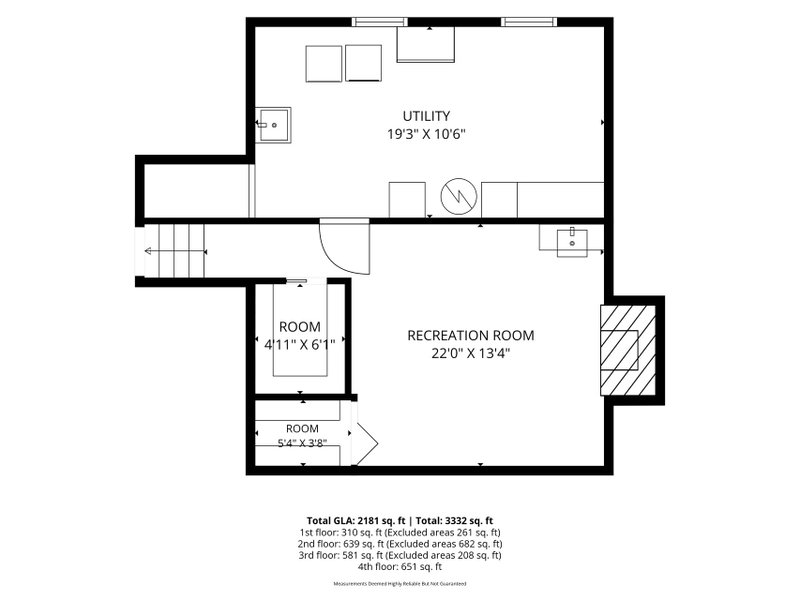
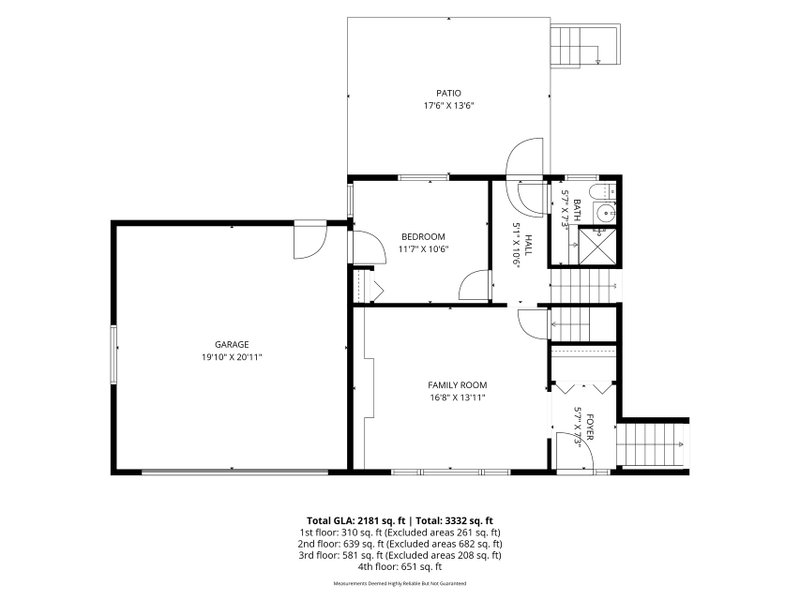
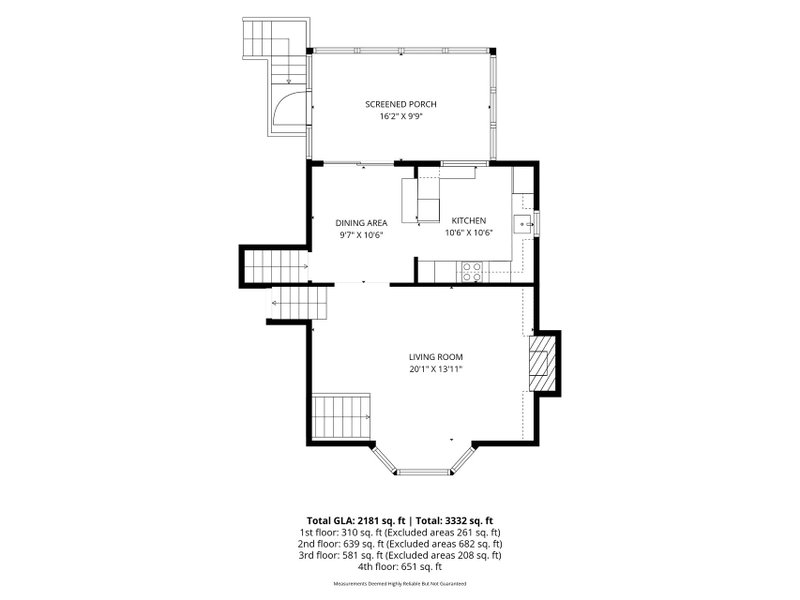
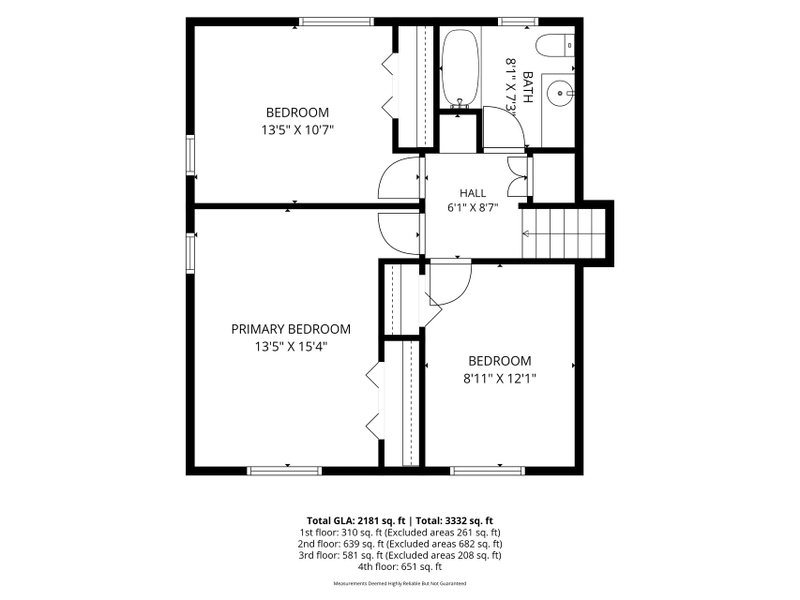
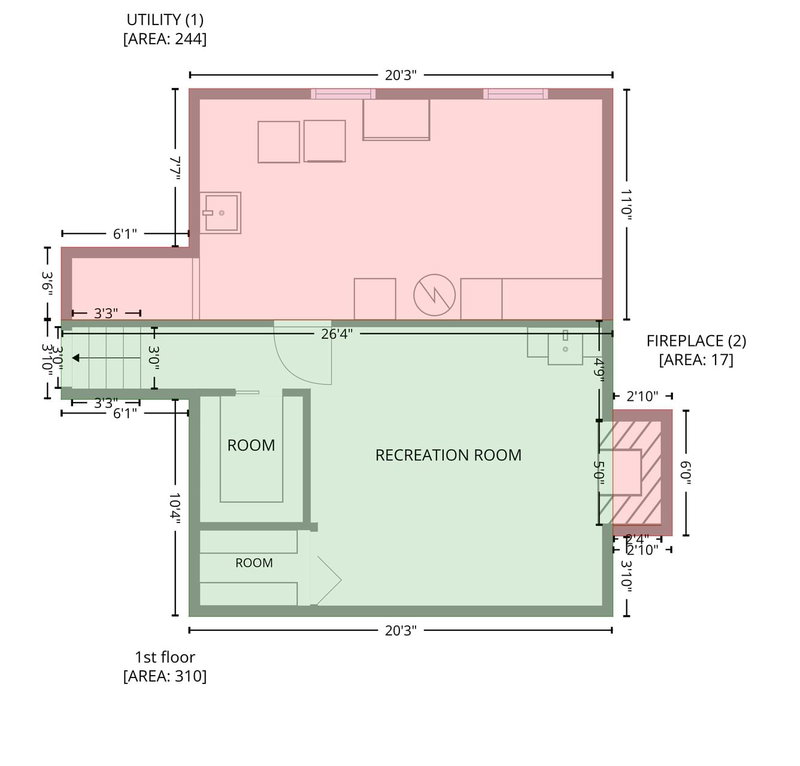
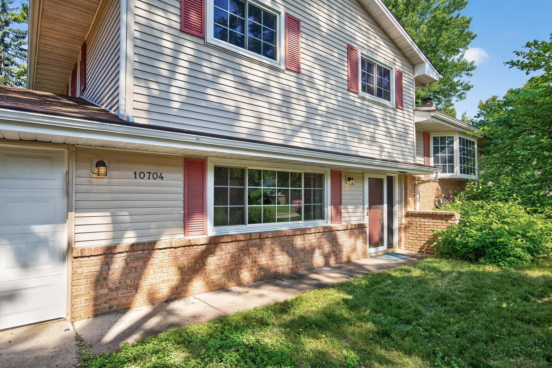
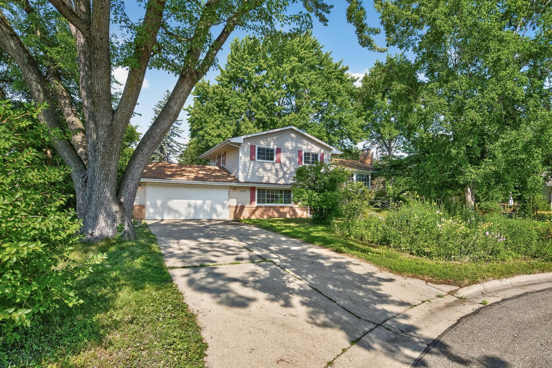
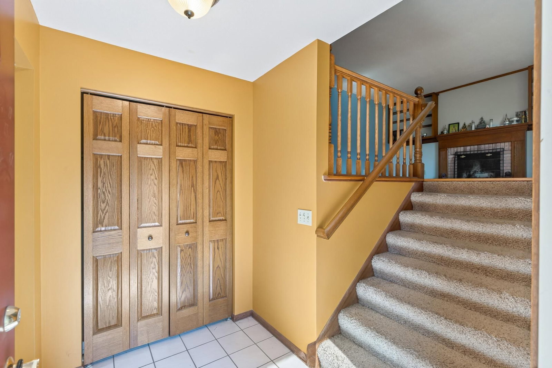
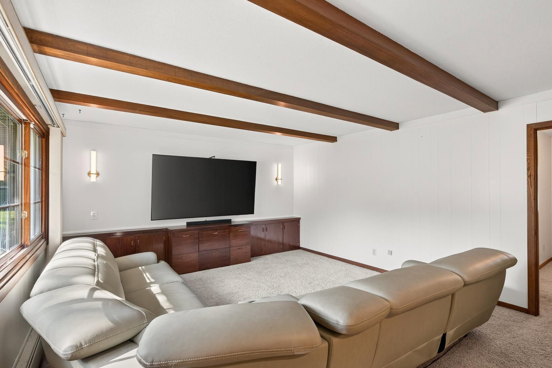
10704 Prescott Court - Photo 1
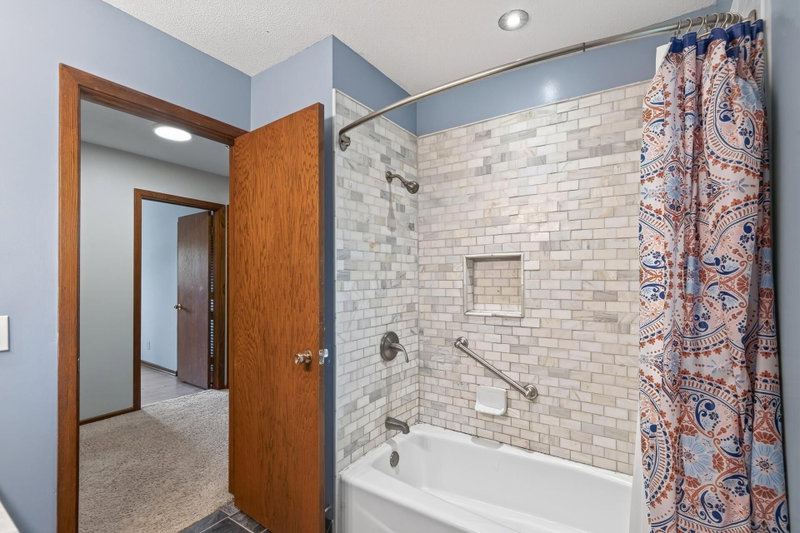
10704 Prescott Court - Photo 2
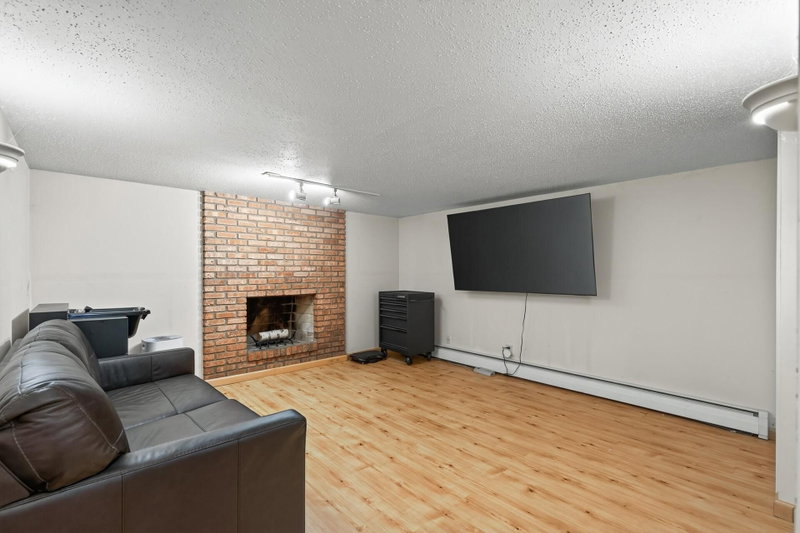
10704 Prescott Court - Photo 3
10704 Prescott Court - Photo 4
10704 Prescott Court - Photo 5
10704 Prescott Court - Photo 6
10704 Prescott Court - Photo 7
10704 Prescott Court - Photo 8
10704 Prescott Court - Photo 9
10704 Prescott Court - Photo 10
10704 Prescott Court - Photo 11
10704 Prescott Court - Photo 12
10704 Prescott Court - Photo 13
10704 Prescott Court - Photo 14
10704 Prescott Court - Photo 15
10704 Prescott Court - Photo 16
10704 Prescott Court - Photo 17
10704 Prescott Court - Photo 18
10704 Prescott Court - Photo 19
10704 Prescott Court - Photo 20
10704 Prescott Court - Photo 21
10704 Prescott Court - Photo 22
10704 Prescott Court - Photo 23
10704 Prescott Court - Photo 24
10704 Prescott Court - Photo 25
10704 Prescott Court - Photo 26
10704 Prescott Court - Photo 27
10704 Prescott Court - Photo 28
10704 Prescott Court - Photo 29
10704 Prescott Court - Photo 30
10704 Prescott Court - Photo 31
10704 Prescott Court - Photo 32
10704 Prescott Court - Photo 33
10704 Prescott Court - Photo 34
10704 Prescott Court - Photo 35
10704 Prescott Court - Photo 36
10704 Prescott Court - Photo 37
10704 Prescott Court - Photo 38
10704 Prescott Court - Photo 39
10704 Prescott Court - Photo 40
10704 Prescott Court - Photo 41
10704 Prescott Court - Photo 42
10704 Prescott Court - Photo 43
10704 Prescott Court - Photo 44
10704 Prescott Court - Photo 45
10704 Prescott Court - Photo 46
10704 Prescott Court - Photo 47
10704 Prescott Court - Photo 48
10704 Prescott Court - Photo 49
1 / 49
10704 Prescott Court

10704 Prescott Court, Burnsville, MN 55337 - MLS# 7112371

MLS® #: 7112371|Listed: Jul 21, 2026

$399,900

Bedrooms
4
Bathrooms
2
Square Feet
2,104
Acres
0.26
Year Built
1963
Property Type
Residential
Heating
Natural Gas, Baseboard, Hot Water
Cooling
Ductless
Garages
2
School District
191 - Burnsville-Eagan-Savage

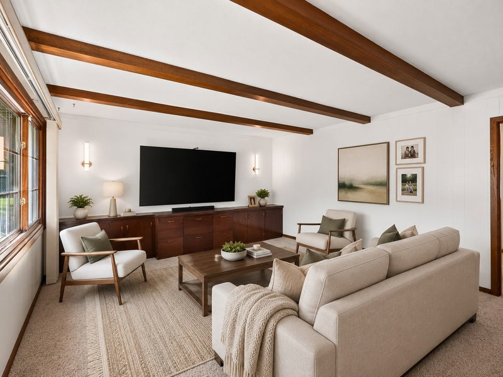
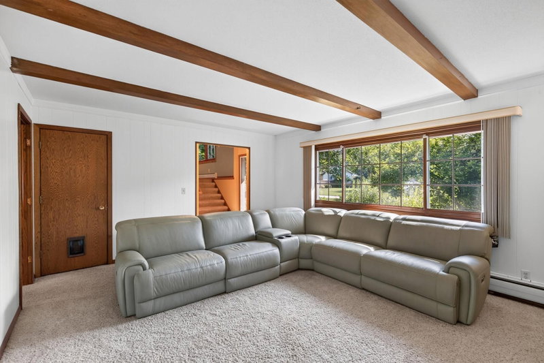
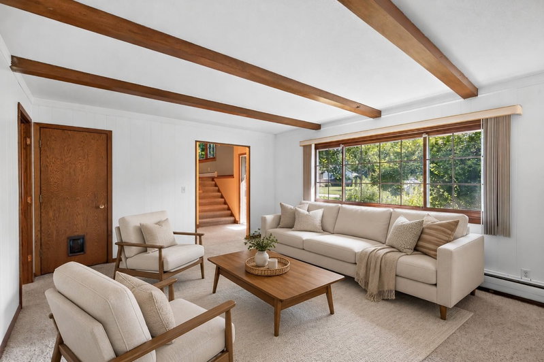
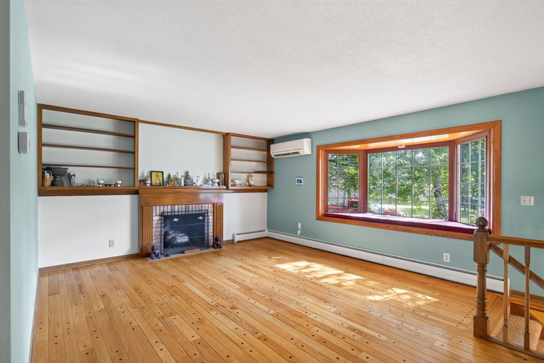
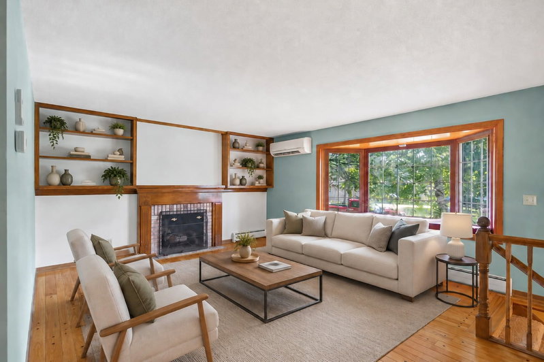
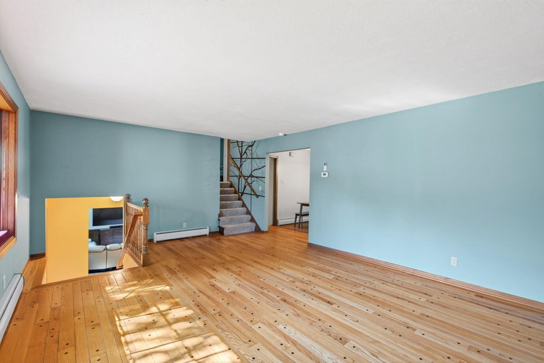
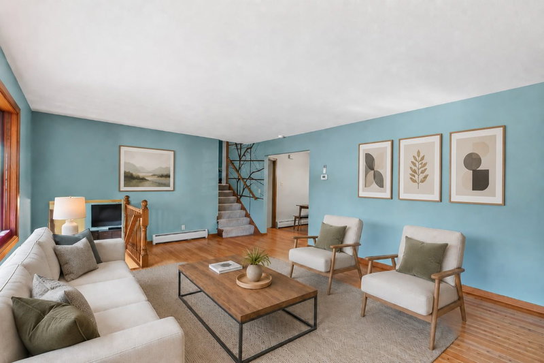
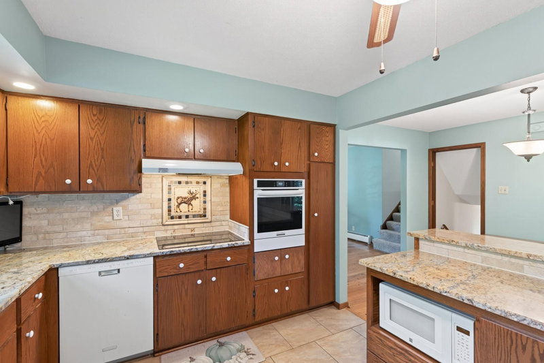
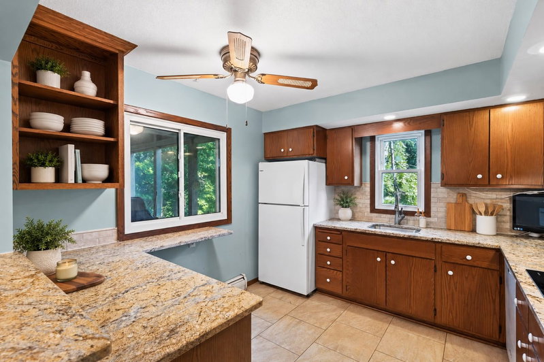
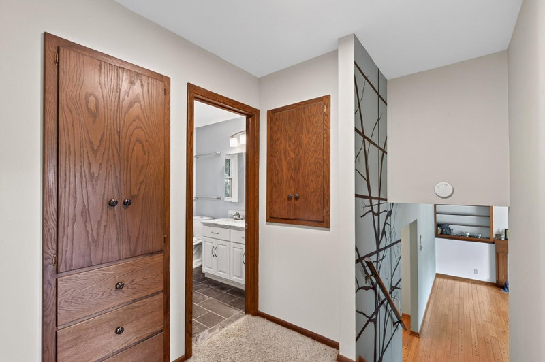
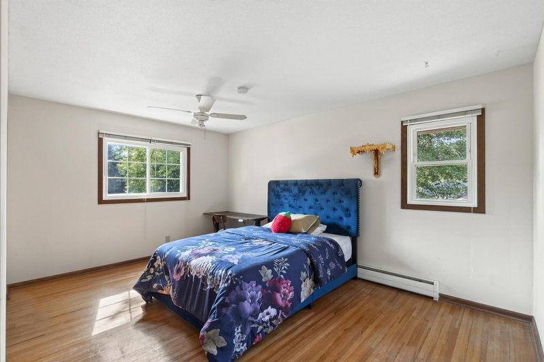
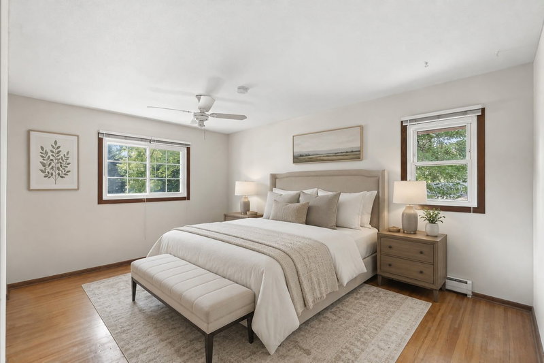
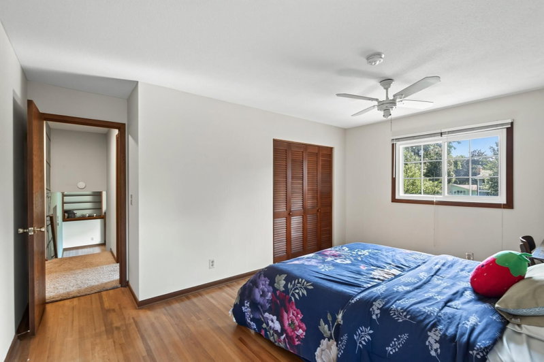
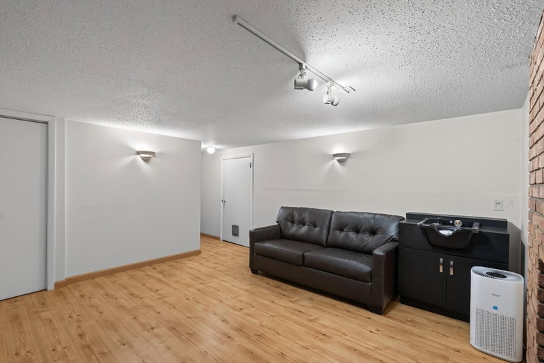
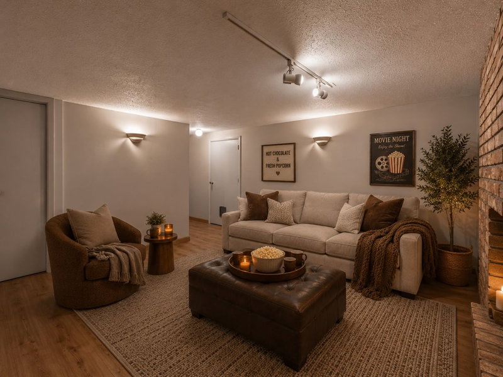
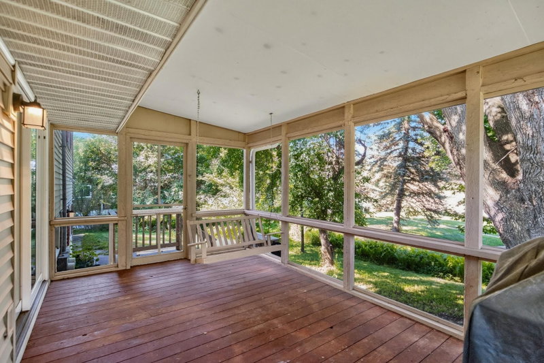
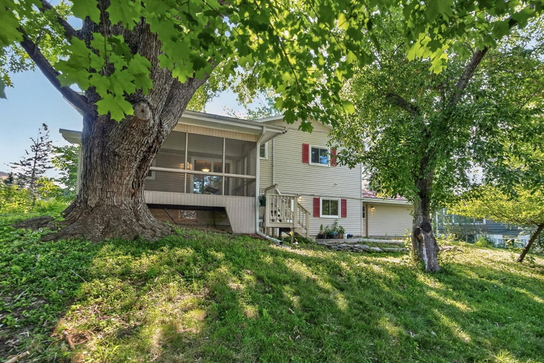
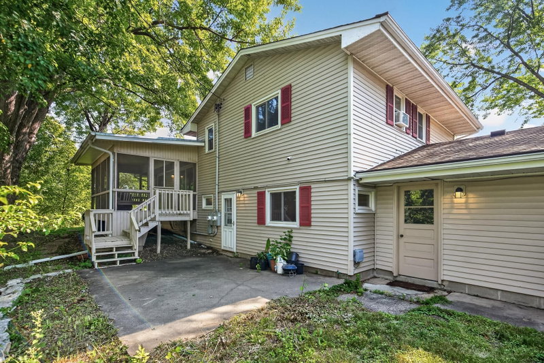
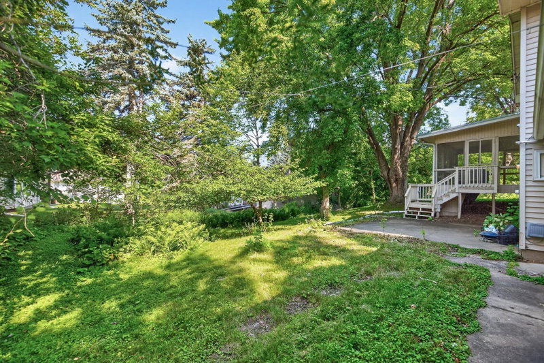
Tucked into a quiet Burnsville cul-de-sac near the Minnesota River Valley, this 4BR, 2BA home offers something increasingly hard to find: room to spread out while still feeling connected. The screened three-season porch with its built-in swing may quickly become a favorite spot for morning coffee, evening conversations, or simply enjoying the mature trees surrounding the home. Inside, multiple living areas across the home’s four-level layout create flexibility for movie nights, hobbies, guests, working from home, or simply having a little breathing room. The main living room features pegged hardwood floors, a large bay window, built-ins, and a fireplace, while a second fireplace anchors the lower-level flex room. The kitchen offers granite countertops, built-in appliances, an induction cooktop, convection wall oven, and windows filled with leafy views instead of staring straight into the neighboring homes. Additional highlights include a beamed-ceiling family room with built-in cabinetry, a patio, attached 2-car garage, 200-amp electrical service, and EV charger rough-in. Quiet and tucked away when you’re home, yet close to restaurants, shopping, groceries, and everyday conveniences when you head out. This is a home designed for real life, with character, flexibility, and spaces you’ll actually use.

10704 Prescott Court, Burnsville, MN 55337

Ask an Agent

Interior Information

BasementBlock, Partially Finished
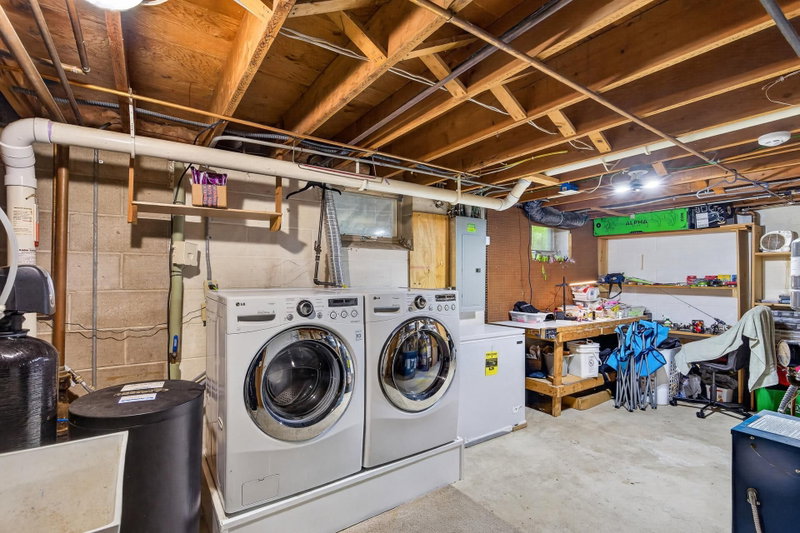
AppliancesCooktop, Dryer, Microwave, Refrigerator, Wall Oven, Washer, Water Softener Owned
CoolingDuctless Mini-Split
HeatingBaseboard, Hot Water
FuelNatural Gas
Fireplaces2
Electric200+ Amp Service

Size & Levels

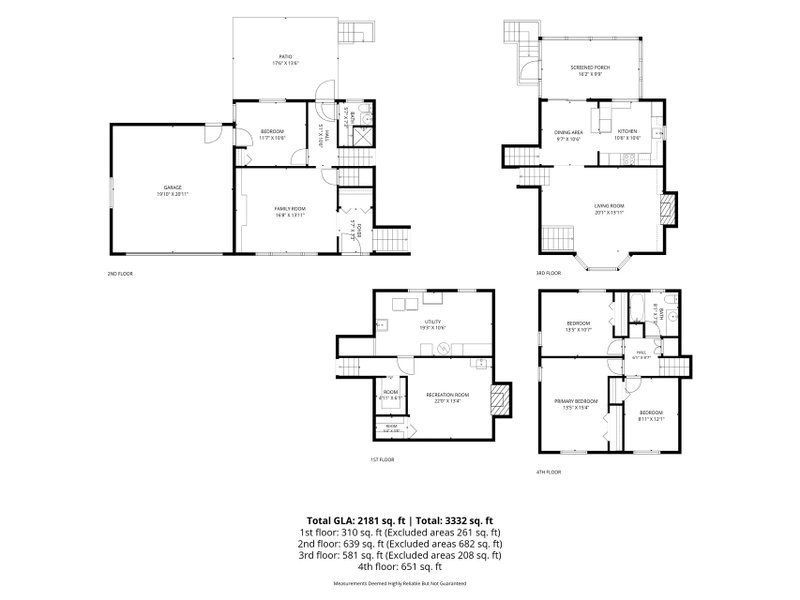
LevelsFour or More Level Split
Total Finished Sq Ft2,520 sq ft
Above Grade Finished1,896 sq ft
Below Grade Finished208 sq ft
Main Level Finished1,272 sq ft

Bathrooms

Full Baths1
3/4 Baths1
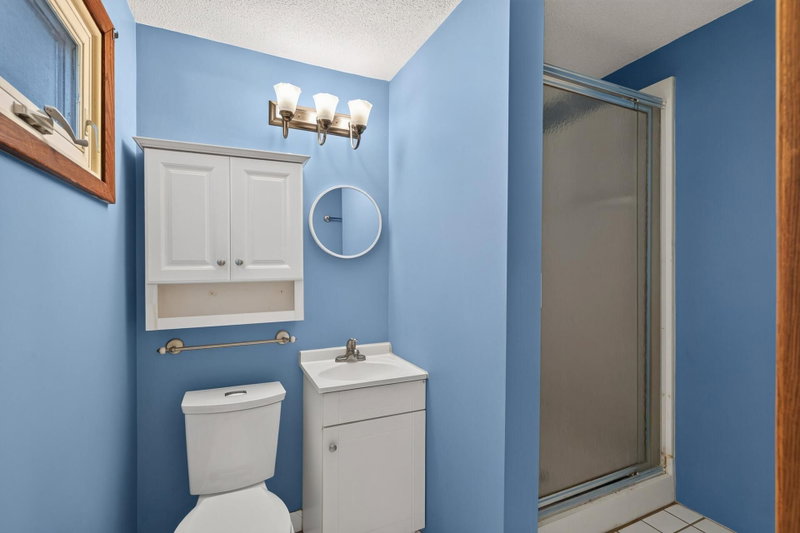
Bathroom DetailsMain Floor 3/4 Bath, Upper Level Full Bath

Rooms

Main Level Rooms

Living Room20' x 14'
Family Room17' x 14'
Dining Room11' x 9'
Kitchen11' x 11'
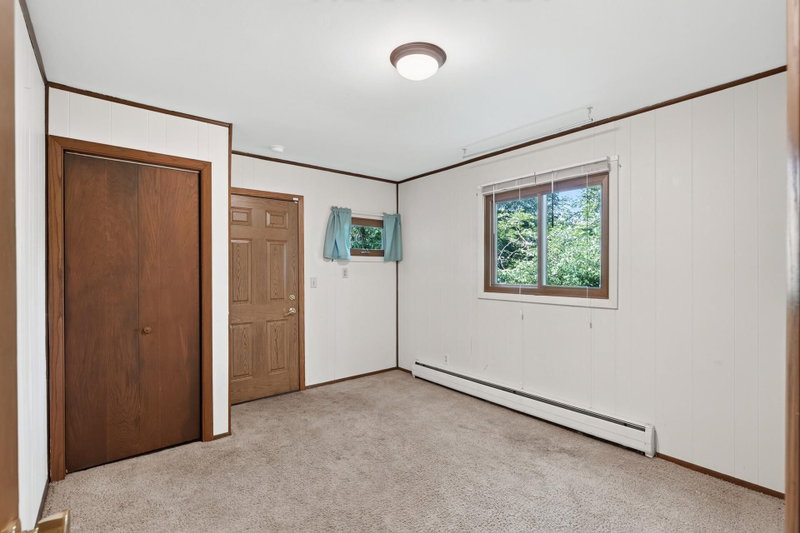
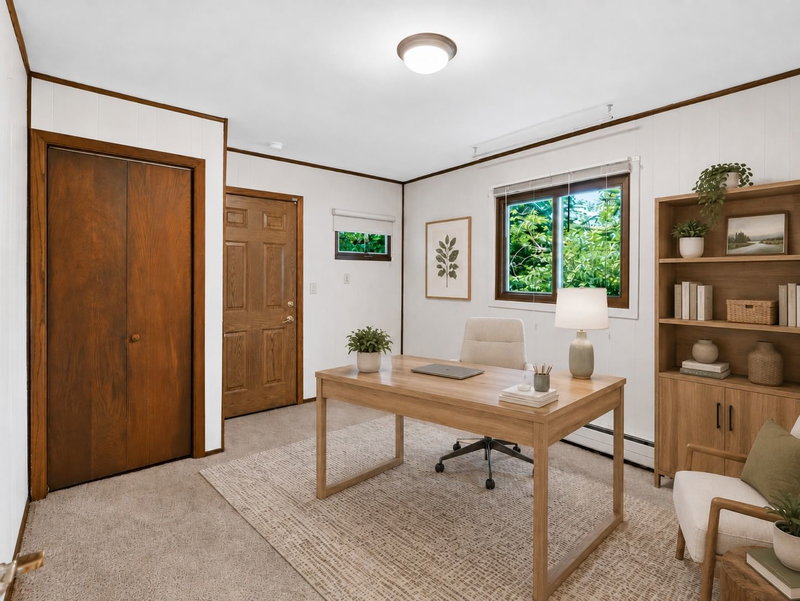
Bedroom 412' x 10'
Screened Porch16' x 10'
Foyer7' x 6'

Upper Level Rooms

Bedroom15' x 11'
Bedroom 212' x 10'
Bedroom 312' x 9'

Lower Level Rooms

Flex Room14' x 13'

Exterior & Parking

ExteriorStone, Vinyl
FoundationBlock
Garage Stalls2
Garage Size20x21 (440 sq ft)
ParkingAttached Garage

Lot & Utilities

Property SubtypeSingle Family
Lot Size0.26 acres
Lot Dimensions71x116x140x130
ZoningResidential-Single Family
SubdivisionRiver Hills 1st Add
TownshipBurnsville
CountyDakota
SewerCity Sewer/Connected
WaterCity Water/Connected

Financial & Tax Information

Annual Taxes$4,124
Tax Year2026
Tax w/ Assessments$4,124
Assessment PendingNo
Parcel Number026410002200
List TypeExclusive Right To Sell

Location

Call 612-356-2121For Showings and Questions
Broker Reciprocity logo
Listed by: Edina Realty, Inc.
Source: NorthstarMLS

Copyright 2026 Regional Multiple Listing Service of Minnesota, Inc. All rights reserved. Information Deemed Reliable But Not Guaranteed. The data relating to real estate for sale on this web site comes in part from the Broker Reciprocity℠ Program of the Regional Multiple Listing Service of Minnesota, Inc. Real estate listings held by brokerage firms other than Pederson Realty are marked with the Broker Reciprocity℠ logo or the Broker Reciprocity℠ thumbnail logo (a little black house) and detailed information about them includes the name of the listing brokers.