

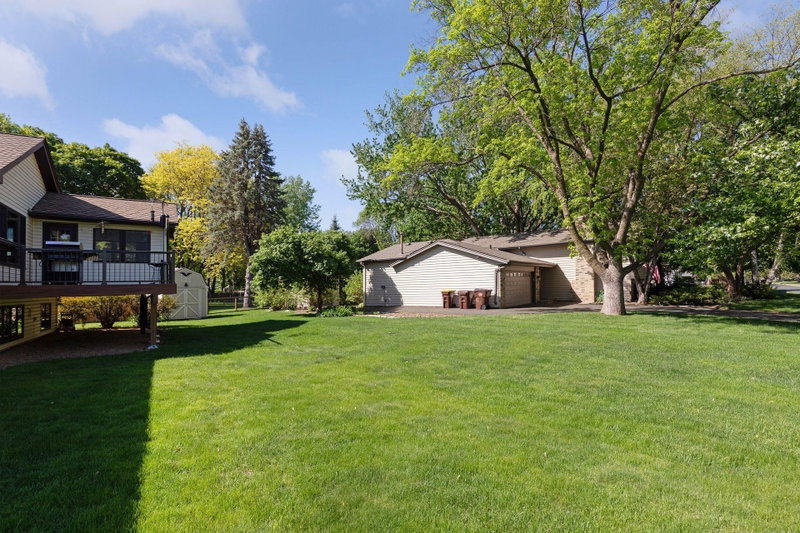
13000 Penn Avenue S - Photo 1
13000 Penn Avenue S - Photo 2
13000 Penn Avenue S - Photo 3
13000 Penn Avenue S - Photo 4
13000 Penn Avenue S - Photo 5
13000 Penn Avenue S - Photo 6
13000 Penn Avenue S - Photo 7
13000 Penn Avenue S - Photo 8
13000 Penn Avenue S - Photo 9
13000 Penn Avenue S - Photo 10
13000 Penn Avenue S - Photo 11
13000 Penn Avenue S - Photo 12
13000 Penn Avenue S - Photo 13
13000 Penn Avenue S - Photo 14
13000 Penn Avenue S - Photo 15
13000 Penn Avenue S - Photo 16
13000 Penn Avenue S - Photo 17
13000 Penn Avenue S - Photo 18
13000 Penn Avenue S - Photo 19
13000 Penn Avenue S - Photo 20
13000 Penn Avenue S - Photo 21
13000 Penn Avenue S - Photo 22
13000 Penn Avenue S - Photo 23
13000 Penn Avenue S - Photo 24
13000 Penn Avenue S - Photo 25
13000 Penn Avenue S - Photo 26
13000 Penn Avenue S - Photo 27
13000 Penn Avenue S - Photo 28
13000 Penn Avenue S - Photo 29
13000 Penn Avenue S - Photo 30
13000 Penn Avenue S - Photo 31
13000 Penn Avenue S - Photo 32
13000 Penn Avenue S - Photo 33
13000 Penn Avenue S - Photo 34
13000 Penn Avenue S - Photo 35
13000 Penn Avenue S - Photo 36
13000 Penn Avenue S - Photo 37
13000 Penn Avenue S - Photo 38
13000 Penn Avenue S - Photo 39
13000 Penn Avenue S - Photo 40
13000 Penn Avenue S - Photo 41
1 / 41
13000 Penn Avenue S
13000 Penn Avenue S
13000 Penn Avenue S
13000 Penn Avenue S
13000 Penn Avenue S

13000 Penn Avenue S, Burnsville, MN 55337 - MLS# 7152263

MLS® #: 7152263|Listed: Sep 29, 2026

$389,900

Open HouseOct 10, 12 - 1:30 PM
Bedrooms
4
Bathrooms
2
Square Feet
2,222
Acres
0.29
Year Built
1984
Property Type
Residential
Heating
Natural Gas, Forced Air
Cooling
Ceiling Fan(s), Central Air
Garages
3
School District
191 - Burnsville-Eagan-Savage

Welcome to 13000 Penn Avenue S, where space, flexibility, and a fantastic Burnsville location come together! Set on a generous .29-acre corner lot in the Highland Forest neighborhood, this 4-bedroom, 2-bath split-level offers 2,200+ finished square feet with plenty of room to spread out, entertain, work from home, or host overnight guests. The inviting three-season porch is the perfect place for morning coffee, summer dinners, or relaxed evenings, while the maintenance-free deck extends the living space outdoors. Newer Andersen windows on the upper level bring in abundant natural light, and vinyl siding, along with a new roof and gutters in 2019, adds low-maintenance convenience and peace of mind. A hard-to-find three-car garage provides exceptional space for vehicles, storage, hobbies, and all that Minnesota winter gear. Located near Highland Forest Park, schools, shopping, dining, and major roadways, this spacious home offers room to enjoy inside and out—and is ready for its next chapter!

13000 Penn Avenue S, Burnsville, MN 55337

Ask an Agent

Open Houses

  • OCT10
    Saturday
    12 - 1:30 PM

Interior Information

BasementFinished, Full
AppliancesDishwasher, Dryer, Microwave, Range, Refrigerator, Washer
CoolingCentral Air
HeatingForced Air
FuelNatural Gas
LaundryIn Basement, Lower Level, Laundry Room, In Unit, Washer Hookup
Dining RoomInformal Dining Room, Kitchen/Dining Room
Interior AmenitiesCeiling Fan(s), Deck, Natural Woodwork, Porch, Washer/Dryer Hookup, Walk-In Closet

Size & Levels

LevelsSplit Entry (Bi-Level)
Total Finished Sq Ft2,222 sq ft
Above Grade Finished1,154 sq ft
Below Grade Finished1,068 sq ft
Main Level Finished1,154 sq ft

Bathrooms

Full Baths1
3/4 Baths1
Bathroom Details3/4 Basement, Upper Level Full Bath

Rooms

Upper Level Rooms

Living Room13' x 27'
Dining Room11' x 9'
Kitchen11' x 12'
Bedroom13' x 15'
Bedroom 211' x 10'
Three Season Porch11' x 15'

Lower Level Rooms

Family Room23' x 14'
Bedroom 313' x 10'
Bedroom 411' x 10'

Exterior & Parking

ExteriorVinyl
RoofAge 8 Years or Less, Asphalt
FoundationPermanent
Patio / PorchComposite Decking, Deck, Porch
Garage Stalls3
Garage Size32' x 23' (814 sq ft)
ParkingAttached Garage

Lot & Utilities

Property SubtypeSingle Family
Lot Size0.29 acres
Lot Dimensions113' x 112' x 67' x 66' x 88'
Lot DescriptionCorner Lot
ZoningResidential-Single Family
SubdivisionHighland Forest 4th Add
TownshipBurnsville
CountyDakota
SewerCity Sewer/Connected
WaterCity Water/Connected

Financial & Tax Information

Annual Taxes$3,880
Tax Year2026
Tax w/ Assessments$3,880
Assessment PendingNo
Parcel Number023290301010
Financing OptionsConventional, VA, FHA, Cash
Assumable MortgageNot Assumable
List TypeExclusive Right To Sell

Location

Call 612-356-2121For Showings and Questions
Broker Reciprocity logo
Listed by: Pemberton RE
Source: NorthstarMLS

Copyright 2026 Regional Multiple Listing Service of Minnesota, Inc. All rights reserved. Information Deemed Reliable But Not Guaranteed. The data relating to real estate for sale on this web site comes in part from the Broker Reciprocity℠ Program of the Regional Multiple Listing Service of Minnesota, Inc. Real estate listings held by brokerage firms other than Pederson Realty are marked with the Broker Reciprocity℠ logo or the Broker Reciprocity℠ thumbnail logo (a little black house) and detailed information about them includes the name of the listing brokers.