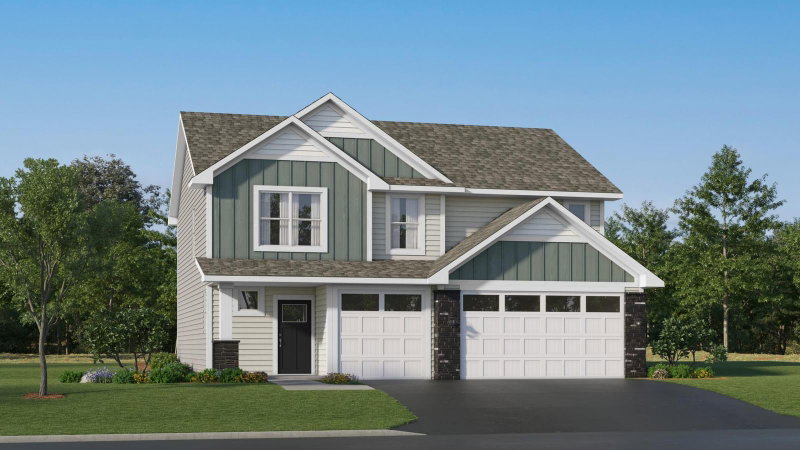
904 Erickson Lane - Photo 1
1 / 23
904 Erickson Lane
904 Erickson Lane
904 Erickson Lane
904 Erickson Lane
904 Erickson Lane

904 Erickson Lane, Buffalo, MN 55313 - MLS# 7166682

MLS® #: 7166682|Listed: Oct 29, 2026

$431,645

Bedrooms
4
Bathrooms
3
Square Feet
2,498
Acres
0.2
Year Built
2026
Property Type
Residential
Heating
Natural Gas, Forced Air, Fireplace(s)
Cooling
Central Air
Garages
3
School District
877 - Buffalo-Hanover-Montrose

This home is under construction and available for a February closing! Welcome to Settlers Brook, Buffalo’s newest community, where scenic beauty meets small-town charm. This beautifully designed two-story Berkley home offers a functional and stylish layout, ideal for modern living. The main level boasts an open floor plan where the great room seamlessly connects to the dining area and well-appointed kitchen—perfect for hosting and everyday moments. Upstairs, a versatile loft provides extra space for work or relaxation, accompanied by four spacious bedrooms, including a luxurious owner’s suite with a walk-in closet and private bath. Additional highlights include plush carpeting in the bedrooms, luxury vinyl plank flooring in main living areas, LED lighting throughout and professionally designed interior color packages. The attached three-car garage is fully drywalled, insulated and equipped with a garage door opener and coach lights, offering abundant storage and functionality. Ideally located in the heart of Buffalo, Settlers Brook offers easy access to schools, shopping, and local favorites—all with no HOA fees. Experience modern living in a peaceful, welcoming setting.

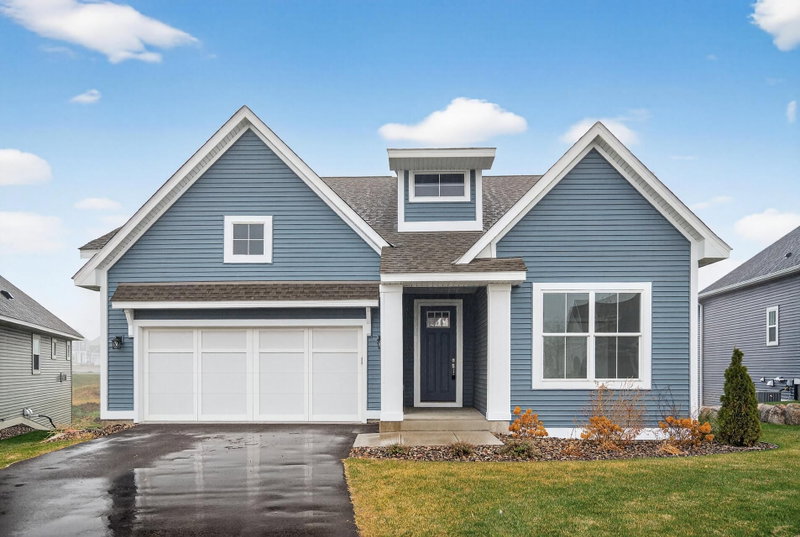
904 Erickson Lane, Buffalo, MN 55313

Ask an Agent

Interior Information

AppliancesAir-To-Air Exchanger, Dishwasher, Disposal, Humidifier, Microwave, Other, Range, Refrigerator, Stainless Steel Appliances, Tankless Water Heater
CoolingCentral Air
HeatingForced Air, Fireplace(s)
FuelNatural Gas
Fireplaces1
Fireplace FeaturesElectric, Living Room
LaundryGas Dryer Hookup, Laundry Room, Upper Level, Washer Hookup
Dining RoomInformal Dining Room, Kitchen/Dining Room, Living/Dining Room
Interior AmenitiesKitchen Center Island, Kitchen Window, Primary Bedroom Walk-In Closet, Paneled Doors, Porch, In-Ground Sprinkler, Washer/Dryer Hookup, Walk-In Closet
Electric200+ Amp Service

Size & Levels

LevelsTwo
Total Finished Sq Ft2,498 sq ft
Above Grade Finished2,498 sq ft
Main Level Finished977 sq ft

Bathrooms

Full Baths1
3/4 Baths1
1/2 Baths1
Bathroom Details3/4 Primary, Double Sink, Private Primary, Main Floor 1/2 Bath, Upper Level Full Bath

Rooms

Main Level Rooms

Living Room17' x 15'
Dining Room9' x 14'
Kitchen13' x 14'

Upper Level Rooms

Loft14' x 11'
Bedroom16' x 15'
Bedroom 213' x 11'
Bedroom 312' x 11'
Bedroom 411' x 11'

Exterior & Parking

ExteriorShakes, Vinyl
ConstructionConcrete, Frame
RoofAge 8 Years or Less, Asphalt
FoundationSlab
Patio / PorchFront Porch
Garage Stalls3
ParkingAttached Garage, Asphalt, Garage Door Opener
New ConstructionYes

Lot & Utilities

Property SubtypeSingle Family
Lot Size0.2 acres
Lot DimensionsTBD
Lot DescriptionSod Included in Price, Underground Utilities
ZoningResidential-Single Family
SubdivisionSettlers Brook
TownshipBuffalo
CountyWright
SewerCity Sewer/Connected
WaterCity Water/Connected
Road FrontageCity Street, Curbs, Paved Streets

Financial & Tax Information

Annual Taxes$0
Tax Year2026
Tax w/ Assessments$0
Assessment PendingNo
Parcel NumberTBD
List TypeExclusive Right To Sell

Location

Call 612-356-2121For Showings and Questions

Schools

Broker Reciprocity logo
Listed by: Lennar Sales Corp
Source: NorthstarMLS

Copyright 2026 Regional Multiple Listing Service of Minnesota, Inc. All rights reserved. Information Deemed Reliable But Not Guaranteed. The data relating to real estate for sale on this web site comes in part from the Broker Reciprocity℠ Program of the Regional Multiple Listing Service of Minnesota, Inc. Real estate listings held by brokerage firms other than Pederson Realty are marked with the Broker Reciprocity℠ logo or the Broker Reciprocity℠ thumbnail logo (a little black house) and detailed information about them includes the name of the listing brokers.