1 / 11


2620 Buffalo Ridge Drive, Buffalo, MN 55313 - MLS# 7123847
$459,900
Bedrooms
3
Bathrooms
3
Square Feet
2,036
Acres
0.161
Year Built
2026
Property Type
Residential
Heating
Natural Gas, Forced Air
Cooling
Central Air
Garages
3
School District
877 - Buffalo-Hanover-Montrose
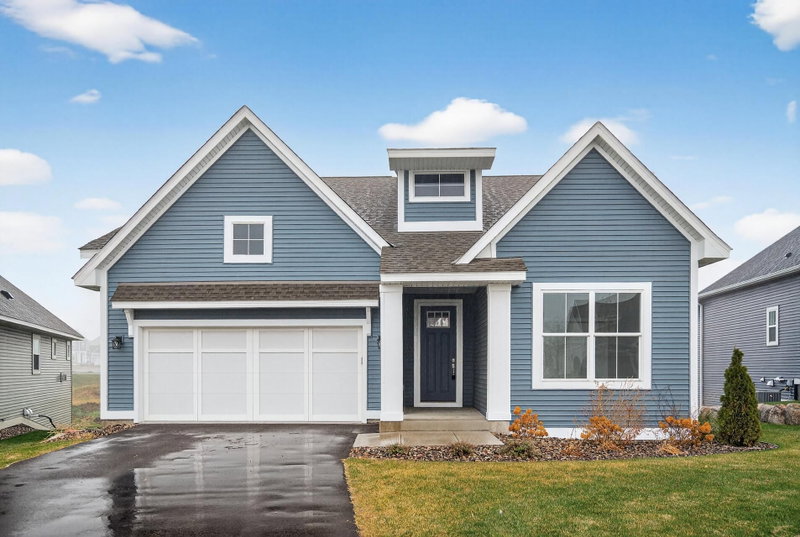
Welcome to the "Bjorn" Rambler plan. This 'To Be Built' home offers 3 bedrooms, 3 bathrooms with open concept from kitchen, dining to living room. Primary bedroom, private primary bath & laundry room are on the main level, 2 bedrooms & oversized family room on the lower level.
LP Smart/board and baton siding on the front of the house, 3 stall oversized garage will be sure to please.
Construction started July '26 and will be completed in roughly 6 months. Some features in the home can be customized by the buyer!
Interior Information
BasementDaylight/Lookout Windows, Drain Tiled, Sump Basket, Sump Pump
AppliancesAir-To-Air Exchanger, Dishwasher, Gas Water Heater, Microwave, Range, Refrigerator, Stainless Steel Appliances
CoolingCentral Air
HeatingForced Air
FuelNatural Gas
Fireplaces1
Fireplace FeaturesElectric
LaundryLaundry Room, Main Level
Dining RoomKitchen/Dining Room
Interior AmenitiesKitchen Center Island, Kitchen Window, Primary Bedroom Walk-In Closet, Main Floor Primary Bedroom, In-Ground Sprinkler
Electric100 Amp Service
Size & Levels
LevelsOne
Total Finished Sq Ft2,422 sq ft
Above Grade Finished1,211 sq ft
Below Grade Finished825 sq ft
Main Level Finished1,211 sq ft
Bathrooms
Full Baths2
1/2 Baths1
Bathroom DetailsFull Primary, Private Primary, Main Floor 1/2 Bath, Main Floor Full Bath
Rooms
Main Level Rooms
Living Room12' x 13'5"
Dining Room10' x 12'5"
Kitchen10' x 11'
Bedroom11' x 14'
Laundry7' x 11'
Foyer6' x 12'
Lower Level Rooms
Family Room13' x 21'
Bedroom 211' x 11'
Bedroom 311' x 11'
Exterior & Parking
ExteriorEngineered Wood, Vinyl
FoundationPoured Concrete
Garage Stalls3
Garage Size25x30 (615 sq ft)
Garage Door16' wide x 8' tall
ParkingAttached Garage, Asphalt
Lot & Utilities
Property SubtypeSingle Family
Lot Size0.161 acres
Lot Dimensions76x123x42x113
ZoningResidential-Single Family
TownshipBuffalo
CountyWright
SewerCity Sewer/Connected
WaterCity Water/Connected
Road FrontageCity Street
Homeowners Association
Association Fee$227 / month
AssociationFirst Service Residential
Phone(952) 277-2716
CommunityGreenbrier Hills
Assessment PendingNo
Fee IncludesLawn Care, Other, Snow Removal
Financial & Tax Information
Annual Taxes$944
Tax Year2026
Tax w/ Assessments$944
Assessment PendingNo
Parcel Number103260002040
Financing OptionsConventional, Cash
Assumable MortgageNot Assumable
List TypeExclusive Right To Sell