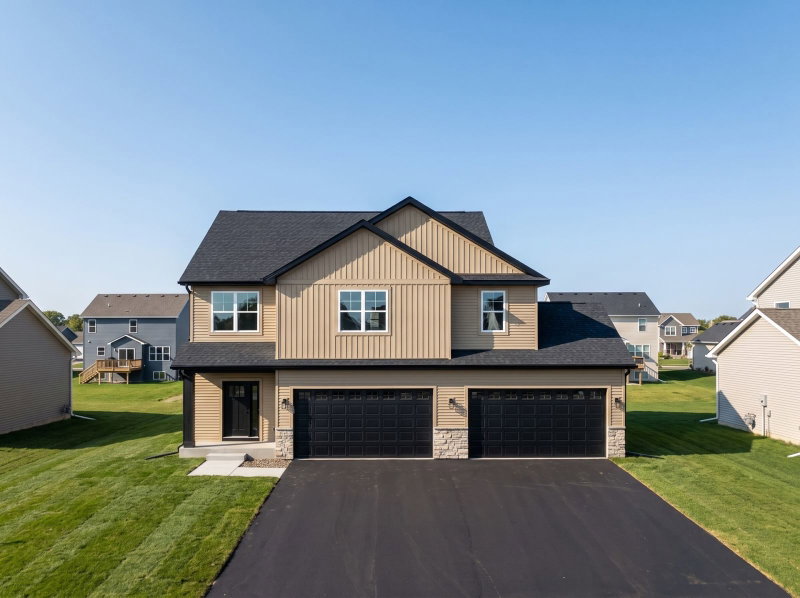
2509 Copper Creek Lane - Photo 1
1 / 109
2509 Copper Creek Lane

2509 Copper Creek Lane, Buffalo, MN 55313 - MLS# 7148978

MLS® #: 7148978|Listed: Sep 30, 2026

$625,000

$650,000↓ 3.8%
Open HouseOct 18, 3 - 4:30 PM
Bedrooms
9
Bathrooms
5
Square Feet
6,134
Acres
0.311
Year Built
2021
Property Type
Residential
Heating
Natural Gas, Forced Air, Fireplace(s)
Cooling
Ceiling Fan(s), Central Air
Garages
3
School District
877 - Buffalo-Hanover-Montrose

Crafted in 2022, this extraordinary 9 (YES 9!) bedroom, 4 bathroom estate merges grand architectural scale with refined modern finishes, creating an unmatched sanctuary tailored for large scale living, multi generational flexibility, and effortless entertaining. Curb appeal begins immediately with a classic front porch framing the entrance and a sleek concrete driveway leading to an expansive 3 car heated garage an ideal setup for winter comfort, vehicle storage, or workshop space. Inside, high durability LVL flooring flows continuously across a sun drenched main level designed for flexible everyday living and formal hosting. At the heart of the home, a warm fireplace anchor the main living zone, which seamlessly bridges two distinct dining rooms to comfortably accommodate everything from casual family breakfasts to grand holiday banquets. Gourmet enthusiasts will appreciate the kitchen's rich granite countertops, expansive meal prep space, and premium stainless steel appliances. Adding exceptional convenience, a main floor bedroom and adjacent full bathroom offer a private, stairs free retreat perfect for visiting guests or live in family members. Upstairs, a versatile central loft area serves as a ideal bonus room for a secondary lounge, media nook, or study space. Four generous bedrooms occupy this upper floor, headlined by a truly massive primary suite designed as a spa inspired retreat features a deep soaking tub, a seamless walk-in shower, a double sink vanity, and a colossal walk-in closet with abundant storage. The downstairs level extends the footprint even further, featuring four additional bedrooms and a fully equipped secondary kitchenette creating a self contained in-law suite or guest wing. Outside, the property transitions into a backyard oasis with a monumental 16x56 maintenance free deck designed for seamless indoor outdoor hosting, all set above a sprawling, lush lawn kept vibrant year round by an integrated irrigation system. Elevating the lifestyle even further, the vibrant community offers rare HOA amenities, including scenic walking trails, a thriving vineyard, and a picturesque apple orchard right outside your back door.

2509 Copper Creek Lane, Buffalo, MN 55313

Ask an Agent

Open Houses

  • OCT18
    SundayTomorrow
    3 - 4:30 PM

Interior Information

BasementBlock, Daylight/Lookout Windows, Drain Tiled, Drainage System, Egress Window(s), Finished, Full, Kitchenette, Storage Space, Sump Pump
AppliancesAir-To-Air Exchanger, Dishwasher, Disposal, Dryer, ENERGY STAR Qualified Appliances, Exhaust Fan, Humidifier, Gas Water Heater, Water Filtration System, Iron Filter, Microwave, Range, Refrigerator, Stainless Steel Appliances, Washer, Water Softener Owned
CoolingCentral Air
HeatingForced Air, Fireplace(s)
FuelNatural Gas
Fireplaces1
Fireplace FeaturesGas, Living Room
LaundryLaundry Room, Upper Level
Dining RoomEat In Kitchen, Informal Dining Room, Kitchen/Dining Room, Living/Dining Room, Separate/Formal Dining Room
Interior AmenitiesCable, Ceiling Fan(s), Deck, Exercise Room, Hot Tub, Kitchen Center Island, Kitchen Window, Primary Bedroom Walk-In Closet, Natural Woodwork, Paneled Doors, Porch, In-Ground Sprinkler, Vaulted Ceiling(s), Washer/Dryer Hookup, Wet Bar, Walk-In Closet
ElectricCircuit Breakers, 200+ Amp Service

Size & Levels

LevelsTwo
Total Finished Sq Ft6,419 sq ft
Above Grade Finished4,312 sq ft
Below Grade Finished1,822 sq ft
Main Level Finished2,107 sq ft
Foundation Size43x49

Bathrooms

Full Baths4
3/4 Baths1
Bathroom Details3/4 Basement, Double Sink, Bathroom Ensuite, Full Primary, Full Jack & Jill, Private Primary, Main Floor Full Bath, Separate Tub & Shower, Upper Level Full Bath, Walk-In Shower Stall, Walk Thru

Rooms

Main Level Rooms

Living Room21' x 19'
Dining Room13' x 12'
Informal Dining Room16' x 11'
Kitchen16' x 14'
Bedroom13' x 13'
Deck16' x 56'
Foyer11' x 7'

Upper Level Rooms

Loft20' x 11'
Bedroom 218' x 14'
Bedroom 313' x 12'
Bedroom 414' x 11'
Bedroom 512' x 12'
Walk-In Closet9' x 19'
Primary Bathroom11' x 14'

Lower Level Rooms

Bedroom 613' x 10'
Flex Room13' x 11'
Bonus Room13' x 10'
Guest Room13' x 10'
Utility Room19' x 15'

Exterior & Parking

ExteriorStone, Vinyl
ConstructionBlock
RoofAge 8 Years or Less, Asphalt
FoundationBlock
Patio / PorchComposite Decking, Deck
Garage Stalls3
Garage Size30x21 (630 sq ft)
ParkingAttached Garage, Concrete, Finished Garage, Garage Door Opener, Heated Garage, Insulated Garage, Storage

Lot & Utilities

Property SubtypeSingle Family
Lot Size0.311 acres
Lot DimensionsIrregular
Lot DescriptionIrregular Lot
ZoningResidential-Single Family
SubdivisionGreenbriar Hills
TownshipBuffalo
CountyWright
SewerCity Sewer/Connected
WaterCity Water/Connected
Road FrontageCity Street, Curbs, Paved Streets, Sidewalks
Other StructuresGazebo, Hot Tub

Homeowners Association

Association Fee$40 / month
AssociationFirst service residential
Fee IncludesShared Amenities

Financial & Tax Information

Annual Taxes$7,396
Tax Year2025
Tax w/ Assessments$7,396
Parcel Number103255002010
Financing OptionsConventional, VA, FHA, Cash, Rural Development, USDA
Assumable MortgageNot Assumable
List TypeExclusive Right To Sell

Location

Call 612-356-2121For Showings and Questions
Broker Reciprocity logo
Listed by: Keller Williams Integrity NW
Source: NorthstarMLS

Copyright 2026 Regional Multiple Listing Service of Minnesota, Inc. All rights reserved. Information Deemed Reliable But Not Guaranteed. The data relating to real estate for sale on this web site comes in part from the Broker Reciprocity℠ Program of the Regional Multiple Listing Service of Minnesota, Inc. Real estate listings held by brokerage firms other than Pederson Realty are marked with the Broker Reciprocity℠ logo or the Broker Reciprocity℠ thumbnail logo (a little black house) and detailed information about them includes the name of the listing brokers.