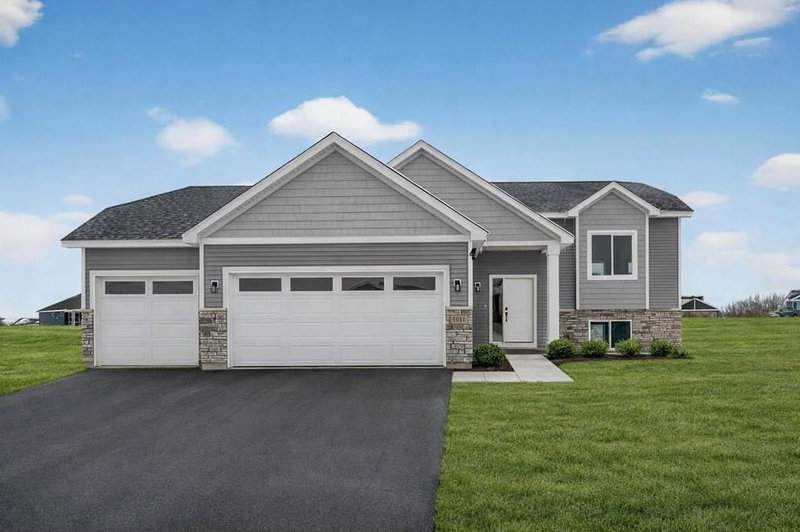
2001 Buffalo Run Road - Photo 1
1 / 44
2001 Buffalo Run Road

2001 Buffalo Run Road, Buffalo, MN 55313 - MLS# 7158617

MLS® #: 7158617|Listed: Oct 12, 2026

$469,000

Bedrooms
6
Bathrooms
4
Square Feet
3,779
Acres
0.388
Year Built
2005
Property Type
Residential
Heating
Natural Gas, Forced Air, Fireplace(s)
Cooling
Central Air
Garages
3
School District
877 - Buffalo-Hanover-Montrose

Expansive two-story home featuring 6 bedrooms, 4 bathrooms, 2 fireplaces, a 3-car garage, and a welcoming covered front porch. The bright, open layout showcases hardwood floors throughout much of the main level, new carpeting on the main floor/upstairs and four bedrooms upstairs, including a spacious primary suite with a walk-in closet and private bath including a jetted tub.

The walkout lower level is built for entertaining with heated tile floors, custom barn doors, a sixth

bedroom, theater area and an impressive wet bar featuring a copper sink and a wine cooler.

Enjoy the private wooded backyard with a basketball/pickleball court, firepit, and irrigation system. New roof in 2020. Conveniently located near lakes, Wild Marsh Golf Club, shopping, and more.

2001 Buffalo Run Road, Buffalo, MN 55313

Ask an Agent

Interior Information

BasementEgress Window(s), Finished, Full, Walkout
AppliancesCooktop, Dishwasher, Dryer, Electronic Air Filter, Exhaust Fan, Freezer, Gas Water Heater, Microwave, Refrigerator, Stainless Steel Appliances, Wall Oven, Washer, Water Softener Owned, Wine Cooler
CoolingCentral Air
HeatingForced Air, Fireplace(s), In-Floor Heating
FuelNatural Gas
Fireplaces2
Fireplace FeaturesFamily Room, Gas, Living Room
LaundryLaundry Room, Main Level, Sink, Washer Hookup
Dining RoomKitchen/Dining Room, Living/Dining Room, Separate/Formal Dining Room
Interior AmenitiesHardwood Floors, Kitchen Center Island, Kitchen Window, Paneled Doors, Porch, Washer/Dryer Hookup, Wet Bar, Walk-In Closet
Electric200+ Amp Service

Size & Levels

LevelsTwo
Total Finished Sq Ft3,940 sq ft
Above Grade Finished2,653 sq ft
Below Grade Finished1,126 sq ft
Main Level Finished1,287 sq ft

Bathrooms

Full Baths2
3/4 Baths1
1/2 Baths1
Bathroom Details3/4 Basement, Double Sink, Full Primary, Private Primary, Main Floor 1/2 Bath, Separate Tub & Shower, Upper Level Full Bath, Jetted Tub

Rooms

Main Level Rooms

Living Room19' x 16'
Dining Room11'5" x 16'
Kitchen14'5" x 12'5"
Bedroom 510' x 10'
Laundry7' x 7'5"
Foyer9' x 11'5"
Flex Room11' x 11'

Upper Level Rooms

Bedroom15' x 15'
Bedroom 211'5" x 12'5"
Bedroom 311'5" x 14'
Bedroom 411' x 11'

Lower Level Rooms

Bedroom 616' x 13'
Bar/Wet Bar Room11' x 9'
Recreation Room24' x 17'

Exterior & Parking

ExteriorStone, Metal, Vinyl
RoofAge 8 Years or Less
FoundationBlock
Garage Stalls3
Garage Size30x21 (630 sq ft)
ParkingAttached Garage, Asphalt

Lot & Utilities

Property SubtypeSingle Family
Lot Size0.388 acres
Lot Dimensions110x191x80x171
ZoningResidential-Single Family
SubdivisionRodeo Hills 2nd Addn
TownshipBuffalo
CountyWright
SewerCity Sewer/Connected
WaterCity Water/Connected

Financial & Tax Information

Annual Taxes$6,550
Tax Year2026
Tax w/ Assessments$6,550
Assessment PendingNo
Parcel Number103223003090
Financing OptionsConventional, VA, FHA, Cash
List TypeExclusive Right To Sell
Potential Short SaleYes

Location

Call 612-356-2121For Showings and Questions
Broker Reciprocity logo
Listed by: Keller Williams Realty Integrity
Source: NorthstarMLS

Copyright 2026 Regional Multiple Listing Service of Minnesota, Inc. All rights reserved. Information Deemed Reliable But Not Guaranteed. The data relating to real estate for sale on this web site comes in part from the Broker Reciprocity℠ Program of the Regional Multiple Listing Service of Minnesota, Inc. Real estate listings held by brokerage firms other than Pederson Realty are marked with the Broker Reciprocity℠ logo or the Broker Reciprocity℠ thumbnail logo (a little black house) and detailed information about them includes the name of the listing brokers.