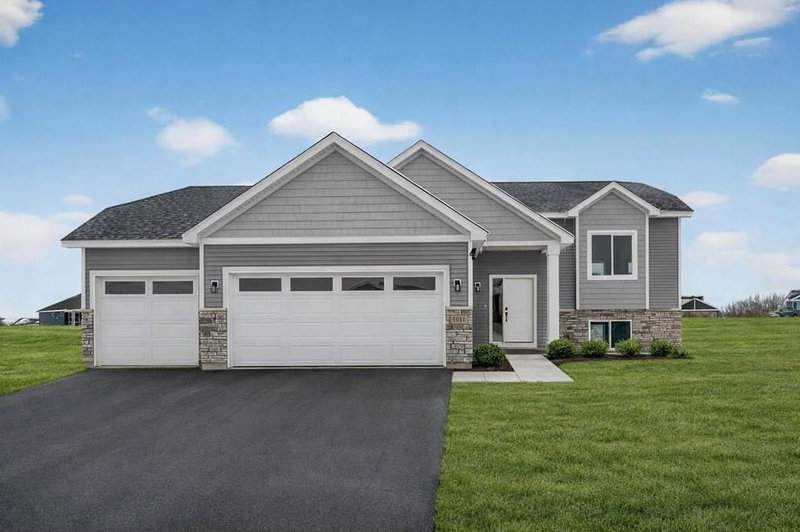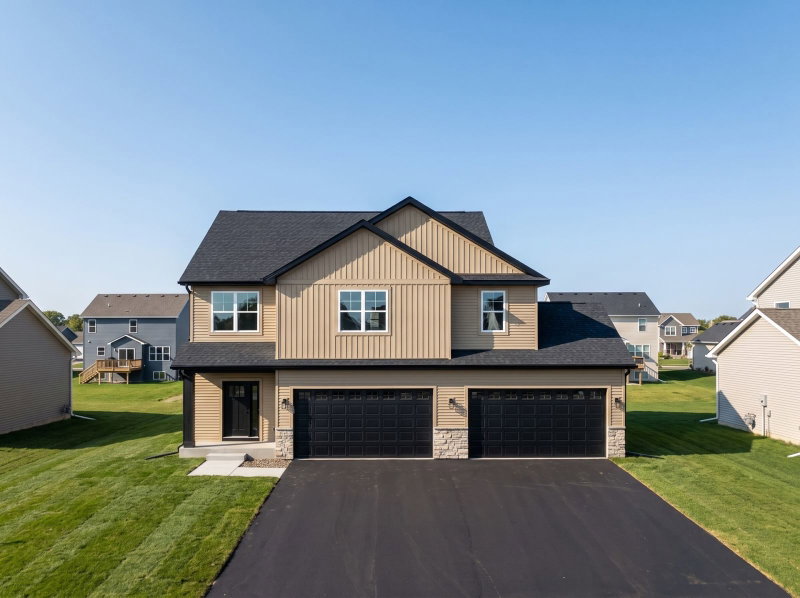
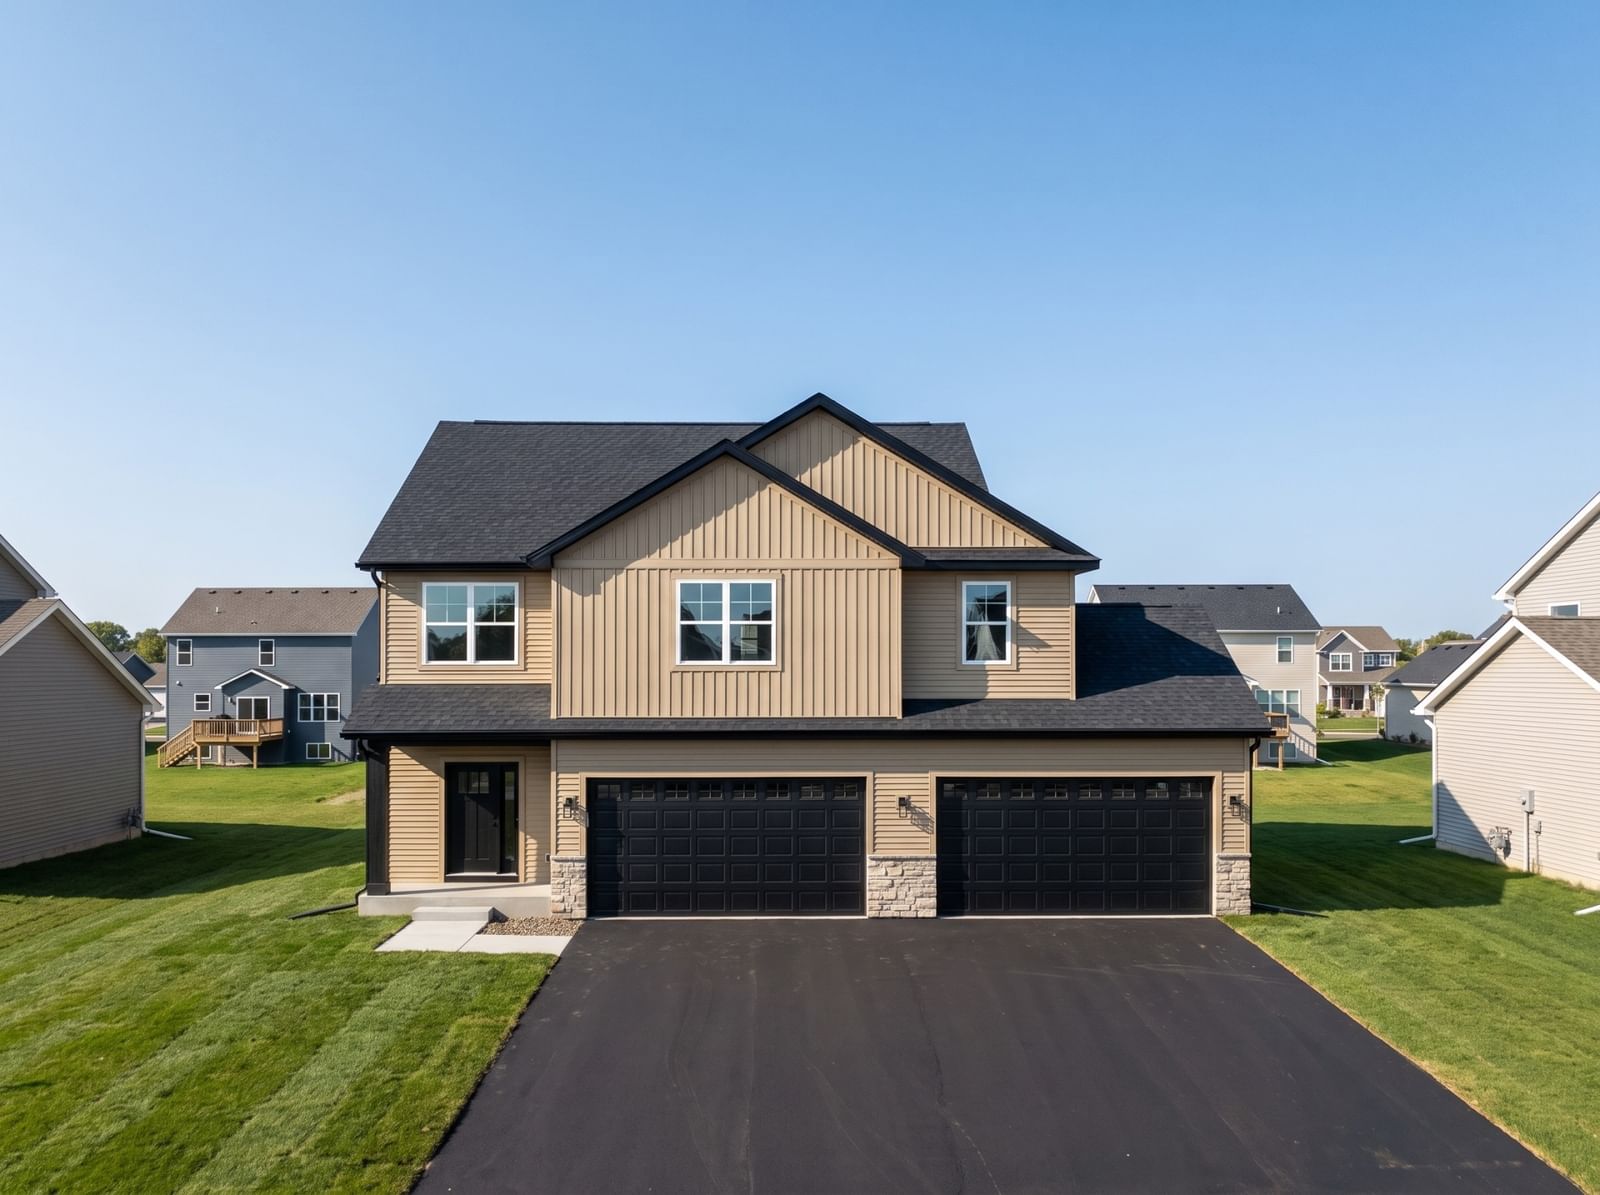
1007 Misty Meadow Boulevard - Photo 1
1 / 60
1007 Misty Meadow Boulevard

1007 Misty Meadow Boulevard, Buffalo, MN 55313 - MLS# 7074492

MLS® #: 7074492|Listed: May 14, 2026

$549,900

Bedrooms
5
Bathrooms
3
Square Feet
2,790
Acres
0.424
Year Built
2026
Property Type
Residential
Heating
Natural Gas, Forced Air
Cooling
Central Air
Garages
4
School District
877 - Buffalo-Hanover-Montrose

This stunning two-story new construction offers a perfect blend of modern design, functionality, and comfort. The main level features stylish wood laminate flooring throughout, an inviting electric fireplace, and a kitchen equipped with granite countertops, a full stainless steel kitchen appliance package, and a spacious center island - ideal for everyday living and entertaining. You'll also appreciate the convenient mudroom and half bath just off the garage entry. Upstairs, you'll find five generous bedrooms, including a luxurious owner's suite complete with a private bath and walk-in closet. A laundry room on the upper level adds everyday convenience. The fifth bedroom offers flexible space - perfect for a home office or an additional family room to suit your needs. The unfinished walkout lower level provides excellent potential to expand your living space, with room for a future family room, bedroom, and bathroom. Don't miss this incredible opportunity to own a brand-new home at an affordable price in a great location!

1007 Misty Meadow Boulevard, Buffalo, MN 55313

Ask an Agent

Interior Information

BasementDaylight/Lookout Windows, Drain Tiled, Drainage System, Full, Sump Pump, Unfinished, Walkout
AppliancesAir-To-Air Exchanger, Dishwasher, Disposal, Microwave, Range, Refrigerator, Stainless Steel Appliances
CoolingCentral Air
HeatingForced Air
FuelNatural Gas
Fireplaces1
Fireplace FeaturesElectric, Living Room
LaundryGas Dryer Hookup, Laundry Room, Sink, Upper Level, Washer Hookup
Dining RoomEat In Kitchen, Informal Dining Room, Kitchen/Dining Room
Interior AmenitiesHardwood Floors, Kitchen Center Island, Kitchen Window, Primary Bedroom Walk-In Closet, Paneled Doors, Washer/Dryer Hookup
Electric200+ Amp Service

Size & Levels

LevelsTwo
Total Finished Sq Ft3,795 sq ft
Above Grade Finished2,790 sq ft
Main Level Finished1,005 sq ft

Bathrooms

Full Baths2
1/2 Baths1
Bathroom DetailsBasement, Full Primary, Private Primary, Main Floor 1/2 Bath, Rough In, Separate Tub & Shower, Upper Level Full Bath

Rooms

Main Level Rooms

Great Room23' x 23'
Kitchen10' x 16'

Upper Level Rooms

Bedroom15' x 14'
Bedroom 211' x 14'
Bedroom 311' x 13'
Bedroom 416' x 16'
Bedroom 513' x 16'

Exterior & Parking

ExteriorStone, Fiber Board, Metal, Shakes
ConstructionConcrete
RoofAge 8 Years or Less, Asphalt, Pitched
FoundationPoured Concrete
Garage Stalls4
Garage Size40x24 (960 sq ft)
Garage Door16' wide x 7' tall
ParkingAttached Garage, Asphalt, Garage Door Opener, Insulated Garage

Lot & Utilities

Property SubtypeSingle Family
Lot Size0.424 acres
Lot Dimensions76x158x140x198
ZoningResidential-Single Family
SubdivisionMisty Mdws 3rd Add
TownshipBuffalo
CountyWright
SewerCity Sewer/Connected
WaterCity Water/Connected

Financial & Tax Information

Annual Taxes$1,142
Tax Year2026
Tax w/ Assessments$1,142
Assessment PendingNo
Parcel Number103263001040
Financing OptionsConventional, VA, FHA, Cash
Assumable MortgageNot Assumable
List TypeExclusive Right To Sell

Location

Call 612-356-2121For Showings and Questions
Broker Reciprocity logo
Listed by: RE/MAX Results
Source: NorthstarMLS

Copyright 2026 Regional Multiple Listing Service of Minnesota, Inc. All rights reserved. Information Deemed Reliable But Not Guaranteed. The data relating to real estate for sale on this web site comes in part from the Broker Reciprocity℠ Program of the Regional Multiple Listing Service of Minnesota, Inc. Real estate listings held by brokerage firms other than Pederson Realty are marked with the Broker Reciprocity℠ logo or the Broker Reciprocity℠ thumbnail logo (a little black house) and detailed information about them includes the name of the listing brokers.