
1118 25th Street NW - Photo 1
1 / 39
1118 25th Street NW
1118 25th Street NW
1118 25th Street NW
1118 25th Street NW
1118 25th Street NW

1118 25th Street NW, Buffalo, MN 55313 - MLS# 7140783

MLS® #: 7140783|Listed: Sep 8, 2026

$879,900

Bedrooms
4
Bathrooms
4
Square Feet
4,174
Acres
5
Year Built
2003
Property Type
Residential
Heating
Propane, Forced Air, Fireplace(s)
Cooling
Ceiling Fan(s), Central Air
Garages
2
School District
877 - Buffalo-Hanover-Montrose

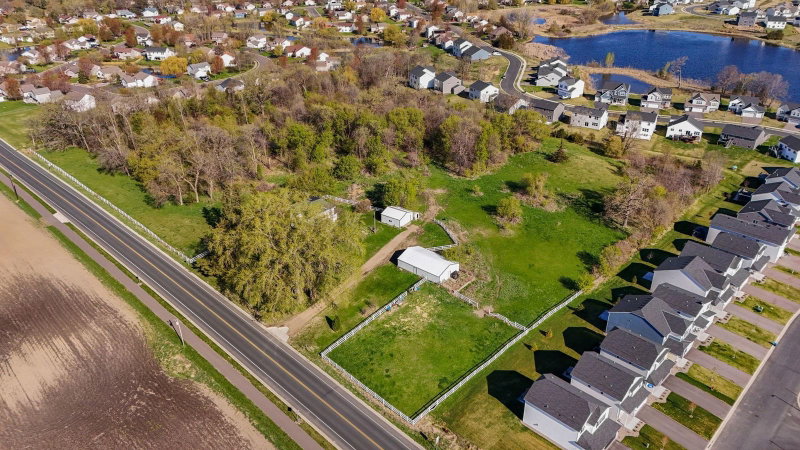
Welcome to the lifestyle you've been dreaming about! Pool, acreage, privacy, and a stunning custom-built one-owner rambler in Buffalo - this extraordinary property truly has it all. Nestled on 5 picturesque acres with a lovely pond, beautiful oak and maple trees, and incredible outdoor spaces, every inch of this property was designed to be enjoyed. Spend summer days swimming in the fabulous in-ground pool, relaxing in the hot tub, or gathering around the gorgeous paver firepit area under the stars. Entertaining family and friends here will feel effortless! Inside, the beautifully maintained custom home offers exceptional main level living with 3 spacious bedrooms, 3 bathrooms, a private office and an impressive family room featuring a striking stone gas fireplace and a dramatic wall of windows showcasing the breathtaking backyard oasis. The amazing kitchen is a dream with abundant Alderwood cabinetry, Corian countertops, wet bar, and plenty of room for hosting holidays and celebrations. The wonderful main floor private office for those who work from home or just want a quiet space to enjoy is an extra feature you will love. A convenient main level laundry room adds even more functionality. The expansive lower level offers endless possibilities with another large family room, 4th bedroom, hobby room, additional bathroom, and massive storage space ready for your future plans. Thoughtful extras throughout the property include a back-up generator, a convenient dog wash station for your furry family members, and a 14x26 detached shed/garage perfect for storing boats, toys, or lawn equipment. Lovingly cared for and beautifully updated through the years, this one-of-a-kind property offers the perfect combination of comfort, character, and outdoor living. Schedule your showing today and experience everything this incredible property has to offer!

1118 25th Street NW, Buffalo, MN 55313

Ask an Agent

Interior Information

BasementDaylight/Lookout Windows, Drain Tiled, Drainage System, Egress Window(s), Finished, Full, Storage Space, Sump Basket, Sump Pump, Unfinished
AppliancesAir-To-Air Exchanger, Central Vacuum, Cooktop, Dishwasher, Double Oven, Dryer, Electric Water Heater, Exhaust Fan, Freezer, Fuel Tank - Rented, Humidifier, Microwave, Range, Refrigerator, Stainless Steel Appliances, Washer, Water Softener Owned
CoolingCentral Air
HeatingForced Air, Fireplace(s)
FuelPropane
Fireplaces1
Fireplace FeaturesFamily Room, Gas, Stone
LaundryGas Dryer Hookup, Laundry Room, Main Level, Sink, Washer Hookup
Dining RoomBreakfast Area, Kitchen/Dining Room
Interior AmenitiesCeiling Fan(s), Hardwood Floors, Hot Tub, Kitchen Window, Primary Bedroom Walk-In Closet, Main Floor Primary Bedroom, Natural Woodwork, Patio, Paneled Doors, Porch, Panoramic View, Satellite Dish, Security System, In-Ground Sprinkler, Tile Floors, Vaulted Ceiling(s), Washer/Dryer Hookup, Wet Bar, Walk-In Closet
Electric200+ Amp Service
AccessibilityHallways 42"+, Door Lever Handles

Size & Levels

LevelsOne
Total Finished Sq Ft4,668 sq ft
Above Grade Finished2,334 sq ft
Below Grade Finished1,840 sq ft
Main Level Finished2,334 sq ft

Bathrooms

Full Baths2
3/4 Baths1
1/2 Baths1
Bathroom Details3/4 Basement, Full Primary, Private Primary, Main Floor 1/2 Bath, Main Floor Full Bath

Rooms

Main Level Rooms

Family Room21'7" x 19'6"
Dining Room15'9" x 11'11"
Kitchen15'9" x 8'5"
Office12' x 11'5"
Bedroom17'9" x 12'8"
Bedroom 214'9" x 14'2"
Bedroom 314'9" x 10'10"
Laundry9'10" x 9'5"
Porch30'8" x 7'5"

Lower Level Rooms

Family Room23'1" x 21'10"
Bedroom 420'1" x 16'1"
Utility Room29'2" x 8'7"
Storage34'5" x 17'8"
Hobby Room20'3" x 17'6"

Exterior & Parking

ExteriorStone, Stucco, Vinyl
RoofAge 8 Years or Less, Asphalt, Pitched
FoundationPoured Concrete
Patio / PorchCovered, Front Porch, Porch, Rear Porch
PoolBelow Ground, Heated
Garage Stalls2
ParkingAttached Garage, Detached Garage, Asphalt, Finished Garage, Garage Door Opener

Lot & Utilities

Property SubtypeSingle Family
Single Family TypeAcreage
Lot Size5 acres
Lot Dimensionscoming
Lot DescriptionTree Coverage - Medium
ZoningResidential-Single Family
TownshipBuffalo
CountyWright
SewerMound Septic, Private Sewer, Septic System Compliant - Yes
WaterPrivate, Well
Road FrontageTownship
Other StructuresGarage(s)
Power CompanyWright-Hennepin Cooperative

Financial & Tax Information

Annual Taxes$6,242
Tax Year2026
Tax w/ Assessments$6,242
Assessment PendingNo
Parcel Number203000231401
Financing OptionsConventional, VA, FHA, Cash
List TypeExclusive Right To Sell

Location

Call 612-356-2121For Showings and Questions
Broker Reciprocity logo
Listed by: Edina Realty, Inc.
Source: NorthstarMLS

Copyright 2026 Regional Multiple Listing Service of Minnesota, Inc. All rights reserved. Information Deemed Reliable But Not Guaranteed. The data relating to real estate for sale on this web site comes in part from the Broker Reciprocity℠ Program of the Regional Multiple Listing Service of Minnesota, Inc. Real estate listings held by brokerage firms other than Pederson Realty are marked with the Broker Reciprocity℠ logo or the Broker Reciprocity℠ thumbnail logo (a little black house) and detailed information about them includes the name of the listing brokers.