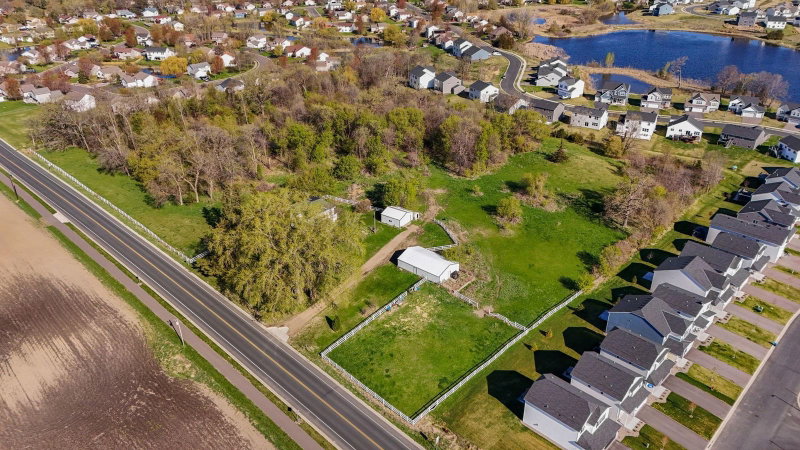
1437 Pulaski Road - Photo 1
1 / 2
1437 Pulaski Road1437 Pulaski Road

1437 Pulaski Road, Buffalo, MN 55313 - MLS# 7160732

MLS® #: 7160732|Listed: Oct 15, 2026
Coming Soon

$639,900

Bedrooms
3
Bathrooms
2
Square Feet
2,013
Acres
0.13
Year Built
1989
Property Type
Residential
Heating
Natural Gas, Forced Air
Cooling
Central Air
Garages
2
School District
877 - Buffalo-Hanover-Montrose

Start the day with coffee on your lakeside deck as the water wakes up around you. Spend the afternoon casting a line, cruising Lake Pulaski, or simply deciding there’s nowhere else you need to be. Here, a quick boat ride can become the best part of an ordinary Tuesday, and dinner on the deck feels like a small vacation. Buffalo adds its own charm, with local shops, places to grab a bite, and everyday conveniences that make a weekend stay or full-time lake life easy. This updated split-level offers 3 bedrooms, 2 full baths, and 2,013 finished square feet. With 75' of lakeshore frontage, this home provides a comfortable mix of indoor gathering space, and outdoor living. The new 12'x24' lakeside deck has space for outdoor meals, morning reading, and lingering conversations after a day on the water. A fenced yard, included dock and lift, and 6'x10' storage shed keep outdoor living simple, while added gravel parking provides four extra spaces. The kitchen features quartz countertops, and a newer induction range with convection oven. A picture window and sliding glass door (replaced in 2024) connect the living room to the lakeside setting. Both full bathrooms have been refreshed, and the lower-level family room and bedroom received new carpet in 2024. The garage adds a finished touch with shiplap walls and an epoxy floor completed in 2025. Built in 1989, this home has seen thoughtful updates, including a furnace in 2021 and roof in 2022. Whether you’re arriving for the weekend or coming home each day, there’s something special about knowing the lake is waiting.

1437 Pulaski Road, Buffalo, MN 55313

Ask an Agent

Interior Information

BasementBlock, Drain Tiled, Finished, Full, Walkout
AppliancesCooktop, Dishwasher, Dryer, Microwave, Range, Refrigerator, Washer, Water Softener Owned
CoolingCentral Air
HeatingForced Air
FuelNatural Gas
LaundryUpper Level
Electric200+ Amp Service

Size & Levels

LevelsSplit Entry (Bi-Level)
Total Finished Sq Ft2,013 sq ft
Above Grade Finished1,064 sq ft
Below Grade Finished949 sq ft
Main Level Finished1,064 sq ft

Bathrooms

Full Baths2
Bathroom DetailsFull Basement, Upper Level Full Bath

Rooms

Upper Level Rooms

Living Room15' x 12'
Kitchen16' x 12'
Bedroom13' x 12'
Bedroom 212' x 10'
Deck24' x 12'

Lower Level Rooms

Family Room31' x 13'
Bedroom 312' x 10'

Exterior & Parking

ExteriorVinyl
RoofAge 8 Years or Less
FoundationBlock
Patio / PorchDeck, Patio
Garage Stalls2
ParkingAttached Garage, Heated Garage, Insulated Garage

Lot & Utilities

Property SubtypeSingle Family
Lot Size0.13 acres
Lot Dimensions75x77x75x78
ZoningResidential-Single Family
TownshipBuffalo
CountyWright
SewerCity Sewer/Connected
WaterCity Water/Connected
Road FrontageCity Street
FencingFull
Other StructuresStorage Shed
WaterfrontLake Front

Financial & Tax Information

Annual Taxes$6,892
Tax Year2026
Tax w/ Assessments$6,892
Assessment PendingNo
Parcel Number103500201302
Financing OptionsConventional, Cash
List TypeExclusive Right To Sell

Location

Call 612-356-2121For Showings and Questions
Broker Reciprocity logo
Listed by: eXp Realty
Source: NorthstarMLS

Copyright 2026 Regional Multiple Listing Service of Minnesota, Inc. All rights reserved. Information Deemed Reliable But Not Guaranteed. The data relating to real estate for sale on this web site comes in part from the Broker Reciprocity℠ Program of the Regional Multiple Listing Service of Minnesota, Inc. Real estate listings held by brokerage firms other than Pederson Realty are marked with the Broker Reciprocity℠ logo or the Broker Reciprocity℠ thumbnail logo (a little black house) and detailed information about them includes the name of the listing brokers.